Welcome to 1790 Agave Court (Lot 4) in the newly established, 9 Single Story Homes Subdivision of Brady Estates. This beautifully designed Modern Farmhouse is located in one of West Roseville's most desirable areas. This thoughtfully designed 3,511 sq ft home features 4 spacious bedrooms and 3.5 bathrooms, offering a perfect blend of modern comfort, functional living spaces, and timeless style. Situated on an approximately half-acre lot, the property provides ample outdoor space with endless possibilities for creating your ideal backyard retreat. The home's open concept design will showcase expansive living areas, a beautifully designed kitchen ideal for entertaining, and generous bedrooms designed with comfort and convenience in mind. Energy efficiency is a key feature with owned solar included, helping reduce long term utility costs. Residents will also benefit from low monthly HOA dues and NO Mello-Roos, making this an exceptional opportunity for long-term value. During the construction process, buyers will also have the option to add a 748 square foot Accessory Dwelling Unit (ADU), perfect for multigenerational living, guests, rental income, or a private workspace. Combining new construction, generous lot size, 3 car garage, and modern farmhouse charm, 1790 Agave Court presents a rare opportunity to own a beautifully crafted home in one of West Roseville's most sought-after locations. Conveniently located near the intersection of Baseline Rd and Brady Ln. **Expected Completion August 2026**
Active
$1,350,000
1790 Agave Ct, Roseville, CA 95747
4beds
3,511sqft
:
Get pre-qualified$8,889/mo
Single Family Residence
Built in ----
0.52 Acres Lot
$1,307,700 Zestimate®
$385/sqft
$347/mo HOA
What's special
Beautifully designed modern farmhouseOpen concept designApproximately half-acre lotAmple outdoor space
- 139 days |
- 452 |
- 19 |
Zillow last checked:
Listing updated:
Listed by:
Jeff Schwartz DRE #02129173 650-346-3515,
Realty Direct Group,
Paul Bozek DRE #02066630 916-271-4405,
Realty Direct Group
Source: MetroList Services of CA,MLS#: 226027646Originating MLS: MetroList Services, Inc.
Facts & features
Interior
Bedrooms & bathrooms
- Bedrooms: 4
- Bathrooms: 4
- Full bathrooms: 3
- Partial bathrooms: 1
Dining room
- Features: Formal Area
Kitchen
- Features: Pantry Closet, Quartz Counter, Island w/Sink
Heating
- Central
Cooling
- Ceiling Fan(s), Central Air, Heat Pump
Appliances
- Included: Built-In Electric Oven, Built-In Gas Range, Built-In Refrigerator, Dishwasher, Microwave
- Laundry: Cabinets, Laundry Closet, Electric Dryer Hookup
Features
- Flooring: Luxury Vinyl Plank
- Has fireplace: No
Interior area
- Total structure area: 0
- Total interior livable area: 3,511 sqft
Video & virtual tour
Property
Parking
- Total spaces: 3
- Parking features: Attached, Garage Door Opener, Garage Faces Front, Interior Access, Driveway
- Attached garage spaces: 3
- Has uncovered spaces: Yes
Features
- Levels: One
- Stories: 1
- Fencing: Wood,Fenced
Lot
- Size: 0.52 Acres
- Features: Cul-De-Sac, Street Lights, Landscaped
Details
- Zoning: RS-AG-B-20
- Special conditions: Standard
Construction
Type & style
- Home type: SingleFamily
- Property subtype: Single Family Residence
Materials
- Stucco, Frame, Glass, Wood
- Foundation: Slab
- Roof: Composition
Condition
- New construction: Yes
Details
- Builder name: Bianchi-Tillett Developers
Utilities & green energy
- Electric: 220 Volts
- Sewer: Public Sewer
- Water: Public
- Utilities for property: Public, Sewer Connected, Sewer In & Connected
Community & HOA
Community
- Subdivision: Brady Estates
HOA
- Has HOA: Yes
- Amenities included: Other
- Services included: Other
- HOA fee: $347 monthly
Location
- Region: Roseville
Financial & listing details
- Price per square foot: $385/sqft
- Price range: $1.4M - $1.4M
- Date on market: 3/16/2026
Estimated market value
$1,307,700
$1.24M - $1.37M
$3,941/mo
Price history
| Date | Event | Price |
|---|---|---|
| 3/16/2026 | Listed for sale | $1,350,000$385/sqft |
Source: MetroList Services of CA #226027646 Report a problem | ||
Public tax history
Tax history is unavailable.
Monthly payment
Est. payment
Payment breakdown
Explore the cost of this home by adjusting the details. Changes won't be saved.Climate risks
Neighborhood: Westpark
Nearby schools
GreatSchools rating
- 9/10Junction Elementary SchoolGrades: K-5Distance: 0.5 mi
- 9/10Barbara Chilton Middle SchoolGrades: 6-8Distance: 0.2 mi
- 7/10West Park HighGrades: 9-12Distance: 0.5 mi
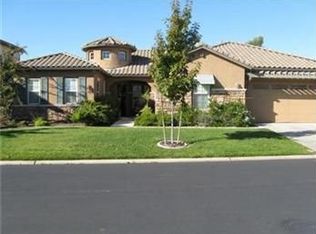
- $898,8005 bd3 ba3.2k sqft9263 Eagle Springs Pl, Roseville, CA 95747Off Market
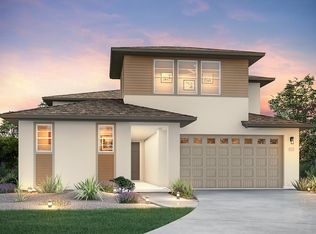
- $754,1004 bd5 ba2.8k sqft3041 Adelaide Loop, Roseville, CA 95747Off Market
- $511,6003 bd3 ba1.4k sqft8854 Crimson Ridge Way, Roseville, CA 95747Off Market
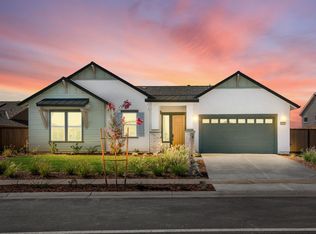
- $925,0003 bd3 ba2.5k sqft9450 Mirabelle St, Roseville, CA 95747Sold
- $990,0004 bd4 ba3.2k sqft9330 Mirabelle St, Roseville, CA 95747Sold
- $736,0004 bd2 ba2.3k sqft9725 Moongold Ct, Roseville, CA 95747Sold
- $587,6714 bd2 ba1.7k sqft2048 Quartz Cove Way, Roseville, CA 95747Sold
- $683,5004 bd3 ba2.4k sqft209 Grays Peak Ct, Roseville, CA 95747Sold
- $751,5004 bd4 ba2.7k sqft225 Grays Peak Ct, Roseville, CA 95747Sold
A local agent can set up tours, give advice and negotiate with sellers.
Similar homes
- $1,250,0004 bd4 ba3k sqft1795 Agave Ct, Roseville, CA 95747New Construction
 MLS ID #226027649, Jeff Schwartz. MetroList Services of CA
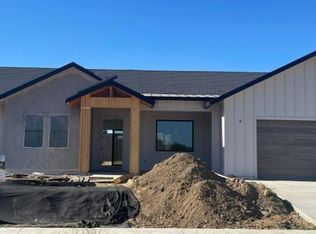
 - $1,535,0004 bd3 ba2.7k sqft1780 Agave Ct, Roseville, CA 95747New Construction
 MLS ID #226027576, Jeff Schwartz. MetroList Services of CA
 - $678,0584 bd2 ba2.3k sqft2404 Buntline Placer, One, CA 95747New Construction
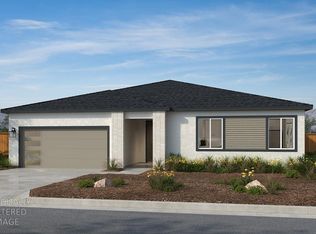 MLS ID #226021887, Melody Elskes. MetroList Services of CA
 - $711,0124 bd2 ba2.5k sqft2401 Buntline Way, Roseville, CA 95747New Construction
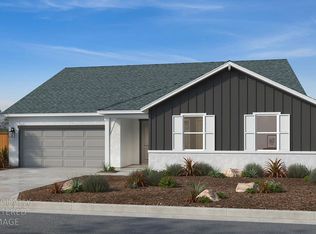 MLS ID #226021942, Melody Elskes. MetroList Services of CA
 - $979,0004 bd4 ba3.7k sqft3240 Switchback St, Roseville, CA 95747New ConstructionMetroList Services of CA
- $929,0004 bd4 ba3k sqft3249 Switchback St, Roseville, CA 95747New ConstructionMetroList Services of CA
- $969,0005 bd4 ba3.2k sqft2040 Serendipity Dr, Roseville, CA 95747New ConstructionMLS ID #226064203, Suzanna Martinez. MetroList Services of CA
- from $1,379,9004 bd4 ba3.7k sqftPlan 1 Plan, Double S Ranch, Roseville, CA 95747New ConstructionAnthem Properties
- $931,8244 bd4 ba3.3k sqft4065 Sagebrush Way, Roseville, CA 95747New ConstructionMLS ID #226043785, Suzanna Martinez. MetroList Services of CA
- $1,400,0004 bd4 ba3.5k sqft1140 Lantern View Dr, Auburn, CA 95603New ConstructionMLS ID #226095188, Rob Galakhov. MetroList Services of CA
- $869,0005 bd4 ba3.2k sqft2049 Serendipity Dr, Roseville, CA 95747New ConstructionMetroList Services of CA
- $1,349,0004 bd3 ba2.7k sqft5583 Fetz Ln, Fair Oaks, CA 95628New ConstructionMLS ID #226070192, Dimi Lentsev. MetroList Services of CA
- from $1,499,9004 bd4 ba4.2k sqftPlan 2 Plan, Double S Ranch, Roseville, CA 95747New ConstructionAnthem Properties
- $779,0004 bd3 ba2.2k sqft2033 Serendipity Dr, Roseville, CA 95747New ConstructionMetroList Services of CA
- $839,0003 bd3 ba2.5k sqft3248 Switchback St, Roseville, CA 95747New ConstructionMetroList Services of CA
- $949,9895 bd5 ba3.3k sqft3923 Frame Rd, Placer One, CA 95747New ConstructionMetroList Services of CA
- $791,6585 bd3 ba2.8k sqft2384 Buntline Way, Roseville, CA 95747New ConstructionMetroList Services of CA
- $889,9905 bd3 ba2.8k sqft2073 Pogonia St, Roseville, CA 95747New ConstructionMetroList Services of CA
- from $1,549,9005 bd4 ba4.5k sqftPlan 3 Plan, Double S Ranch, Roseville, CA 95747New ConstructionAnthem Properties
- $1,297,0004 bd4 ba2.5k sqft3916 Calverhall Way, Rocklin, CA 95677New ConstructionToll Brothers Inc.
Local buyer's agents are ready to help
