Welcome to 1795 Agave Court (Lot 5) in the newly established, 9 Single Story Homes Subdivision of Brady Estates. This beautifully designed Modern Farmhouse is located in one of West Roseville's most desirable areas. This thoughtfully designed 3,030 sq ft residence features 4 bedrooms and 3.5 bathrooms, offering a spacious layout that blends modern comfort with timeless design. Situated on an approximately half acre lot, this property provides plenty of outdoor space for entertaining, relaxing, or creating your dream backyard retreat. Inside, the home will feature an open-concept floor plan, a spacious kitchen designed for gathering, generous living areas, and well-appointed bedrooms that offer both comfort and functionality. Additional highlights include a 2-car garage, owned solar for energy efficiency, low monthly HOA dues, and NO Mello-Roos, providing long-term savings and peace of mind for homeowners. During the construction process, buyers will also have the opportunity to add a 748 square foot Accessory Dwelling Unit (ADU), ideal for multi generational living, guests, rental income potential, or a private home office. With its modern farmhouse charm, generous lot size, and flexible living options, 1795 Agave Court presents a rare opportunity to own new construction in West Roseville in a beautiful and growing community. Conveniently located near the intersection of Baseline Rd and Brady Ln. **Expected Completion August 2026**
Active
$1,250,000
1795 Agave Ct, Roseville, CA 95747
4beds
3,030sqft
:
Get pre-qualified$8,178/mo
Single Family Residence
Built in ----
0.5 Acres Lot
$1,213,600 Zestimate®
$413/sqft
$347/mo HOA
What's special
Modern farmhouseSpacious layoutGenerous lot sizeApproximately half acre lotOpen-concept floor plan
- 137 days |
- 254 |
- 4 |
Zillow last checked:
Listing updated:
Listed by:
Jeff Schwartz DRE #02129173 650-346-3515,
Realty Direct Group,
Paul Bozek DRE #02066630 916-271-4405,
Realty Direct Group
Source: MetroList Services of CA,MLS#: 226027649Originating MLS: MetroList Services, Inc.
Facts & features
Interior
Bedrooms & bathrooms
- Bedrooms: 4
- Bathrooms: 4
- Full bathrooms: 3
- Partial bathrooms: 1
Dining room
- Features: Formal Area
Kitchen
- Features: Pantry Closet, Quartz Counter, Island w/Sink
Heating
- Central
Cooling
- Ceiling Fan(s), Central Air, Heat Pump
Appliances
- Included: Built-In Electric Oven, Built-In Gas Range, Built-In Refrigerator, Dishwasher, Microwave
- Laundry: Cabinets, Laundry Closet, Electric Dryer Hookup
Features
- Flooring: Luxury Vinyl Plank
- Has fireplace: No
Interior area
- Total structure area: 0
- Total interior livable area: 3,030 sqft
Video & virtual tour
Property
Parking
- Total spaces: 2
- Parking features: Attached, Garage Door Opener, Garage Faces Front, Interior Access, Driveway
- Attached garage spaces: 2
- Has uncovered spaces: Yes
Features
- Levels: One
- Stories: 1
- Fencing: Wood,Fenced
Lot
- Size: 0.5 Acres
- Features: Cul-De-Sac, Street Lights, Landscaped
Details
- Parcel number: 473240005000
- Zoning: RS-AG-B-20
- Special conditions: Standard
Construction
Type & style
- Home type: SingleFamily
- Property subtype: Single Family Residence
Materials
- Stucco, Frame, Glass, Wood
- Foundation: Slab
- Roof: Composition
Condition
- New construction: Yes
Details
- Builder name: Bianchi-Tillett Developers
Utilities & green energy
- Electric: 220 Volts
- Sewer: Public Sewer
- Water: Public
- Utilities for property: Public, Sewer In & Connected, Solar
Green energy
- Energy generation: Solar
Community & HOA
Community
- Subdivision: Brady Estates
HOA
- Has HOA: Yes
- Amenities included: Other
- Services included: Other
- HOA fee: $347 monthly
Location
- Region: Roseville
Financial & listing details
- Price per square foot: $413/sqft
- Price range: $1.3M - $1.3M
- Date on market: 3/16/2026
- Road surface type: Asphalt, Paved
Estimated market value
$1,213,600
$1.15M - $1.27M
$3,627/mo
Price history
| Date | Event | Price |
|---|---|---|
| 3/16/2026 | Listed for sale | $1,250,000$413/sqft |
Source: MetroList Services of CA #226027649 Report a problem | ||
Public tax history
Tax history is unavailable.
Monthly payment
Est. payment
Payment breakdown
Explore the cost of this home by adjusting the details. Changes won't be saved.Climate risks
Neighborhood: Westpark
Nearby schools
GreatSchools rating
- 9/10Junction Elementary SchoolGrades: K-5Distance: 0.5 mi
- 9/10Barbara Chilton Middle SchoolGrades: 6-8Distance: 0.2 mi
- 7/10West Park HighGrades: 9-12Distance: 0.5 mi
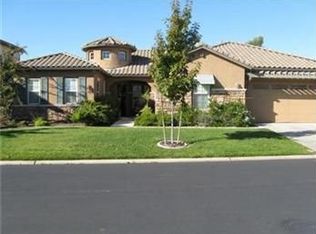
- $881,7005 bd3 ba3.2k sqft9263 Eagle Springs Pl, Roseville, CA 95747Off Market
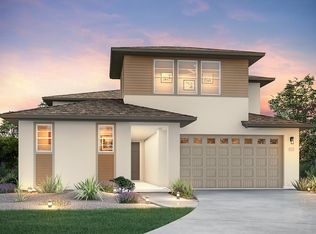
- $750,4004 bd5 ba2.8k sqft3041 Adelaide Loop, Roseville, CA 95747Off Market
- $511,6003 bd3 ba1.4k sqft8854 Crimson Ridge Way, Roseville, CA 95747Off Market
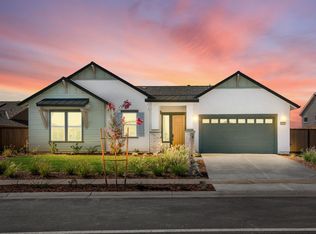
- $925,0003 bd3 ba2.5k sqft9450 Mirabelle St, Roseville, CA 95747Sold
- $990,0004 bd4 ba3.2k sqft9330 Mirabelle St, Roseville, CA 95747Sold
- $736,0004 bd2 ba2.3k sqft9725 Moongold Ct, Roseville, CA 95747Sold
- $587,6714 bd2 ba1.7k sqft2048 Quartz Cove Way, Roseville, CA 95747Sold
- $683,5004 bd3 ba2.4k sqft209 Grays Peak Ct, Roseville, CA 95747Sold
- $751,5004 bd4 ba2.7k sqft225 Grays Peak Ct, Roseville, CA 95747Sold
A local agent can set up tours, give advice and negotiate with sellers.
Similar homes
- $1,350,0004 bd4 ba3.5k sqft1790 Agave Ct, Roseville, CA 95747New Construction
 MLS ID #226027646, Jeff Schwartz. MetroList Services of CA
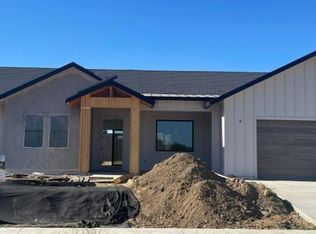
 - $1,535,0004 bd3 ba2.7k sqft1780 Agave Ct, Roseville, CA 95747New Construction
 MLS ID #226027576, Jeff Schwartz. MetroList Services of CA
 - $711,0124 bd2 ba2.5k sqft2401 Buntline Way, Roseville, CA 95747New Construction
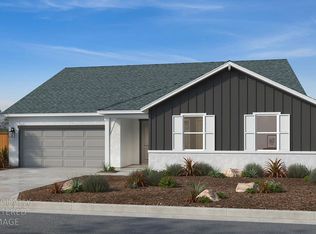 MLS ID #226021942, Melody Elskes. MetroList Services of CA
 - $678,0584 bd2 ba2.3k sqft2404 Buntline Placer, One, CA 95747New Construction
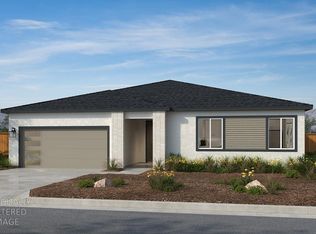 MLS ID #226021887, Melody Elskes. MetroList Services of CA
 - $839,0003 bd3 ba2.5k sqft3248 Switchback St, Roseville, CA 95747New ConstructionMetroList Services of CA
- $1,400,0004 bd4 ba3.5k sqft1140 Lantern View Dr, Auburn, CA 95603New ConstructionMLS ID #226095188, Rob Galakhov. MetroList Services of CA
- from $1,379,9004 bd4 ba3.7k sqftPlan 1 Plan, Double S Ranch, Roseville, CA 95747New ConstructionAnthem Properties
- $889,9905 bd3 ba2.8k sqft2073 Pogonia St, Roseville, CA 95747New ConstructionMetroList Services of CA
- $791,6585 bd3 ba2.8k sqft2384 Buntline Way, Roseville, CA 95747New ConstructionMetroList Services of CA
- $799,9904 bd3 ba2.2k sqft2089 Pogonia St, Roseville, CA 95747New ConstructionMetroList Services of CA
- $884,4185 bd4 ba3.5k sqft5024 Canteen Dr, Roseville, CA 95747New ConstructionMetroList Services of CA
- $1,175,0003 bd4 ba3.1k sqft3559 Howsley Rd, Pleasant Grove, CA 95668For SaleMLS ID #226077958, John Cooper. MetroList Services of CA
- $859,9905 bd3 ba2.8k sqft3942 Diffusion Rd, Placer One, CA 95747New ConstructionMetroList Services of CA
- from $712,9905 bd3 ba2.5k sqftPlan 1 Plan, Camellia at Solaire, Roseville, CA 95747New ConstructionPulte
- from $1,499,9004 bd4 ba4.2k sqftPlan 2 Plan, Double S Ranch, Roseville, CA 95747New ConstructionAnthem Properties
- $869,9905 bd4 ba2.9k sqft401 Crescent Moon Ct, Roseville, CA 95747New ConstructionWoodside Homes
- $735,2004 bd3 ba2.4k sqft8225 Roundhouse Loop, Roseville, CA 95747New ConstructionMetroList Services of CA
- from $820,9905 bd4 ba2.9k sqftLilac Plan, Wildflower at Winding Creek, Roseville, CA 95747New ConstructionWoodside Homes
- $1,425,0004 bd3 ba2.4k sqft2812 American River Dr, Sacramento, CA 95864For SaleMLS ID #226083094, Terry Jensen. MetroList Services of CA
- $739,9903 bd2 ba1.7k sqft800 Canyonland Ct, Roseville, CA 95747New ConstructionMetroList Services of CA
Local buyer's agents are ready to help
