Modern Luxury Meets Classic Charm on American River Drive. Welcome to this stunningly renovated single-story home in the coveted Sierra Oaks neighborhood. Boasting over $350,000 in floor-to-ceiling upgrades, this 4-bedroom, 3-bathroom home offers 2,469 sq.ft. of refined living space on an expansive 11,761 sq. ft. lot. Every inch has been thoughtfully reimagined from all-new windows that fill the home with natural light, to the open-concept layout connecting the kitchen, formal dining, living, and family rooms. Perfect for entertaining and everyday living, this home is designed to be the go-to spot for holidays, celebrations, and casual gatherings. The heart of the home is the chef's kitchen, featuring high-end stainless steel appliances, a bar sink, built-in wine fridge, and an extended pantry and laundry area for ultimate functionality. A spacious center island doubles as a convenient eating area ideal for quick meals, afternoon snacks, or the kids working on school projects while dinner's being prepped.The luxurious primary suite includes private backyard access, a custom closet, and a spa-inspired bath with an oversized walk-in shower and soaking tub. A remote bedroom with ensuite has its own entrance which offers flexible space for guests, in-laws, or an Airbnb.
Active
$1,425,000
2812 American River Dr, Sacramento, CA 95864
4beds
2,469sqft
Single Family Residence
Built in 1972
0.27 Acres Lot
$1,361,800 Zestimate®
$577/sqft
$-- HOA
What's special
Built-in wine fridgeLuxurious primary suiteBar sinkCustom closetStunningly renovated single-story homeHigh-end stainless steel appliances
- 50 days |
- 1,347 |
- 57 |
Zillow last checked:
Listing updated:
Listed by:
Terry Jensen DRE #01704538 916-812-1710,
eXp Realty of California Inc.
Source: MetroList Services of CA,MLS#: 226083094Originating MLS: MetroList Services, Inc.
Facts & features
Interior
Bedrooms & bathrooms
- Bedrooms: 4
- Bathrooms: 3
- Full bathrooms: 3
Rooms
- Room types: Dining Room, Family Room, Kitchen, Laundry, Living Room
Primary bedroom
- Features: Closet, Ground Floor, Outside Access
Primary bathroom
- Features: Shower Stall(s), Double Vanity, Soaking Tub, Tile, Multiple Shower Heads, Radiant Heat, Window
Dining room
- Features: Dining/Family Combo, Formal Area
Kitchen
- Features: Granite Counters, Kitchen Island, Stone Counters, Kitchen/Family Combo
Heating
- Central, See Remarks, Natural Gas
Cooling
- Ceiling Fan(s), Central Air
Appliances
- Included: Gas Cooktop, Built-In Gas Range, Built-In Refrigerator, Range Hood, Dishwasher, Disposal, Microwave, Plumbed For Ice Maker, Wine Refrigerator, See Remarks
- Laundry: Laundry Room, Cabinets, Sink, Ground Floor, Inside
Features
- Flooring: Tile, Vinyl, Wood
- Has fireplace: No
Interior area
- Total structure area: 0
- Total interior livable area: 2,469 sqft
Video & virtual tour
Property
Parking
- Total spaces: 2
- Parking features: Attached, Garage Faces Front
- Attached garage spaces: 2
Features
- Fencing: Back Yard,Wood
Lot
- Size: 0.27 Acres
- Features: Auto Sprinkler F&R, Landscape Back, Landscape Front
- Topography: Level,Level
Details
- Parcel number: 29302830020000
- Zoning: RD-4
- Special conditions: Trust
Construction
Type & style
- Home type: SingleFamily
- Property subtype: Single Family Residence
Materials
- Brick Veneer, Stucco, Frame
- Foundation: Raised
- Roof: Composition
Condition
- Year built: 1972
Utilities & green energy
- Electric: 220 Volts, 220 Volts in Kitchen, 220 Volts in Laundry
- Sewer: Public Sewer
- Water: Public, Meter on Site, Water District
- Utilities for property: Cable Available, Electric, Sewer In & Connected, Internet Available, Natural Gas Connected
Community & HOA
Location
- Region: Sacramento
Financial & listing details
- Price per square foot: $577/sqft
- Tax assessed value: $902,026
- Annual tax amount: $11,021
- Price range: $1.4M - $1.4M
- Date on market: 7/1/2026
Estimated market value
$1,361,800
$1.29M - $1.43M
$3,857/mo
Price history
| Date | Event | Price |
|---|---|---|
| 7/1/2026 | Listed for sale | $1,425,000-4.7%$577/sqft |
Source: MetroList Services of CA #226083094 Report a problem | ||
| 12/24/2025 | Listing removed | $1,495,000$606/sqft |
Source: MetroList Services of CA #225086207 Report a problem | ||
| 9/19/2025 | Price change | $1,495,000-6%$606/sqft |
Source: MetroList Services of CA #225086207 Report a problem | ||
| 7/3/2025 | Listed for sale | $1,590,000$644/sqft |
Source: MetroList Services of CA #225086207 Report a problem | ||
Public tax history
| Year | Property taxes | Tax assessment |
|---|---|---|
| 2025 | $11,021 +373.1% | $902,026 +414.3% |
| 2024 | $2,329 +2.4% | $175,400 +2% |
| 2023 | $2,274 +0.7% | $171,962 +2% |
| 2022 | $2,259 +1.6% | $168,591 +2% |
| 2021 | $2,222 +1.8% | $165,286 +1% |
| 2020 | $2,184 +1.9% | $163,593 +2% |
| 2019 | $2,142 +4.5% | $160,386 +2% |
| 2018 | $2,050 -2.3% | $157,242 +2% |
| 2017 | $2,097 +7.4% | $154,160 +2% |
| 2016 | $1,953 +1.6% | $151,139 +1.5% |
| 2015 | $1,922 +2% | $148,870 +2% |
| 2014 | $1,884 | $145,963 +0.5% |
| 2013 | -- | $145,304 +2% |
| 2012 | -- | $142,456 +2% |
| 2011 | -- | $139,664 +0.8% |
| 2010 | -- | $138,621 +1.8% |
| 2008 | -- | $136,227 +2% |
| 2007 | -- | $133,557 +2% |
| 2006 | -- | $130,939 +2% |
| 2005 | -- | $128,373 +2% |
| 2004 | -- | $125,857 +1.9% |
| 2003 | -- | $123,552 +2% |
| 2002 | -- | $121,130 +2% |
| 2001 | -- | $118,756 +2% |
| 2000 | -- | $116,428 |
Find assessor info on the county website
Monthly payment
Est. payment
Payment breakdown
Explore the cost of this home by adjusting the details. Changes won't be saved.Climate risks
Neighborhood: Arden-Arcade
Nearby schools
GreatSchools rating
- 4/10Sierra Oaks K-8Grades: K-8Distance: 0.2 mi
- 1/10Encina Preparatory High SchoolGrades: 9-12Distance: 2 mi
- $988,8006 bd3 ba2.9k sqft2800 American River Dr, Sacramento, CA 95864Off Market
- $1,184,7004 bd3 ba2.8k sqft2822 American River Dr, Sacramento, CA 95864Off Market
- $1,508,6004 bd3 ba2.3k sqft135 Moffatt Way, Sacramento, CA 95864Off Market

- $1,176,5004 bd3 ba2.5k sqft131 Moffatt Way, Sacramento, CA 95864Off Market

- $733,6003 bd2 ba1.9k sqft2821 American River Dr, Sacramento, CA 95864Off Market
- $842,9004 bd2 ba2.5k sqft2811 American River Dr, Sacramento, CA 95864Off Market
- $1,067,3003 bd2 ba2.1k sqft2831 American River Dr, Sacramento, CA 95864Off Market
- $1,496,5004 bd3 ba3.6k sqft2910 American River Dr, Sacramento, CA 95864Off Market
A local agent can set up tours, give advice and negotiate with sellers.
Similar homes
- $1,150,0004 bd3 ba2.7k sqft2707 Latham Dr, Sacramento, CA 95864For Sale
 MLS ID #226055956, Markus Dascher. MetroList Services of CA
 - $1,495,0003 bd2 ba1.9k sqft4321 Rand Ln, Sacramento, CA 95864For Sale
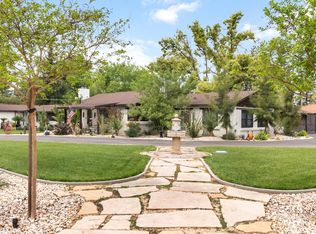 MLS ID #226101694, Tina Suter. MetroList Services of CA
 - $1,150,0004 bd3 ba3k sqft3120 American River Dr, Sacramento, CA 95864For Sale
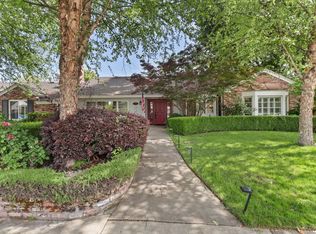 MLS ID #226055785, Tina Suter. MetroList Services of CA
 - $1,260,0004 bd3 ba2k sqft812 Columbia Dr, Sacramento, CA 95864For Sale
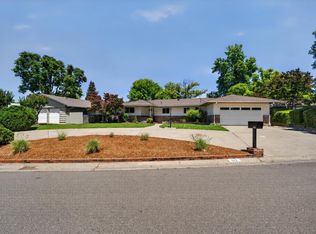 MLS ID #226060859, Carmen Gargani. MetroList Services of CA
 - $1,100,0004 bd2 ba2.1k sqft3852 El Ricon Way, Sacramento, CA 95864For SaleMLS ID #226076583, Libby Woolford. MetroList Services of CA
- $949,9004 bd4 ba2.6k sqft4201 Fair Oaks Blvd, Sacramento, CA 95864For SaleMLS ID #226058148, Angel Del Valle. MetroList Services of CA
- $799,9004 bd3 ba1.9k sqft3845 Lynwood Way, Sacramento, CA 95864For SaleMLS ID #226095721, Grayson Summers. MetroList Services of CA
- $1,399,0004 bd4 ba3.1k sqft3243 Dullanty Way, Sacramento, CA 95816For SaleMLS ID #226061943, Abdullah Alfatly. MetroList Services of CA
- $1,699,0004 bd4 ba3.2k sqft1510 Mission Ave, Carmichael, CA 95608For SaleMLS ID #226104842, Victoria Hanly. MetroList Services of CA
- $949,0004 bd2 ba2k sqft5712 McAdoo Ave, Sacramento, CA 95819For SaleMLS ID #226070180, Sidney Poritz. MetroList Services of CA
- $1,189,0003 bd2 ba2k sqft5401 J St, Sacramento, CA 95819For SaleMLS ID #226088181, Katie Zhimanov. MetroList Services of CA
- $1,499,9994 bd4 ba2.9k sqft4440 Lawrence Dr, Granite Bay, CA 95746For SaleMLS ID #226091315, Nick Sadek. MetroList Services of CA
- $1,295,0004 bd3 ba2.2k sqft6827 Bentley Pl, Granite Bay, CA 95746For SaleMLS ID #226099386, Garrett Rease. MetroList Services of CA
- $1,200,0004 bd3 ba2.8k sqft2238 5th Ave, Sacramento, CA 95818For SaleMLS ID #226073577, Justin Vierra. MetroList Services of CA
- $1,299,0004 bd4 ba2.6k sqft417 Hovey Ct, Roseville, CA 95678New ConstructionMLS ID #226097931, Vlad Sonnik. MetroList Services of CA
- $1,249,9004 bd3 ba3.1k sqft4415 Northstar St, Rocklin, CA 95677For SaleMLS ID #226102727, Edward Ross. MetroList Services of CA
- $1,200,0004 bd4 ba3k sqft2021 Katherine Pl, Roseville, CA 95678For SaleMLS ID #226101513, Mike Trainor. MetroList Services of CA
- $1,095,0004 bd3 ba3k sqft3073 Crocker Dr, Sacramento, CA 95818For SaleMLS ID #226078211, Parm Atwal. MetroList Services of CA
- $1,275,0005 bd4 ba3.5k sqft445 Westlake Dr, West Sacramento, CA 95605For SaleMLS ID #226087048, Kim Pacini-Hauch. MetroList Services of CA
- $845,0004 bd2 ba1.8k sqft1317 51st St, Sacramento, CA 95819For SaleMLS ID #226096004, Caitlyn Cowles. MetroList Services of CA
Local buyer's agents are ready to help
