Welcome to this stunning residence! The main home is over 2000 sqft and feautures a home theater and an upstairs loft. There is also an additional 430 sqft ADU, perfect for family, guests, or rental income. Extensive upgrades have already been completed for you, including new heating and air conditioning, new windows, new appliances, and a new fence surrounding the property, providing both comfort and peace of mind. The luxury kitchen is a true highlight, featuring high-end finishes and functional design. A private home office located away from the main living area provides the quiet and separation needed for productivity, creativity, or remote work. Step outside to a welcoming frontyard retreat where you can gather with friends and family under the pergola or around the cozy firepit, ideal for relaxing evenings and weekend get-togethers. Adding even more value and flexibility, the property includes a studio ADU with a private access and a separate low-maintenance yard, containing garden beds and apple trees. Prefer additional parking or storage? The space can also function as a two-car garage, giving you options to fit your needs. This house is located within 1-2 miles of major hospitals (UC Davis Medical Center, Mercy General Hospital, Sutter Hospital), less than 1 mile from Sac State University and surrounded by parks, restaurants and entertainment. A perfect place to call home.
Active
$1,049,000
5401 J St, Sacramento, CA 95819
3beds
2,027sqft
Single Family Residence
Built in 1938
5,501 Square Feet Lot
$1,026,200 Zestimate®
$518/sqft
$-- HOA
What's special
Two-car garageApple treesSeparate low-maintenance yardLuxury kitchenFunctional designWelcoming frontyard retreatGarden beds
- 42 days
- 1,560
- 104
Likely to sell faster than
Zillow last checked:
Listing updated:
Listed by:
Katie Zhimanov DRE #02241417 916-676-6960,
USKO Realty
Source: MetroList Services of CA,MLS#: 226111906Originating MLS: MetroList Services, Inc.
Facts & features
Interior
Bedrooms & bathrooms
- Bedrooms: 3
- Bathrooms: 2
- Full bathrooms: 2
Dining room
- Features: Dining/Living Combo
Kitchen
- Features: Quartz Counter
Heating
- Central, Fireplace(s)
Cooling
- Central Air
Appliances
- Included: Ice Maker, Dishwasher, Microwave, Double Oven, Electric Cooktop
- Laundry: Hookups Only
Features
- Flooring: Laminate, Tile
- Number of fireplaces: 1
- Fireplace features: Living Room
Interior area
- Total interior livable area: 2,027 sqft
Video & virtual tour
Property
Parking
- Total spaces: 2
- Parking features: Detached, Garage Door Opener, Uncovered Parking Spaces 2+
- Garage spaces: 2
- Has uncovered spaces: Yes
Features
- Exterior features: Fire Pit
Lot
- Size: 5,501 Square Feet
- Features: Sprinklers In Front, Sprinklers In Rear, Garden, Landscape Back, Landscape Front
Details
- Additional structures: Pergola
- Parcel number: 00801140100000
- Zoning: Residential R-1
- Special conditions: Offer As Is
Construction
Type & style
- Home type: SingleFamily
- Property subtype: Single Family Residence
Materials
- Vinyl Siding
- Foundation: Raised
- Roof: Shingle
Condition
- Year built: 1938
Utilities & green energy
- Electric: 220 Volts
- Sewer: Public Sewer
- Water: Public
- Utilities for property: Public
Community & HOA
Location
- Region: Sacramento
Financial & listing details
- Price per square foot: $518/sqft
- Tax assessed value: $560,000
- Price range: $1M - $1M
- Date on market: 9/5/2026
Estimated market value
$1,026,200
$975,000 - $1.08M
$4,504/mo
Price history
| Date | Event | Price |
|---|---|---|
| 9/5/2026 | Listed for sale | $1,049,000-11.8%$518/sqft |
Source: MetroList Services of CA #226111906 Report a problem | ||
| 9/2/2026 | Listing removed | $1,189,000$587/sqft |
Source: MetroList Services of CA #226088181 Report a problem | ||
| 8/13/2026 | Price change | $1,189,000-0.5%$587/sqft |
Source: MetroList Services of CA #226088181 Report a problem | ||
| 7/11/2026 | Listed for sale | $1,195,000-8%$590/sqft |
Source: MetroList Services of CA #226088181 Report a problem | ||
| 6/29/2026 | Listing removed | $1,299,000$641/sqft |
Source: MetroList Services of CA #226068903 Report a problem | ||
| 5/30/2026 | Listed for sale | $1,299,000-7.1%$641/sqft |
Source: MetroList Services of CA #226068903 Report a problem | ||
| 5/26/2026 | Listing removed | $1,399,000$690/sqft |
Source: MetroList Services of CA #226047602 Report a problem | ||
| 5/7/2026 | Price change | $1,399,000-4.2%$690/sqft |
Source: MetroList Services of CA #226047602 Report a problem | ||
| 4/16/2026 | Price change | $1,460,000-1.9%$720/sqft |
Source: MetroList Services of CA #226047602 Report a problem | ||
| 3/14/2026 | Listed for sale | $1,489,000+165.9%$735/sqft |
Source: MetroList Services of CA #226026213 Report a problem | ||
| 8/18/2025 | Sold | $560,000-5.9%$276/sqft |
Source: MetroList Services of CA #225007690 Report a problem | ||
| 8/5/2025 | Pending sale | $595,000$294/sqft |
Source: MetroList Services of CA #225007690 Report a problem | ||
| 8/1/2025 | Listing removed | $595,000$294/sqft |
Source: MetroList Services of CA #225007690 Report a problem | ||
| 7/12/2025 | Pending sale | $595,000$294/sqft |
Source: MetroList Services of CA #225007690 Report a problem | ||
| 7/3/2025 | Listed for sale | $595,000$294/sqft |
Source: MetroList Services of CA #225007690 Report a problem | ||
| 6/26/2025 | Pending sale | $595,000$294/sqft |
Source: MetroList Services of CA #225007690 Report a problem | ||
| 6/13/2025 | Listed for sale | $595,000$294/sqft |
Source: MetroList Services of CA #225007690 Report a problem | ||
| 6/5/2025 | Pending sale | $595,000$294/sqft |
Source: MetroList Services of CA #225007690 Report a problem | ||
| 5/4/2025 | Price change | $595,000-4.8%$294/sqft |
Source: MetroList Services of CA #225007690 Report a problem | ||
| 4/1/2025 | Price change | $625,000-3.8%$308/sqft |
Source: MetroList Services of CA #225007690 Report a problem | ||
| 3/6/2025 | Price change | $650,000-3.7%$321/sqft |
Source: MetroList Services of CA #225007690 Report a problem | ||
| 2/12/2025 | Listed for sale | $675,000$333/sqft |
Source: MetroList Services of CA #225007690 Report a problem | ||
| 2/7/2025 | Pending sale | $675,000$333/sqft |
Source: MetroList Services of CA #225007690 Report a problem | ||
| 1/23/2025 | Listed for sale | $675,000$333/sqft |
Source: MetroList Services of CA #225007690 Report a problem | ||
Public tax history
| Year | Property taxes | Tax assessment |
|---|---|---|
| 2026 | -- | $560,000 +176.2% |
| 2025 | $2,465 +1.5% | $202,728 +2% |
| 2024 | $2,429 +2.5% | $198,754 +2% |
| 2023 | $2,370 +1.8% | $194,857 +2% |
| 2022 | $2,328 +4.9% | $191,037 +2% |
| 2021 | $2,219 -0.6% | $187,292 +1% |
| 2020 | $2,233 +2.2% | $185,372 +2% |
| 2019 | $2,185 +2.7% | $181,738 +2% |
| 2018 | $2,127 +1.5% | $178,175 +2% |
| 2017 | $2,096 +2.2% | $174,682 +2% |
| 2016 | $2,050 +4.3% | $171,258 +1.5% |
| 2015 | $1,965 | $168,686 +2% |
| 2014 | $1,965 | $165,383 +0.5% |
| 2013 | -- | $164,637 +2% |
| 2012 | -- | $161,410 +2% |
| 2011 | -- | $158,246 +0.8% |
| 2010 | -- | $157,064 +1.8% |
| 2008 | -- | $154,352 +2% |
| 2007 | -- | $151,327 +2% |
| 2006 | -- | $148,361 +2% |
| 2005 | -- | $145,453 +2% |
| 2004 | -- | $142,602 +1.9% |
| 2003 | -- | $139,989 +2% |
| 2002 | -- | $137,245 +2% |
| 2001 | -- | $134,555 +2% |
| 2000 | -- | $131,918 |
Find assessor info on the county website
Monthly payment
Est. payment
Payment breakdown
Explore the cost of this home by adjusting the details. Changes won't be saved.Climate risks
Neighborhood: East Sacramento
Similar homes
- $799,8004 bd2 ba1.8k sqft1317 51st St, Sacramento, CA 95819For Sale
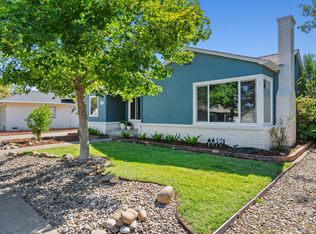 MLS ID #226096004, Caitlyn Cowles. MetroList Services of CA
 - $767,0003 bd2 ba1.6k sqft5208 Moddison Ave, Sacramento, CA 95819For Sale
 MLS ID #226117566, Steve Kroes. MetroList Services of CA
 - $1,150,0003 bd2 ba1.6k sqft1640 9th Ave, Sacramento, CA 95818For Sale
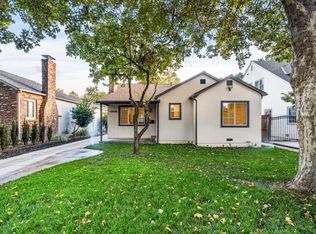 MLS ID #226109920, Humayon Ahmad. MetroList Services of CA
 - $899,9003 bd4 ba1.9k sqft3182 L St, Sacramento, CA 95816For Sale
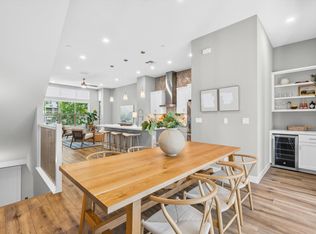 MLS ID #226105235, Justin Vierra. MetroList Services of CA
