Welcome to 1640 9th Avenue, a beautifully reimagined Land Park residence where timeless charm meets modern luxury. Thoughtfully updated throughout, the home features luxury vinyl flooring, a stunning chef's kitchen with custom cabinetry, quartz countertops, upgraded appliances, and an expansive prep kitchen. The spacious primary suite offers a walk-in closet and spa-inspired bath, while the skylit sunroom provides flexible space for an office, gym, or lounge. A separate 450+ sq. ft. ADU with its own kitchen, bath, skylights, and mini-split offers exceptional versatility for guests, extended living, a private workspace, or creative use. Extensive improvements include newer HVAC, roof, windows, doors, water heater, stucco, lighting, electrical, and plumbing. All set on a leafy, tree lined street in the heart of Land Park, moments from neighborhood parks, dining, shopping, and Downtown Sacramento. Refined, versatile, and move in ready this is Land Park living at its best!
Active
$1,190,000
1640 9th Ave, Sacramento, CA 95818
3beds
1,679sqft
Single Family Residence
Built in 1939
5,662 Square Feet Lot
$1,158,000 Zestimate®
$709/sqft
$-- HOA
What's special
Skylit sunroomExpansive prep kitchenCustom cabinetrySpacious primary suiteThoughtfully updated throughoutQuartz countertopsUpgraded appliances
- 3 days
- 649
- 25
Zillow last checked:
Listing updated:
Listed by:
Humayon Ahmad DRE #02439291 916-893-8935,
Nick Sadek Sotheby's International Realty
Source: MetroList Services of CA,MLS#: 226109920Originating MLS: MetroList Services, Inc.
Facts & features
Interior
Bedrooms & bathrooms
- Bedrooms: 3
- Bathrooms: 2
- Full bathrooms: 2
Primary bedroom
- Features: Closet, Ground Floor, Walk-In Closet
Primary bathroom
- Features: Closet, Shower Stall(s), Double Vanity, Tile
Dining room
- Features: Bar, Dining/Living Combo
Kitchen
- Features: Butlers Pantry, Pantry Cabinet, Quartz Counter, Kitchen Island, Island w/Sink, Kitchen/Family Combo
Heating
- Central
Cooling
- Central Air
Appliances
- Included: Free-Standing Refrigerator, Built-In Gas Range, Range Hood, Dishwasher, Disposal, Microwave, Plumbed For Ice Maker, Wine Refrigerator
- Laundry: Inside Room
Features
- Flooring: Tile, Luxury Vinyl Plank
- Number of fireplaces: 1
- Fireplace features: Living Room, Electric
Interior area
- Total structure area: 0
- Total interior livable area: 1,679 sqft
Property
Parking
- Total spaces: 3
- Parking features: Uncovered Parking Spaces 2+
- Uncovered spaces: 3
Features
- Levels: One
- Stories: 1
- Fencing: Wood
Lot
- Size: 5,662 Square Feet
- Features: Sprinklers In Rear
- Topography: Level,Level
Details
- Additional structures: Guest House
- Parcel number: 01203710120000
- Zoning: R1-SF
- Special conditions: Standard
Construction
Type & style
- Home type: SingleFamily
- Property subtype: Single Family Residence
Materials
- Stucco, Frame
- Foundation: Raised
- Roof: Composition
Condition
- Year built: 1939
Utilities & green energy
- Electric: 220 Volts in Laundry
- Sewer: Public Sewer
- Water: Public, Meter on Site
- Utilities for property: Public
Community & HOA
Location
- Region: Sacramento
Financial & listing details
- Price per square foot: $709/sqft
- Tax assessed value: $690,000
- Price range: $1.2M - $1.2M
- Date on market: 9/4/2026
- Road surface type: Paved Sidewalk
Estimated market value
$1,158,000
$1.10M - $1.22M
$3,278/mo
Price history
| Date | Event | Price |
|---|---|---|
| 9/4/2026 | Listed for sale | $1,190,000-0.8%$709/sqft |
Source: MetroList Services of CA #226109920 Report a problem | ||
| 7/18/2026 | Listing removed | $1,199,000$714/sqft |
Source: MetroList Services of CA #226065235 Report a problem | ||
| 6/12/2026 | Price change | $1,199,000-7%$714/sqft |
Source: MetroList Services of CA #226065235 Report a problem | ||
| 5/22/2026 | Listed for sale | $1,289,000+86.8%$768/sqft |
Source: MetroList Services of CA #226065235 Report a problem | ||
| 10/16/2025 | Sold | $690,000-8%$411/sqft |
Source: MetroList Services of CA #225122070 Report a problem | ||
| 9/24/2025 | Pending sale | $750,000$447/sqft |
Source: MetroList Services of CA #225122070 Report a problem | ||
| 9/17/2025 | Listed for sale | $750,000$447/sqft |
Source: MetroList Services of CA #225122070 Report a problem | ||
Public tax history
| Year | Property taxes | Tax assessment |
|---|---|---|
| 2026 | -- | $690,000 +641.2% |
| 2025 | $6,756 +386% | $93,090 +2% |
| 2024 | $1,390 +2.3% | $91,265 +2% |
| 2023 | $1,359 +8.3% | $89,477 +2% |
| 2022 | $1,255 +4.4% | $87,723 +2% |
| 2021 | $1,202 -0.1% | $86,004 +1% |
| 2020 | $1,204 +2.1% | $85,123 +2% |
| 2019 | $1,180 +2.6% | $83,455 +2% |
| 2018 | $1,149 +1.5% | $81,819 +2% |
| 2017 | $1,132 +5.3% | $80,215 +2% |
| 2016 | $1,075 +3.9% | $78,643 +1.5% |
| 2015 | $1,035 | $77,463 +2% |
| 2014 | $1,035 | $75,963 +0.5% |
| 2013 | -- | $75,621 +2% |
| 2012 | -- | $74,139 +2% |
| 2011 | -- | $72,686 +0.8% |
| 2010 | -- | $72,144 +1.8% |
| 2008 | -- | $70,899 +2% |
| 2007 | -- | $69,510 +2% |
| 2006 | -- | $68,148 +2% |
| 2005 | -- | $66,813 +2% |
| 2004 | -- | $65,504 +1.9% |
| 2003 | -- | $64,304 +2% |
| 2002 | -- | $63,044 +2% |
| 2001 | -- | $61,809 +2% |
| 2000 | -- | $60,598 |
Find assessor info on the county website
Monthly payment
Est. payment
Payment breakdown
Explore the cost of this home by adjusting the details. Changes won't be saved.Climate risks
Neighborhood: Land Park
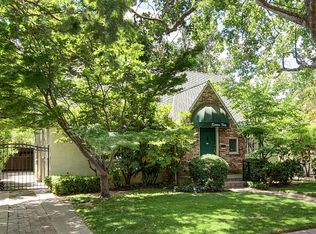
Similar homes
- $599,0003 bd1 ba1.2k sqft1713 Burnett Way, Sacramento, CA 95818For Sale
 MLS ID #226111314, Sarah Moon. MetroList Services of CA
 - $649,9004 bd3 ba1.9k sqft2076 20th Ave, Sacramento, CA 95822For Sale
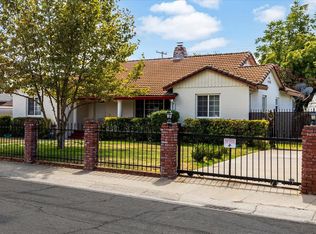 MLS ID #226110578, Rob Ditter. MetroList Services of CA
 - $849,0002 bd2 ba1.2k sqft2504 N St, Sacramento, CA 95816For Sale
 MLS ID #226109974, Donia Pestana. MetroList Services of CA
 - $769,9003 bd2 ba1.7k sqft2801 San Luis Ct, Sacramento, CA 95818For Sale
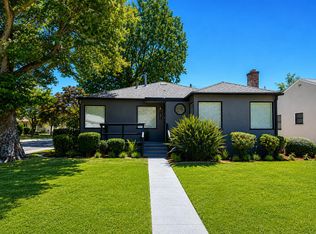 MLS ID #226087438, Sarah Oliver. MetroList Services of CA
Local buyer's agents are ready to help
