Welcome to this beautifully maintained, move-in ready 3-bedroom, 1,612 sq. ft. home in the highly desirable Tahoe Park neighborhood. Situated on a spacious corner lot, this charming property offers timeless character, thoughtful updates, and an unbeatable location just minutes from Tahoe Park, UC Davis Medical Center, Sacramento State, and Downtown Sacramento. Step inside to discover gleaming hardwood floors, abundant natural light, and a spacious living room featuring a classic brick fireplace, built-in bookshelves, and elegant crown molding. The open dining room is perfect for entertaining, while the updated kitchen boasts granite countertops, custom cabinetry, and a cozy breakfast nook for casual dining. Just off the primary bedroom, a versatile room provides the ideal space for a home office, nursery, fitness room, or private retreat. Outside, enjoy a peaceful private patio and a low-maintenance yard with raised garden beds and mature landscaping, including peach, Japanese maple, purple leaf plum, hydrangea, and crape myrtle trees. The oversized 3-car garage, RV access, and additional parking provide exceptional flexibility for vehicles, hobbies, and storage. This home offers convenient access to shopping, local restaurants, and public transportation. Combining charm, functionality, and an exceptional location, this turnkey home is ready for its next chapter.
Pending
Price cut: $30K (9/17)
$619,900
2780 63rd St, Sacramento, CA 95817
3beds
1,612sqft
Single Family Residence
Built in 1948
6,629 Square Feet Lot
$609,700 Zestimate®
$385/sqft
$-- HOA
What's special
Timeless characterClassic brick fireplaceBeautifully maintainedThoughtful updatesMature landscapingLow-maintenance yardRv access
- 108 days
- 972
- 65
Zillow last checked:
Listing updated:
Listed by:
Judah Kent DRE #01998324 916-284-8395,
LPT Realty, Inc
Source: MetroList Services of CA,MLS#: 226082797Originating MLS: MetroList Services, Inc.
Facts & features
Interior
Bedrooms & bathrooms
- Bedrooms: 3
- Bathrooms: 2
- Full bathrooms: 1
- Partial bathrooms: 1
Rooms
- Room types: Bonus Room, Office, Dining Room, Family Room, Kitchen, Laundry, Workshop, Living Room
Primary bedroom
- Features: Closet
Dining room
- Features: Formal Room
Kitchen
- Features: Granite Counters
Heating
- Central
Cooling
- Ceiling Fan(s), Central Air
Appliances
- Included: Free-Standing Gas Range, Free-Standing Refrigerator, Dishwasher, Disposal, Microwave
- Laundry: Laundry Room, Cabinets, Sink, Inside Room
Features
- Flooring: Tile, Wood
- Number of fireplaces: 1
- Fireplace features: Brick, Gas Log
Interior area
- Total interior livable area: 1,612 sqft
Property
Parking
- Total spaces: 3
- Parking features: Private, Attached, RV Access/Parking, Driveway
- Attached garage spaces: 3
- Has uncovered spaces: Yes
Features
- Levels: One
- Stories: 1
- Fencing: Back Yard,Wood
Lot
- Size: 6,629 Square Feet
- Features: Sprinklers In Front, Street Lights
- Topography: Level,Level
Details
- Parcel number: 01102820160000
- Zoning: R-1
- Special conditions: Standard
Construction
Type & style
- Home type: SingleFamily
- Architectural style: Ranch
- Property subtype: Single Family Residence
Materials
- Brick, Stucco, Wood
- Foundation: Raised
- Roof: Composition
Condition
- Year built: 1948
Utilities & green energy
- Electric: 220 Volts
- Sewer: Sewer in Street
- Water: Public
- Utilities for property: Sewer In & Connected, Natural Gas Connected
Community & HOA
Location
- Region: Sacramento
Financial & listing details
- Price per square foot: $385/sqft
- Tax assessed value: $464,230
- Price range: $619.9K - $619.9K
- Date on market: 7/2/2026
- Road surface type: Asphalt, Paved Sidewalk
Estimated market value
$609,700
$579,000 - $640,000
$3,411/mo
Price history
| Date | Event | Price |
|---|---|---|
| 10/4/2026 | Pending sale | $619,900$385/sqft |
Source: MetroList Services of CA #226082797 Report a problem | ||
| 9/17/2026 | Price change | $619,900-4.6%$385/sqft |
Source: MetroList Services of CA #226082797 Report a problem | ||
| 8/19/2026 | Price change | $649,900-3%$403/sqft |
Source: MetroList Services of CA #226082797 Report a problem | ||
| 8/2/2026 | Price change | $669,900-1.5%$416/sqft |
Source: MetroList Services of CA #226082797 Report a problem | ||
| 7/21/2026 | Listed for sale | $679,900$422/sqft |
Source: MetroList Services of CA #226082797 Report a problem | ||
| 7/10/2026 | Pending sale | $679,900$422/sqft |
Source: MetroList Services of CA #226082797 Report a problem | ||
| 7/2/2026 | Listed for sale | $679,900+70%$422/sqft |
Source: MetroList Services of CA #226082797 Report a problem | ||
| 10/16/2017 | Sold | $400,000+0%$248/sqft |
Source: MetroList Services of CA #17038949 Report a problem | ||
| 9/13/2017 | Pending sale | $399,900$248/sqft |
Source: Keller Williams Realty #17038949 Report a problem | ||
| 8/13/2017 | Price change | $399,900-7%$248/sqft |
Source: Keller Williams Realty #17038949 Report a problem | ||
| 6/22/2017 | Listed for sale | $429,999+43.3%$267/sqft |
Source: Keller Williams Realty #17038949 Report a problem | ||
| 10/17/2013 | Sold | $300,000+20.2%$186/sqft |
Source: Public Record Report a problem | ||
| 2/17/2004 | Sold | $249,500$155/sqft |
Source: Public Record Report a problem | ||
Public tax history
| Year | Property taxes | Tax assessment |
|---|---|---|
| 2026 | -- | $464,230 +2% |
| 2025 | $5,434 +1.4% | $455,128 +2% |
| 2024 | $5,357 +2.4% | $446,205 +2% |
| 2023 | $5,231 +1.7% | $437,456 +2% |
| 2022 | $5,143 +5% | $428,879 +2% |
| 2021 | $4,898 -0.8% | $420,471 +1% |
| 2020 | $4,940 +2.2% | $416,160 +2% |
| 2019 | $4,835 +2.7% | $408,000 +2% |
| 2018 | $4,709 +27% | $400,000 +26.2% |
| 2017 | $3,709 +2.9% | $316,872 +2% |
| 2016 | $3,603 +4.4% | $310,659 +1.5% |
| 2015 | $3,451 | $305,993 +2% |
| 2014 | $3,451 | $300,000 +28.6% |
| 2013 | -- | $233,215 +9% |
| 2012 | -- | $213,959 -4% |
| 2011 | -- | $222,876 -7% |
| 2010 | -- | $239,652 -11.3% |
| 2008 | -- | $270,063 +2% |
| 2007 | -- | $264,769 +2% |
| 2006 | -- | $259,579 +2% |
| 2005 | -- | $254,490 +82.8% |
| 2004 | -- | $139,238 +1.9% |
| 2003 | -- | $136,687 +2% |
| 2002 | -- | $134,007 +2% |
| 2001 | -- | $131,380 +2% |
| 2000 | -- | $128,805 |
Find assessor info on the county website
Monthly payment
Est. payment
Payment breakdown
Explore the cost of this home by adjusting the details. Changes won't be saved.Climate risks
Neighborhood: Tahoe Park

Similar homes
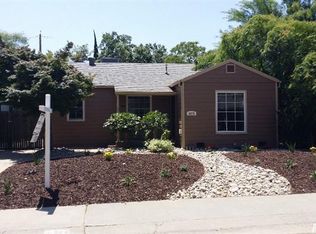
- $629,0004 bd3 ba1.8k sqft4015 55th St, Sacramento, CA 95820For Sale
 MLS ID #226092821, Philip Velez. MetroList Services of CA
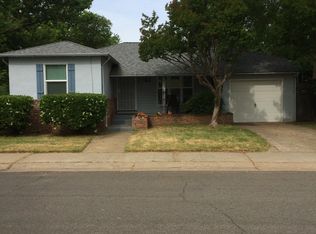
 - $625,0003 bd3 ba1.3k sqft936 52nd St, Sacramento, CA 95819For Sale
 MLS ID #226094638, Sara Raudelunas. MetroList Services of CA
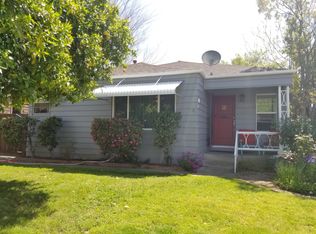
 - $649,9004 bd2 ba1.6k sqft6942 S Land Park Dr, Sacramento, CA 95831For Sale
 MLS ID #226127733, Scott Scoville. MetroList Services of CA
 - $574,9004 bd2 ba1.7k sqft8421 Hollins Ct, Sacramento, CA 95826For Sale
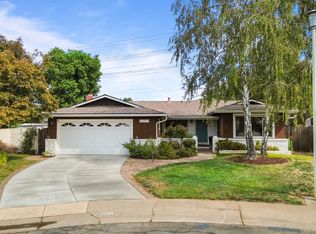 MLS ID #226124131, Katie Schermerhorn. MetroList Services of CA
Local buyer's agents are ready to help
