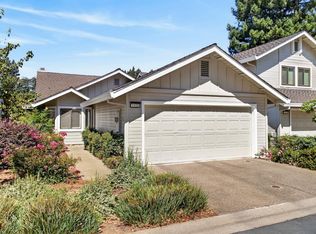
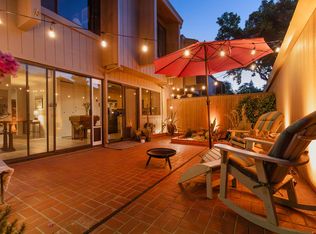
Parkside views in the gated community of University Park! You'll enjoy 180 degree views of the local park with mature trees and seasonal colors and feel like you are living in a luxurious tree fort! This home has been updated with state of the art energy and water efficiency, a 40 year roof, dual paned windows, gas fireplace with electric blower, vaulted beamed ceiling with ceiling fans and skylight, a whole house fan and so much more. Your private lushly landscaped private patio is perfect for dining alfresco! The kitchen boasts all Amana appliances, an Olivetti sink system & granite countertops. Downstairs, the bedroom/office is spacious, with a full bath and laundry nearby. Gleaming hardwood floors grace the downstairs. Upstairs, 2 primary suites are equipped with walk-in closets & baths have lovely neutral tile. Enhancing the garage are built-ins, epoxy flooring & a workstation. The prized American River Parkway is only 250 yds away and are adjacent to a dog park. Completing the complex are a clubhouse, pools & tennis/basketball courts. University Park is convenient to great eateries, shopping and schools. It's close to downtown Sacramento and an easy commute. The tranquil lifestyle of a lock and leave community like this is a treasure!
Active
$549,000
1906 University Park Dr, Sacramento, CA 95825
3beds
1,989sqft
Single Family Residence
Built in 1988
2,178 Square Feet Lot
$-- Zestimate®
$276/sqft
$525/mo HOA
What's special
Whole house fanOlivetti sink systemGranite countertopsDual paned windows
- 51 days |
- 481 |
- 31 |
Zillow last checked:
Listing updated:
Listed by:
Kim Pacini-Hauch DRE #00997109 916-973-9300,
RE/MAX Gold Sierra Oaks
Source: MetroList Services of CA,MLS#: 226081704Originating MLS: MetroList Services, Inc.
Facts & features
Interior
Bedrooms & bathrooms
- Bedrooms: 3
- Bathrooms: 3
- Full bathrooms: 3
Rooms
- Room types: Dining Room, Kitchen, Living Room
Primary bathroom
- Features: Shower Stall(s), Double Vanity, Soaking Tub, Tile, Tub
Dining room
- Features: Formal Room, Bar
Kitchen
- Features: Pantry Cabinet, Granite Counters
Heating
- Central, Fireplace Insert
Cooling
- Ceiling Fan(s), Central Air
Appliances
- Included: Free-Standing Refrigerator, Ice Maker, Dishwasher, Disposal, Microwave, Free-Standing Electric Range
- Laundry: Laundry Closet, Inside
Features
- Flooring: Carpet, Tile, Wood
- Number of fireplaces: 1
- Fireplace features: Insert
Interior area
- Total structure area: 0
- Total interior livable area: 1,989 sqft
Property
Parking
- Total spaces: 2
- Parking features: Attached, Garage Door Opener, Guest, Workshop in Garage, Driveway, Gated
- Attached garage spaces: 2
- Has uncovered spaces: Yes
Features
- Levels: Two
- Stories: 2
- Exterior features: Outdoor Grill
- Has private pool: Yes
- Pool features: In Ground, Community
- Fencing: Back Yard,Wood,Gated Driveway/Sidewalks
Lot
- Size: 2,178 Square Feet
- Features: Sprinklers In Front, Sprinklers In Rear, Shape Regular, Landscape Front, Low Maintenance
Details
- Parcel number: 29505100120000
- Zoning: R-1A
- Special conditions: Standard
Construction
Type & style
- Home type: SingleFamily
- Architectural style: Traditional
- Property subtype: Single Family Residence
- Attached to another structure: Yes
Materials
- Ceiling Insulation, Wall Insulation, Wood
- Foundation: Concrete, Slab
- Roof: Composition
Condition
- Year built: 1988
Utilities & green energy
- Electric: 220 Volts in Kitchen, 220 Volts in Laundry
- Sewer: Public Sewer
- Water: Water District
- Utilities for property: Cable Available, Public, Sewer In & Connected
Community & HOA
Community
- Features: Gated
- Subdivision: University Park
HOA
- Has HOA: Yes
- Amenities included: Pool, Tennis Court(s), Park
- Services included: Pool, Road
- HOA fee: $525 monthly
Location
- Region: Sacramento
Financial & listing details
- Price per square foot: $276/sqft
- Tax assessed value: $295,844
- Annual tax amount: $3,670
- Price range: $549K - $549K
- Date on market: 6/26/2026
- Road surface type: Paved Sidewalk
Estimated market value
Not available
Estimated sales range
Not available
$3,017/mo
Price history
| Date | Event | Price |
|---|---|---|
| 7/14/2026 | Listed for sale | $549,000-6.8%$276/sqft |
Source: MetroList Services of CA #226081704 Report a problem | ||
| 6/26/2026 | Listing removed | $589,000$296/sqft |
Source: MetroList Services of CA #226043746 Report a problem | ||
| 4/15/2026 | Listed for sale | $589,000-6.4%$296/sqft |
Source: MetroList Services of CA #226043746 Report a problem | ||
| 9/21/2024 | Listing removed | $629,000$316/sqft |
Source: MetroList Services of CA #224052588 Report a problem | ||
| 9/13/2024 | Price change | $629,000-1.6%$316/sqft |
Source: MetroList Services of CA #224052588 Report a problem | ||
| 8/29/2024 | Price change | $639,500-1.5%$322/sqft |
Source: MetroList Services of CA #224052588 Report a problem | ||
| 8/14/2024 | Price change | $649,500-4.4%$327/sqft |
Source: MetroList Services of CA #224052588 Report a problem | ||
| 7/27/2024 | Listed for sale | $679,500+253%$342/sqft |
Source: MetroList Services of CA #224052588 Report a problem | ||
| 8/31/1999 | Sold | $192,500$97/sqft |
Source: MetroList Services of CA #159900279 Report a problem | ||
Public tax history
| Year | Property taxes | Tax assessment |
|---|---|---|
| 2025 | $3,670 +0.2% | $295,844 +2% |
| 2024 | $3,662 +2.6% | $290,044 +2% |
| 2023 | $3,569 +0.7% | $284,358 +2% |
| 2022 | $3,545 +1.8% | $278,783 +2% |
| 2021 | $3,484 +1.9% | $273,318 +1% |
| 2020 | $3,418 +2% | $270,517 +2% |
| 2019 | $3,350 +1.8% | $265,214 +2% |
| 2018 | $3,290 +0.5% | $260,014 +2% |
| 2017 | $3,273 +7.4% | $254,917 +2% |
| 2016 | $3,047 +3.8% | $249,919 +1.5% |
| 2015 | $2,936 | $246,166 +2% |
| 2014 | $2,936 | $241,345 +0.5% |
| 2013 | -- | $240,255 +2% |
| 2012 | -- | $235,545 +2% |
| 2011 | -- | $230,927 +0.8% |
| 2010 | -- | $229,202 +1.8% |
| 2008 | -- | $225,244 +2% |
| 2007 | -- | $220,828 +2% |
| 2006 | -- | $216,499 +2% |
| 2005 | -- | $212,255 +2% |
| 2004 | -- | $208,094 +1.9% |
| 2003 | -- | $204,281 +2% |
| 2002 | -- | $200,277 +2% |
| 2001 | -- | $196,350 +2% |
| 2000 | -- | $192,500 |
Find assessor info on the county website
Monthly payment
Est. payment
Payment breakdown
Explore the cost of this home by adjusting the details. Changes won't be saved.Climate risks
Neighborhood: Sierra Oaks
Nearby schools
GreatSchools rating
- 4/10Sierra Oaks K-8Grades: K-8Distance: 0.9 mi
- 1/10Encina Preparatory High SchoolGrades: 9-12Distance: 2.1 mi
- $449,8002 bd2 ba1.4k sqft1904 University Park Dr, Sacramento, CA 95825Off Market

- $452,9002 bd2 ba1.4k sqft1914 University Ave, Sacramento, CA 95825Off Market

- $---- bd-- ba-- sqft1914 University Park Dr, Sacramento, CA 95825Off Market
- $521,5003 bd3 ba1.9k sqft1916 University Park Dr, Sacramento, CA 95825Off Market

- $568,6003 bd2 ba1.7k sqft1902 University Park Dr, Sacramento, CA 95825Off Market
- $523,7003 bd3 ba2k sqft1918 University Park Dr, Sacramento, CA 95825Off Market
- $686,6003 bd3 ba2k sqft1912 University Park Dr, Sacramento, CA 95825Off Market
- $564,1003 bd3 ba2.1k sqft1910 University Park Dr, Sacramento, CA 95825Off Market
A local agent can set up tours, give advice and negotiate with sellers.
Similar homes
- $525,0002 bd2 ba1.4k sqft1920 University Park Dr, Sacramento, CA 95825For Sale
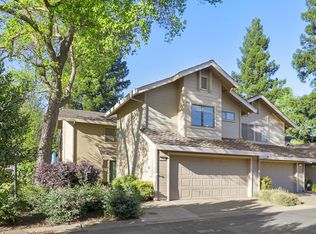
 MLS ID #226099037, Madison Glover. MetroList Services of CA
 - $510,0003 bd3 ba2k sqft1932 University Park Dr, Sacramento, CA 95825For Sale
 MLS ID #226023624, Kim Pacini-Hauch. MetroList Services of CA
 - $507,0002 bd3 ba1.6k sqft24 Adelphi Ct, Sacramento, CA 95825For Sale
 MLS ID #226094631, Stephen Haley. MetroList Services of CA
 - $519,0003 bd3 ba1.7k sqft1063 Commons Dr, Sacramento, CA 95825For Sale
 MLS ID #226098966, Paige Tiffany. MetroList Services of CA
 - $517,5002 bd3 ba1.6k sqft518 Hartnell Pl, Sacramento, CA 95825For SaleMLS ID #226082021, Scott Hackney. MetroList Services of CA
- $499,0003 bd3 ba1.7k sqft2742 Via Villaggio, Sacramento, CA 95864For SaleMLS ID #226091365, Jenny Tiner. MetroList Services of CA
- $575,0004 bd2 ba1.5k sqft2810 Bogdan Ct, Sacramento, CA 95827For SaleMLS ID #226083732, Joel Perez. MetroList Services of CA
- $524,0004 bd2 ba1.6k sqft2618 Don Juan Dr, Rancho Cordova, CA 95670For SaleMLS ID #226101865, Jasmine Sunkara. MetroList Services of CA
- $559,0004 bd3 ba2k sqft4381 Pinckney Way, Mather, CA 95655For SaleMLS ID #226087357, Mike Schubert. MetroList Services of CA
- $565,0005 bd3 ba2k sqft3308 Corbin Way, Sacramento, CA 95827For SaleMLS ID #226092439, Veronica Lugo. MetroList Services of CA
- $649,5004 bd2 ba1.8k sqft3900 Green Forest Ln, Sacramento, CA 95821For SaleMLS ID #226081648, Paris Eghterafi. MetroList Services of CA
- $470,0003 bd2 ba1.4k sqft8101 Arroyo Vista Dr, Sacramento, CA 95823For SaleMLS ID #226080445, Annalise Tran. MetroList Services of CA
- $589,0002 bd3 ba2.9k sqft2812 Lacy Ln, Sacramento, CA 95821For SaleMLS ID #226015465, Terri Briggs. MetroList Services of CA
- $549,0004 bd3 ba1.8k sqft6413 Alpinespring Way, Elk Grove, CA 95758For SaleMLS ID #226090548, Jenna Deacon. MetroList Services of CA
- $669,9003 bd2 ba1.6k sqft2780 63rd St, Sacramento, CA 95817For SaleMLS ID #226082797, Judah Kent. MetroList Services of CA
- $499,9903 bd2 ba1.6k sqft5620 25th St, Sacramento, CA 95822For SaleMLS ID #226068776, LB Young. MetroList Services of CA
- $575,0003 bd2 ba1.7k sqft3219 Smathers Way, Carmichael, CA 95608For SaleMLS ID #226067443, Andrey Zhuravel. MetroList Services of CA
- $595,0005 bd3 ba2.5k sqft8662 Bluefield Way, Sacramento, CA 95823For SaleMLS ID #226079148, Francisco Ruvalcaba. MetroList Services of CA
- $399,0003 bd3 ba1.2k sqft4756 67th St, Sacramento, CA 95820For SaleMLS ID #226028296, Parm Atwal. MetroList Services of CA
- $470,0003 bd1 ba1.2k sqft4624 Wyman Dr, Sacramento, CA 95821For SaleMLS ID #226041603, Paula Hultz. MetroList Services of CA
Local buyer's agents are ready to help
