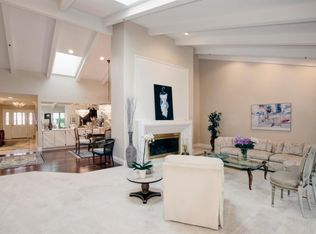
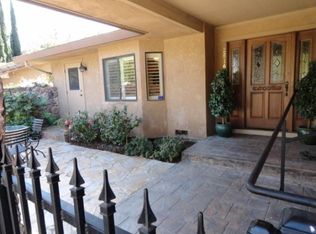
Nearly 2,900 square feet of single-story living offers an impressive amount of space, flexibility and privacy at 2812 Lacy Lane. Tucked inside The Cove, an intimate six-home gated community near Del Paso Country Club, this distinctive residence combines generous interior spaces with a private courtyard and a low-maintenance lifestyle. The open floor plan features expansive living and dining areas with abundant natural light and views of the interior courtyard garden, creating an inviting connection between indoor and outdoor spaces. With two spacious bedrooms, 2.5 baths and a separate den, the layout offers flexibility for a home office, media room, hobby space or additional sleeping area. The primary suite is generously sized, while the private guest suite includes its own en suite bath and is thoughtfully separated from the main living areas. An interior laundry room with cabinetry and utility sink, attached two-car garage and additional guest parking add everyday convenience. The private courtyard provides outdoor space to relax, garden or entertain without the maintenance demands of a traditional large yard. HOA dues include homeowner water, maintenance of the community's common areas, gate and private road, plus semi-annual exterior cleanup. As an added buyer benefit, the seller will pay the buyer's first year of HOA dues at closing. For those seeking substantial single-story living, flexible space and a more manageable approach to exterior upkeep, 2812 Lacy Lane is an opportunity worth another look.
Active
Price cut: $10K (8/25)
$579,000
2812 Lacy Ln, Sacramento, CA 95821
2beds
2,910sqft
Single Family Residence
Built in 1988
4,791 Square Feet Lot
$579,900 Zestimate®
$199/sqft
$585/mo HOA
What's special
Attached two-car garagePrivate courtyardAbundant natural lightSeparate denOpen floor planTwo spacious bedroomsAdditional guest parking
- 241 days
- 240
- 9
Zillow last checked:
Listing updated:
Listed by:
Terri Briggs DRE #01325491 916-541-3169,
Keller Williams Realty
Source: MetroList Services of CA,MLS#: 226015465Originating MLS: MetroList Services, Inc.
Facts & features
Interior
Bedrooms & bathrooms
- Bedrooms: 2
- Bathrooms: 3
- Full bathrooms: 2
- Partial bathrooms: 1
Rooms
- Room types: Dining Room, Family Room, Kitchen, Laundry
Primary bedroom
- Features: Outside Access, Walk-In Closet(s)
Primary bathroom
- Features: Closet, Shower Stall(s), Double Vanity, Sitting Area, Tile, Tub, Walk-In Closet(s)
Dining room
- Features: Breakfast Nook, Formal Room, Space in Kitchen
Kitchen
- Features: Pantry Cabinet, Kitchen Island, Tile Counters
Heating
- Central, Fireplace(s)
Cooling
- Ceiling Fan(s), Central Air
Appliances
- Included: Built-In Electric Oven, Range Hood, Dishwasher, Disposal, Microwave, Double Oven, Plumbed For Ice Maker, Electric Cooktop
- Laundry: Laundry Room, Cabinets, Sink, Inside Room
Features
- Flooring: Carpet, Tile, Wood
- Number of fireplaces: 1
- Fireplace features: Living Room, Double Sided, Raised Hearth, Stone, Wood Burning
Interior area
- Total interior livable area: 2,910 sqft
Video & virtual tour
Property
Parking
- Total spaces: 2
- Parking features: Attached, Restrictions, Garage Door Opener, Garage Faces Front, Guest, Driveway, Gated
- Attached garage spaces: 2
- Has uncovered spaces: Yes
Accessibility
- Accessibility features: Grab Bars
Features
- Exterior features: Outdoor Grill, Covered Courtyard
- Fencing: None,Gated Driveway/Sidewalks
Lot
- Size: 4,791 Square Feet
- Dimensions: 4,792sf
- Features: Auto Sprinkler F&R, Cul-De-Sac, Secluded, Greenbelt, Landscape Back, Landscape Front
Details
- Additional structures: Pergola
- Parcel number: 26804200040000
- Zoning: RD3
- Special conditions: Trust,Standard
Construction
Type & style
- Home type: SingleFamily
- Architectural style: Ranch,Contemporary
- Property subtype: Single Family Residence
- Attached to another structure: Yes
Materials
- Stucco, Frame
- Foundation: Slab
- Roof: Tile
Condition
- Year built: 1988
Utilities & green energy
- Electric: 220 Volts
- Sewer: Public Sewer
- Water: Water District
- Utilities for property: Public, Sewer In & Connected
Community & HOA
Community
- Features: Gated
HOA
- Has HOA: Yes
- Amenities included: Park
- Services included: Common Areas, Road, Water, See Remarks, Maintenance Grounds, Other
- HOA fee: $1,755 quarterly
Location
- Region: Sacramento
Financial & listing details
- Price per square foot: $199/sqft
- Tax assessed value: $480,428
- Price range: $579K - $579K
- Date on market: 2/10/2026
- Road surface type: Paved Sidewalk
Estimated market value
$579,900
$551,000 - $609,000
$3,718/mo
Price history
| Date | Event | Price |
|---|---|---|
| 8/25/2026 | Price change | $579,000-1.7%$199/sqft |
Source: MetroList Services of CA #226015465 Report a problem | ||
| 8/11/2026 | Price change | $589,000-1.7%$202/sqft |
Source: MetroList Services of CA #226015465 Report a problem | ||
| 6/26/2026 | Listed for sale | $599,000$206/sqft |
Source: MetroList Services of CA #226015465 Report a problem | ||
| 6/9/2026 | Pending sale | $599,000$206/sqft |
Source: MetroList Services of CA #226015465 Report a problem | ||
| 5/31/2026 | Price change | $599,000-3.2%$206/sqft |
Source: MetroList Services of CA #226015465 Report a problem | ||
| 4/9/2026 | Price change | $619,000-1.6%$213/sqft |
Source: MetroList Services of CA #226015465 Report a problem | ||
| 2/10/2026 | Listed for sale | $629,000+67.7%$216/sqft |
Source: MetroList Services of CA #226015465 Report a problem | ||
| 10/14/2011 | Sold | $375,000$129/sqft |
Source: MetroList Services of CA #11049124 Report a problem | ||
Public tax history
| Year | Property taxes | Tax assessment |
|---|---|---|
| 2026 | -- | $480,428 +2% |
| 2025 | $5,745 +3.9% | $471,009 +2% |
| 2024 | $5,530 +2.6% | $461,774 +2% |
| 2023 | $5,387 +0.6% | $452,721 +2% |
| 2022 | $5,356 +1.7% | $443,845 +2% |
| 2021 | $5,265 +1.9% | $435,143 +1% |
| 2020 | $5,166 +2.1% | $430,682 +2% |
| 2019 | $5,060 +1.3% | $422,239 +2% |
| 2018 | $4,993 +0.9% | $413,961 +2% |
| 2017 | $4,947 +7.1% | $405,845 +2% |
| 2016 | $4,621 +4% | $397,888 +1.5% |
| 2015 | $4,444 | $391,912 +2% |
| 2014 | $4,444 | $384,236 +0.5% |
| 2013 | -- | $382,500 +2% |
| 2012 | -- | $375,000 -4.3% |
| 2011 | -- | $392,000 -16.4% |
| 2010 | -- | $468,907 +1.8% |
| 2008 | -- | $460,807 +2% |
| 2007 | -- | $451,773 +2% |
| 2006 | -- | $442,916 +2% |
| 2005 | -- | $434,233 +2% |
| 2004 | -- | $425,719 +1.9% |
| 2003 | -- | $417,917 +2% |
| 2002 | -- | $409,724 +13.8% |
| 2001 | -- | $360,000 +2.1% |
| 2000 | -- | $352,535 |
Find assessor info on the county website
Monthly payment
Est. payment
Payment breakdown
Explore the cost of this home by adjusting the details. Changes won't be saved.Climate risks
Neighborhood: Arden-Arcade
Similar homes
- $569,0004 bd3 ba1.9k sqft6003 Telesco Way, Carmichael, CA 95608For Sale
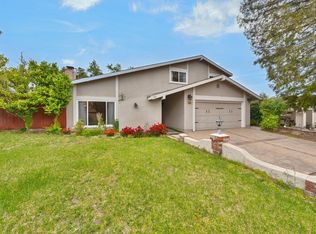 MLS ID #226126066, Amir Cackovic. MetroList Services of CA
 - $659,0003 bd3 ba2.4k sqft2002 University Park Dr, Sacramento, CA 95825For Sale
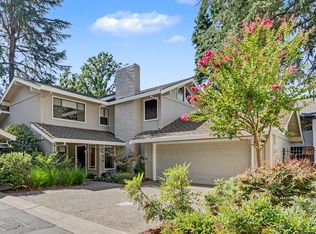 MLS ID #226117059, Christine Balestreri. MetroList Services of CA
 - $625,0003 bd3 ba2.4k sqft2044 University Park Dr, Sacramento, CA 95825For Sale
 MLS ID #26-2383, Alysia A Jantzer. SMLS
 - $549,0003 bd3 ba1.9k sqft1906 University Park Dr, Sacramento, CA 95825For Sale
 MLS ID #226081704, Kim Pacini-Hauch. MetroList Services of CA
