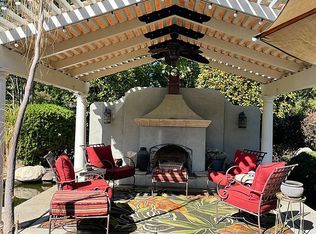
BUYER INCENTIVE! Seller is offering a credit of up to 1% of the purchase price toward the buyer's mortgage interest-rate buydown, subject to lender approval. NO HOA. Welcome to 2912 Trigo Way, The Secret Garden, an architecturally stunning California Contemporary residence tucked away in the desirable River Oaks, Brisas Del Rio community. From the moment you enter, soaring vaulted ceilings, dramatic architectural windows, rich hardwood flooring, and a grand staircase create an unforgettable first impression, while natural light pours through the home's thoughtfully designed living spaces. This is comfortable luxury living with an open-concept floor plan that effortlessly blends elegance and functionality. The spacious kitchen is designed for gathering and features granite countertops, a center island, touchless faucet, stainless steel appliances, recessed lighting, and open sightlines to the dining and family rooms. The inviting family room is anchored by a handsome wood burning fireplace, and built in shelves. Plantation shutters and timeless finishes enhance every room, creating a warm and sophisticated atmosphere. Beyond the French doors lies The Secret Gardena private courtyard sanctuary surrounded by mature trees, potted plants, lush tropical landscaping, and a custom cascading rock waterfall. The soothing sound of flowing water echoes through the home and the beauty of the secluded garden creates a peaceful outdoor retreat that feels worlds away from the pace of everyday life. Whether you're enjoying your morning coffee, entertaining guests, or unwinding beneath the canopy of trees, this extraordinary outdoor space offers a rare sense of tranquility and privacy. Ideally located just minutes from Downtown Sacramento, Discovery Park, the Sacramento River Parkway, shopping, dining, and Sacramento International Airport, this exceptional home offers the perfect balance of architectural character, everyday convenience, and resort-inspired living. Some homes offer beautiful architectural design. Others offer beautiful exteriors. The Secret Garden offers both. This is HOME.
Active
$620,000
2912 Trigo Way, Sacramento, CA 95833
3beds
1,836sqft
Single Family Residence
Built in 1989
4,356 Square Feet Lot
$617,600 Zestimate®
$338/sqft
$-- HOA
What's special
Custom cascading rock waterfallTouchless faucetCenter islandDramatic architectural windowsGrand staircaseOpen-concept floor planStainless steel appliances
- 4 days
- 136
- 8
Likely to sell faster than
Zillow last checked:
Listing updated:
Listed by:
Asia Allen DRE #01215775 916-628-6666,
Better Homes and Gardens RE
Source: MetroList Services of CA,MLS#: 226127527Originating MLS: MetroList Services, Inc.
Facts & features
Interior
Bedrooms & bathrooms
- Bedrooms: 3
- Bathrooms: 3
- Full bathrooms: 3
Rooms
- Room types: Kitchen, Laundry, Other, Living Room
Primary bedroom
- Features: Walk-In Closet
Primary bathroom
- Features: Bidet, Shower Stall(s), Double Vanity, Soaking Tub, Sunken Tub, Low-Flow Toilet(s), Walk-In Closet(s), Window
Dining room
- Features: Bar, Dining/Living Combo
Kitchen
- Features: Breakfast Area, Pantry Closet, Granite Counters, Kitchen Island, Stone Counters
Heating
- Central
Cooling
- Ceiling Fan(s), Central Air
Appliances
- Included: Free-Standing Gas Range, Free-Standing Refrigerator, Gas Plumbed, Dishwasher, Disposal, Microwave, Self Cleaning Oven, ENERGY STAR Qualified Appliances
- Laundry: Laundry Room, Cabinets, Ground Floor, Inside, Inside Room
Features
- Flooring: Carpet, Linoleum, Vinyl, Wood
- Number of fireplaces: 1
- Fireplace features: Living Room, Wood Burning
Interior area
- Total interior livable area: 1,836 sqft
Video & virtual tour
Property
Parking
- Total spaces: 4
- Parking features: Attached, Garage Door Opener, Garage Faces Front, Driveway, Downslope Driveway/Sidewalks
- Attached garage spaces: 2
- Uncovered spaces: 2
Features
- Levels: Two
- Stories: 2
- Fencing: Back Yard,Fenced,Other,Masonry
Lot
- Size: 4,356 Square Feet
- Features: Auto Sprinkler F&R, Garden, Shape Regular, Grass Artificial, Street Lights, Landscape Back, Landscape Front, Other
- Topography: Trees Few,Trees Many,Trees Few,Trees Many
Details
- Parcel number: 27404300510000
- Zoning: R-1A-P
- Special conditions: Standard
Construction
Type & style
- Home type: SingleFamily
- Architectural style: Mediterranean,Contemporary,Traditional
- Property subtype: Single Family Residence
Materials
- Wood
- Foundation: Concrete, Slab
- Roof: Composition
Condition
- Year built: 1989
Details
- Builder name: Camray Homes
Utilities & green energy
- Electric: 220 Volts
- Sewer: Sewer in Street, Public Sewer
- Water: Public, Water District
- Utilities for property: Sewer Connected, Electric, Natural Gas Available
Community & HOA
Community
- Subdivision: Brias Del Rio
Location
- Region: Sacramento
Financial & listing details
- Price per square foot: $338/sqft
- Tax assessed value: $668,560
- Price range: $620K - $620K
- Date on market: 10/14/2026
- Road surface type: Paved
Estimated market value
$617,600
$587,000 - $648,000
$2,974/mo
Price history
| Date | Event | Price |
|---|---|---|
| 10/14/2026 | Listed for sale | $620,000$338/sqft |
Source: MetroList Services of CA #226127527 Report a problem | ||
| 10/13/2026 | Listing removed | $620,000$338/sqft |
Source: MetroList Services of CA #226092038 Report a problem | ||
| 9/23/2026 | Price change | $620,000-4.5%$338/sqft |
Source: MetroList Services of CA #226092038 Report a problem | ||
| 8/18/2026 | Price change | $648,888-3.9%$353/sqft |
Source: MetroList Services of CA #226092038 Report a problem | ||
| 7/22/2026 | Listed for sale | $675,000+7.1%$368/sqft |
Source: MetroList Services of CA #226092038 Report a problem | ||
| 6/28/2023 | Sold | $630,000-3.1%$343/sqft |
Source: MetroList Services of CA #223032416 Report a problem | ||
| 5/28/2023 | Pending sale | $650,000$354/sqft |
Source: MetroList Services of CA #223032416 Report a problem | ||
| 5/25/2023 | Listed for sale | $650,000+1.7%$354/sqft |
Source: MetroList Services of CA #223032416 Report a problem | ||
| 12/2/2022 | Listing removed | -- |
Source: Owner Report a problem | ||
| 9/24/2022 | Listed for sale | $639,000$348/sqft |
Source: MetroList Services of CA #222124578 Report a problem | ||
Public tax history
| Year | Property taxes | Tax assessment |
|---|---|---|
| 2026 | -- | $668,560 +2% |
| 2025 | $7,774 -13.1% | $655,452 +2% |
| 2024 | $8,949 +17.3% | $642,600 +135.8% |
| 2023 | $7,627 +128% | $272,491 +2% |
| 2022 | $3,346 -0.6% | $267,149 +2% |
| 2021 | $3,366 0% | $261,912 +1% |
| 2020 | $3,367 +1.6% | $259,227 +2% |
| 2019 | $3,314 +4.6% | $254,145 +2% |
| 2018 | $3,169 +1.9% | $249,162 +2% |
| 2017 | $3,111 -0.1% | $244,278 +2% |
| 2016 | $3,115 +8.9% | $239,489 +1.5% |
| 2015 | $2,859 | $235,893 +2% |
| 2014 | $2,859 | $231,273 +6.2% |
| 2013 | -- | $217,694 +12% |
| 2012 | -- | $194,370 -12.2% |
| 2011 | -- | $221,291 +0.8% |
| 2010 | -- | $219,638 +1.8% |
| 2008 | -- | $215,845 +2% |
| 2007 | -- | $211,613 +2% |
| 2006 | -- | $207,465 +2% |
| 2005 | -- | $203,398 +2% |
| 2004 | -- | $199,411 +1.9% |
| 2003 | -- | $195,757 +2% |
| 2002 | -- | $191,920 +2% |
| 2001 | -- | $188,158 +2% |
| 2000 | -- | $184,469 |
Find assessor info on the county website
Monthly payment
Est. payment
Payment breakdown
Explore the cost of this home by adjusting the details. Changes won't be saved.Climate risks
Neighborhood: Gateway Center

Similar homes
- $494,8883 bd2 ba1.5k sqft50 Rollingbrook Cir, Sacramento, CA 95833For Sale
 MLS ID #226123495, Francine Crawford. MetroList Services of CA
 - $525,0003 bd3 ba1.4k sqft15 Hoy Lake Ct, Sacramento, CA 95833For Sale
 MLS ID #226113465, Taylor Scigliano. MetroList Services of CA
 - $549,5003 bd3 ba2.1k sqft130 Soaring Hawk Ln, Sacramento, CA 95833For Sale
 MLS ID #226048549, Wayne Markey. MetroList Services of CA
 - $599,9993 bd2 ba1.8k sqft4762 Savoie Way, Sacramento, CA 95835For Sale
 MLS ID #226124897, Taylor Scigliano. MetroList Services of CA
