Welcome to this immacculate spacious 4/5-bedroom, 3-bath home offering 2,615 sq ft of comfortable living space in a convenient Sacramento location. The thoughtfully designed 2-story floor plan provides plenty of room to spread out with full bed/bathroom space on the main level ideal for guests plus a seperate office. Perfect for multi-gnerational living. The main level also features separate Living & Family rooms and Dinning. Features a dedicated dining room & kitchen, creating versatile spaces for both everyday living & entertaining. Upstairs, retreat to the generously sized primary suite along with an additional en-suite bedroom, which offers privacy & flexibility for a variety of lifestyles needs. Outside, the manageable good size .13-acre lot provides an opportunity to create your own outdoor retreat without the upkeep of an oversized yard. New timer clock, sprinklers throughout front and back, some new valves offer automated watering. There is plenty enough room to have a garden area or firepit for relaxing evenings. An attached 2-car garage plus additional driveway parking adds everyday convenience. With over 2,600 sq ft, 4/5 bedrooms & 3 full baths, this home offers the space buyers are looking for and an excellent opportunity to personalize it to their own taste. Conveniently located near shopping, dining, neighborhood amenities & major commuter routes. Bring your vision & make this home your own!
Active
$650,000
121 Alcantar Cir, Sacramento, CA 95834
4beds
2,615sqft
Single Family Residence
Built in 2001
5,776 Square Feet Lot
$642,800 Zestimate®
$249/sqft
$-- HOA
What's special
Generously sized primary suiteAdditional en-suite bedroomAdditional driveway parking
- 37 days
- 528
- 21
Zillow last checked:
Listing updated:
Listed by:
JaCi Wallace DRE #00773532 916-216-5224,
RE/MAX Gold Sierra Oaks
Source: MetroList Services of CA,MLS#: 226114435Originating MLS: MetroList Services, Inc.
Facts & features
Interior
Bedrooms & bathrooms
- Bedrooms: 4
- Bathrooms: 3
- Full bathrooms: 3
Rooms
- Room types: Office, Dining Room, Family Room, Great Room, Kitchen, Laundry, Living Room
Primary bathroom
- Features: Shower Stall(s), Double Vanity, Soaking Tub, Tile, Tub, Walk-In Closet(s), Window
Dining room
- Features: Formal Area, Other
Kitchen
- Features: Breakfast Area, Other Counter, Island w/Sink, Kitchen/Family Combo
Heating
- Central, Other
Cooling
- Ceiling Fan(s), Central Air, Other
Appliances
- Included: Free-Standing Gas Range, Built-In Electric Range, Free-Standing Refrigerator, Gas Water Heater, Dishwasher, Disposal, Microwave, Plumbed For Ice Maker, Self Cleaning Oven
- Laundry: Laundry Room, Cabinets, Inside, Other
Features
- Flooring: Carpet, Tile, Other
- Has fireplace: No
Interior area
- Total interior livable area: 2,615 sqft
Property
Parking
- Total spaces: 6
- Parking features: Attached, Garage Faces Front
- Attached garage spaces: 2
- Uncovered spaces: 4
Features
- Fencing: Wood
Lot
- Size: 5,776 Square Feet
- Features: Auto Sprinkler F&R, Other, Low Maintenance
- Topography: Level,Level
Details
- Parcel number: 22516500430000
- Zoning: R-1-PU
- Special conditions: Standard
Construction
Type & style
- Home type: SingleFamily
- Architectural style: Ranch
- Property subtype: Single Family Residence
Materials
- Frame, Wood
- Foundation: Slab
- Roof: Tile,Other
Condition
- Year built: 2001
Utilities & green energy
- Electric: 220 Volts
- Sewer: Public Sewer
- Water: Public
- Utilities for property: Public, Electric, Sewer In & Connected, Natural Gas Available
Community & HOA
Location
- Region: Sacramento
Financial & listing details
- Price per square foot: $249/sqft
- Tax assessed value: $546,172
- Price range: $650K - $650K
- Date on market: 9/11/2026
- Road surface type: Asphalt
Estimated market value
$642,800
$611,000 - $675,000
$3,111/mo
Price history
| Date | Event | Price |
|---|---|---|
| 9/11/2026 | Listed for sale | $650,000+139.4%$249/sqft |
Source: MetroList Services of CA #226114435 Report a problem | ||
| 9/18/2001 | Sold | $271,500$104/sqft |
Source: Public Record Report a problem | ||
Public tax history
| Year | Property taxes | Tax assessment |
|---|---|---|
| 2026 | -- | $546,172 +2% |
| 2025 | $9,692 +6.7% | $535,463 +2% |
| 2024 | $9,080 -1.6% | $524,965 +2% |
| 2023 | $9,231 +11.2% | $514,672 +2% |
| 2022 | $8,301 -7.7% | $504,581 +2% |
| 2021 | $8,997 +1% | $494,688 +1% |
| 2020 | $8,904 +18.1% | $489,617 +2% |
| 2019 | $7,539 +3.5% | $480,018 +2% |
| 2018 | $7,284 +2.6% | $470,607 +2% |
| 2017 | $7,102 -13.5% | $461,381 +2% |
| 2016 | $8,210 +18.8% | $452,336 +6.9% |
| 2015 | $6,910 | $423,026 +20.4% |
| 2014 | $6,910 | $351,291 +29% |
| 2013 | -- | $272,319 +12% |
| 2012 | -- | $243,142 -7% |
| 2011 | -- | $261,443 -3% |
| 2010 | -- | $269,529 -32.9% |
| 2008 | -- | $401,777 -20.4% |
| 2007 | -- | $505,000 +19.7% |
| 2006 | -- | $421,745 +32.7% |
| 2005 | -- | $317,779 +2% |
| 2004 | -- | $311,549 +12.5% |
| 2003 | -- | $276,930 +1136.6% |
| 2002 | -- | $22,394 +2% |
| 2001 | -- | $21,955 |
Find assessor info on the county website
Monthly payment
Est. payment
Payment breakdown
Explore the cost of this home by adjusting the details. Changes won't be saved.Climate risks
Neighborhood: Gateway West


Similar homes
- $615,0004 bd3 ba2.5k sqft2700 Screech Owl Way, Sacramento, CA 95834For Sale
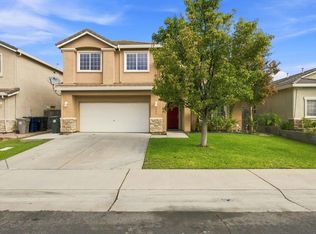 MLS ID #226111046, Michael Sandoval. MetroList Services of CA
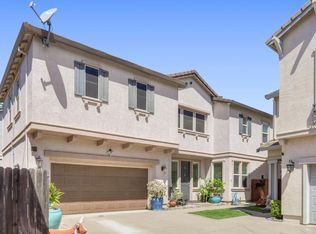
- $720,0005 bd3 ba3k sqft3891 Aetna Springs Way, Sacramento, CA 95834For Sale
 MLS ID #226103235, Jack Placido. MetroList Services of CA
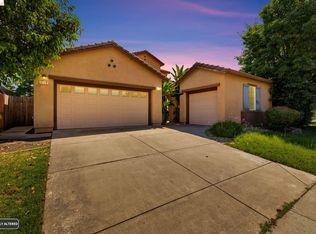
- $533,9914 bd3 ba2.3k sqft1905 Mammoth Way, Sacramento, CA 95834For Sale
 MLS ID #226096526, JaCi Wallace. MetroList Services of CA
- $595,0005 bd3 ba2.6k sqft3338 La Cadena Way, Sacramento, CA 95835For Sale
 MLS ID #41134431, Jennifer Gayden. bridgeMLS/CCAR/Bay East AOR
