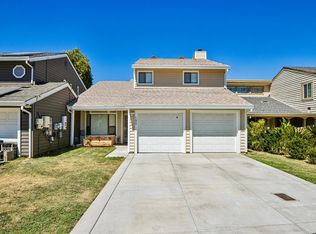
Welcome to the neighborhood & this hidden gem. This stunning tri-level has many upgrades, inside & out. An entertainer's delight with solid hardwood flooring in the kitchen and breakfast nook. Matching cabinetry, bannisters and staircase, all complimented by upgraded stainless steel appliances. Full wet bar, that includes a SubZero brand refrigerator on the bottom floor, with a gas, remote controlled fireplace accented by rich porcelain tile flooring extending out to the covered patio that opens to a groomed backyard. Upstairs: Spacious bedrooms, freshy painted. Bathrooms are updated with modern fixtures & there is a whole house water softener. Public schools and community parks are short walking distance. FREEWAY close for the commuter. A short drive to the Capitol, DOCO, UCD Medical Center and Sutter & Mercy hospitals. Plenty of local shopping & eateries nearby. MUST SEE. (fireplace wall has been painted and new cabinet pulls in the kitchen since photos)
Active
$580,000
865 Regatta Dr, Sacramento, CA 95833
4beds
1,971sqft
Single Family Residence
Built in 1979
0.25 Acres Lot
$576,900 Zestimate®
$294/sqft
$-- HOA
What's special
Groomed backyardRich porcelain tile flooringStunning tri-levelWhole house water softenerUpgraded stainless steel appliancesGas remote controlled fireplaceSpacious bedrooms
- 154 days
- 387
- 15
Zillow last checked:
Listing updated:
Listed by:
Dona Malek Abdel-Malek DRE #02214240 916-542-4698,
eXp Realty of Northern California, Inc.
Source: MetroList Services of CA,MLS#: 226035448Originating MLS: MetroList Services, Inc.
Facts & features
Interior
Bedrooms & bathrooms
- Bedrooms: 4
- Bathrooms: 3
- Full bathrooms: 2
- Partial bathrooms: 1
Rooms
- Room types: Master Bathroom, Bathroom, Master Bedroom, Dining Room, Family Room, Kitchen, Living Room
Primary bedroom
- Features: Walk-In Closet
Primary bathroom
- Features: Shower Stall(s), Soaking Tub, Window
Dining room
- Features: Breakfast Nook, Dining/Living Combo, Formal Area
Kitchen
- Features: Breakfast Area, Pantry Closet, Tile Counters
Heating
- Central, Fireplace Insert, Gas, Natural Gas
Cooling
- Ceiling Fan(s), Central Air
Appliances
- Included: Free-Standing Refrigerator, Gas Water Heater, Dishwasher, Water Heater, Disposal, Microwave, Plumbed For Ice Maker, Self Cleaning Oven, Free-Standing Electric Oven, Free-Standing Electric Range
- Laundry: Hookups Only, In Garage
Features
- Flooring: Carpet, Tile, Wood
- Number of fireplaces: 1
- Fireplace features: Brick, Insert, Family Room, Gas
Interior area
- Total structure area: 0
- Total interior livable area: 1,971 sqft
Video & virtual tour
Property
Parking
- Total spaces: 2
- Parking features: Attached, Boat, RV Access/Parking, Covered, RV Storage, Garage Door Opener, Garage Faces Front, Workshop in Garage, Driveway
- Attached garage spaces: 2
- Has uncovered spaces: Yes
Features
- Levels: One,Multi/Split
- Stories: 1
- Exterior features: Fire Pit
- Fencing: Back Yard,Fenced,Front Yard
Lot
- Size: 0.25 Acres
- Features: Auto Sprinkler F&R, Corner Lot, Curb(s)/Gutter(s), Street Lights, Landscape Back, Landscape Front
Details
- Additional structures: RV/Boat Storage, Shed(s), Storage
- Parcel number: 26203000030000
- Zoning: R-1
- Special conditions: Standard
- Other equipment: TV Antenna, Water Cond Equipment Owned
Construction
Type & style
- Home type: SingleFamily
- Architectural style: Traditional
- Property subtype: Single Family Residence
Materials
- Stucco, Wood
- Foundation: Raised, Slab
- Roof: Shingle,Metal
Condition
- Year built: 1979
Details
- Builder name: Elliott Homes
Utilities & green energy
- Electric: 220 Volts in Laundry
- Sewer: Public Sewer
- Water: Public, Water District
- Utilities for property: Cable Available, Electric, Sewer In & Connected, Internet Available, Natural Gas Connected
Community & HOA
Location
- Region: Sacramento
Financial & listing details
- Price per square foot: $294/sqft
- Tax assessed value: $211,779
- Price range: $580K - $580K
- Date on market: 4/9/2026
- Road surface type: Paved, Paved Sidewalk
Estimated market value
$576,900
$548,000 - $606,000
$2,884/mo
Price history
| Date | Event | Price |
|---|---|---|
| 6/8/2026 | Price change | $580,000-3.2%$294/sqft |
Source: MetroList Services of CA #226035448 Report a problem | ||
| 4/9/2026 | Listed for sale | $599,000$304/sqft |
Source: MetroList Services of CA #226035448 Report a problem | ||
| 12/22/2025 | Listing removed | $599,000$304/sqft |
Source: MetroList Services of CA #225048017 Report a problem | ||
| 11/6/2025 | Price change | $599,000-1.2%$304/sqft |
Source: MetroList Services of CA #225048017 Report a problem | ||
| 9/1/2025 | Price change | $606,250-2.2%$308/sqft |
Source: MetroList Services of CA #225048017 Report a problem | ||
| 6/13/2025 | Price change | $619,999-0.8%$315/sqft |
Source: MetroList Services of CA #225048017 Report a problem | ||
| 4/17/2025 | Listed for sale | $625,000+390.2%$317/sqft |
Source: MetroList Services of CA #225048017 Report a problem | ||
| 4/25/1997 | Sold | $127,500$65/sqft |
Source: Public Record Report a problem | ||
Public tax history
| Year | Property taxes | Tax assessment |
|---|---|---|
| 2026 | -- | $211,779 +2% |
| 2025 | $2,727 +3.9% | $207,628 +2% |
| 2024 | $2,626 -0.3% | $203,557 +2% |
| 2023 | $2,633 +6.1% | $199,566 +2% |
| 2022 | $2,482 +0.5% | $195,654 +2% |
| 2021 | $2,469 +1% | $191,819 +1% |
| 2020 | $2,443 +1.4% | $189,853 +2% |
| 2019 | $2,410 +5.8% | $186,132 +2% |
| 2018 | $2,278 -2.9% | $182,484 +2% |
| 2017 | $2,345 +2.5% | $178,907 +2% |
| 2016 | $2,288 +4.1% | $175,400 +1.5% |
| 2015 | $2,198 | $172,766 +2% |
| 2014 | $2,198 | $169,383 +0.5% |
| 2013 | -- | $168,618 +2% |
| 2012 | -- | $165,312 +2% |
| 2011 | -- | $162,072 +0.8% |
| 2010 | -- | $160,862 +1.8% |
| 2008 | -- | $158,085 +2% |
| 2007 | -- | $154,986 +2% |
| 2006 | -- | $151,948 +2% |
| 2005 | -- | $148,970 +2% |
| 2004 | -- | $146,050 +1.9% |
| 2003 | -- | $143,374 +2% |
| 2002 | -- | $140,564 +2% |
| 2001 | -- | $137,809 +2% |
| 2000 | -- | $135,108 |
Find assessor info on the county website
Monthly payment
Est. payment
Payment breakdown
Explore the cost of this home by adjusting the details. Changes won't be saved.Climate risks
Neighborhood: Northgate

Similar homes
- $525,0003 bd3 ba1.4k sqft15 Hoy Lake Ct, Sacramento, CA 95833For Sale
 MLS ID #226113465, Taylor Scigliano. MetroList Services of CA
 - $435,0003 bd3 ba1.5k sqft190 Saginaw Cir, Sacramento, CA 95833For Sale
 MLS ID #226105949, David Orr. MetroList Services of CA
 - $500,0003 bd2 ba1.7k sqft208 Arbor Crest Way, Sacramento, CA 95838For Sale
 MLS ID #226076723, Deepak Katyal. MetroList Services of CA
 - $545,0003 bd3 ba2.1k sqft2923 Logansport Way, Sacramento, CA 95835For Sale
 MLS ID #226010697, Randy Nundlall. MetroList Services of CA
Local buyer's agents are ready to help
