SIGNIFIANT PRICE ADJUSTMENT! Welcome to this beautifully maintained 4 bedrooms, 2 bath home offering approximately 2,197 SqFT.from the moment you arrive,you'll appreciate the attractive curb appeal,manicured landscaping,inviting covered entry,and charming decorative security door that creates a warm first impression. New landscaping , exterior paint low maintence yard. Inside,you'll find a thoughtfully floor plan with generous living spaces,abundant natural light,and plenty of room for both everyday living and entertaing, Step outside and enjoy a backyard with endless possiblilities. Located in a desirable Sacramento neighborhood near shopping, restaurants,parks,schools,and convenient freeway access,this home combines comfort,functonality and location. Whether you're looking for your first home,your forever home,or an excellent investment opportunity,this property is one you won't want to miss.
Active
Price cut: $33K (8/18)
$565,000
8978 Silver Bay Way, Sacramento, CA 95829
4beds
2,131sqft
Single Family Residence
Built in 2003
6,076 Square Feet Lot
$563,200 Zestimate®
$265/sqft
$-- HOA
What's special
Abundant natural lightManicured landscapingGenerous living spacesExterior paintAttractive curb appealCharming decorative security doorInviting covered entry
- 52 days
- 1,183
- 28
Zillow last checked:
Listing updated:
Listed by:
Rosalie Rios DRE #01811155 209-594-2005,
Realty ONE Group Zoom
Source: MetroList Services of CA,MLS#: 226088417Originating MLS: MetroList Services, Inc.
Facts & features
Interior
Bedrooms & bathrooms
- Bedrooms: 4
- Bathrooms: 2
- Full bathrooms: 2
Rooms
- Room types: Family Room, Kitchen, Laundry
Primary bedroom
- Features: Walk-In Closet
Primary bathroom
- Features: Shower Stall(s), Double Vanity, Sitting Area, Granite Counters, Jetted Tub, Sunken Tub
Dining room
- Features: Space in Kitchen, Dining/Living Combo
Kitchen
- Features: Kitchen Island, Kitchen/Family Combo, Tile Counters
Heating
- Central
Cooling
- Ceiling Fan(s)
Appliances
- Included: Built-In Gas Oven, Dishwasher, Disposal, Microwave, Washer
- Laundry: Laundry Room, Inside
Features
- Flooring: Carpet, Tile
- Number of fireplaces: 1
- Fireplace features: Family Room
Interior area
- Total structure area: 0
- Total interior livable area: 2,131 sqft
Property
Parking
- Total spaces: 2
- Parking features: Attached, Interior Access, Driveway
- Attached garage spaces: 2
- Has uncovered spaces: Yes
Features
- Levels: One
- Stories: 1
- Has spa: Yes
- Spa features: Bath
Lot
- Size: 6,076 Square Feet
- Features: Sprinklers In Front
Details
- Parcel number: 12109400250000
- Zoning: R-1
- Special conditions: Standard
Construction
Type & style
- Home type: SingleFamily
- Architectural style: Traditional
- Property subtype: Single Family Residence
Materials
- Concrete, Stucco, Frame, Wood
- Foundation: Concrete, Slab
- Roof: Shingle
Condition
- Year built: 2003
Utilities & green energy
- Electric: 220 Volts
- Sewer: Public Sewer
- Water: Water District
- Utilities for property: Electric, Sewer In & Connected
Community & HOA
Location
- Region: Sacramento
Financial & listing details
- Price per square foot: $265/sqft
- Tax assessed value: $579,730
- Price range: $565K - $565K
- Date on market: 7/13/2026
- Road surface type: Paved Sidewalk
Estimated market value
$563,200
$535,000 - $591,000
$2,895/mo
Price history
| Date | Event | Price |
|---|---|---|
| 8/18/2026 | Price change | $565,000-5.5%$265/sqft |
Source: MetroList Services of CA #226088417 Report a problem | ||
| 8/17/2026 | Price change | $598,000-1.8%$281/sqft |
Source: MetroList Services of CA #226088417 Report a problem | ||
| 8/9/2026 | Price change | $609,000-2.6%$286/sqft |
Source: MetroList Services of CA #226088417 Report a problem | ||
| 7/13/2026 | Listed for sale | $625,000+56.3%$293/sqft |
Source: MetroList Services of CA #226088417 Report a problem | ||
| 9/13/2004 | Sold | $400,000+36.3%$188/sqft |
Source: MetroList Services of CA #40054325 Report a problem | ||
| 6/4/2003 | Sold | $293,500$138/sqft |
Source: Public Record Report a problem | ||
Public tax history
| Year | Property taxes | Tax assessment |
|---|---|---|
| 2026 | -- | $579,730 +2% |
| 2025 | $6,187 +1.7% | $568,364 +2% |
| 2024 | $6,084 +2.6% | $557,220 +2% |
| 2023 | $5,930 +1.8% | $546,295 +2% |
| 2022 | $5,827 +1.1% | $535,585 +2% |
| 2021 | $5,762 +1.4% | $525,085 +1% |
| 2020 | $5,683 +7.4% | $519,702 +7.7% |
| 2019 | $5,293 +3.8% | $482,500 +3% |
| 2018 | $5,101 +7.5% | $468,448 +8% |
| 2017 | $4,744 +7.3% | $433,749 +4% |
| 2016 | $4,420 +13.5% | $417,067 +10.6% |
| 2015 | $3,894 | $377,174 +3% |
| 2014 | $3,894 | $366,189 +25% |
| 2013 | -- | $292,951 +13% |
| 2012 | -- | $259,250 -6% |
| 2011 | -- | $275,799 -2% |
| 2010 | -- | $281,429 -29.5% |
| 2008 | -- | $399,012 -4.1% |
| 2007 | -- | $416,160 +2% |
| 2006 | -- | $408,000 +2% |
| 2005 | -- | $400,000 +34% |
| 2004 | -- | $298,469 +174.6% |
| 2003 | -- | $108,682 +233.4% |
| 2002 | -- | $32,599 |
Find assessor info on the county website
Monthly payment
Est. payment
Payment breakdown
Explore the cost of this home by adjusting the details. Changes won't be saved.Climate risks
Neighborhood: Vineyard

Similar homes
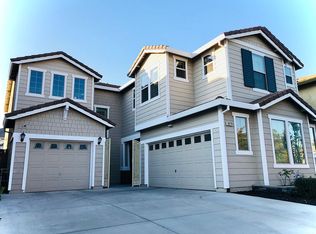
- $540,0006 bd2 ba1.6k sqft8148 Silverleaf Way, Sacramento, CA 95829For Sale
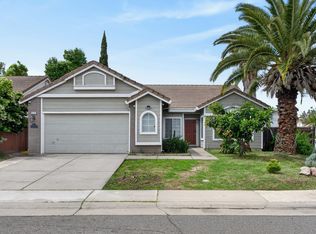 MLS ID #226085624, Henry Ung. MetroList Services of CA
 - $475,0003 bd2 ba1.2k sqft8059 Ventnor Ct, Sacramento, CA 95829For Sale
 MLS ID #226087745, Dory Cox. MetroList Services of CA
 - $530,0004 bd3 ba1.7k sqft19 Hallwood Ct, Sacramento, CA 95823For Sale
 MLS ID #226092717, Emily Uebelhoer. MetroList Services of CA
 - $595,0005 bd3 ba2.5k sqft8662 Bluefield Way, Sacramento, CA 95823For Sale
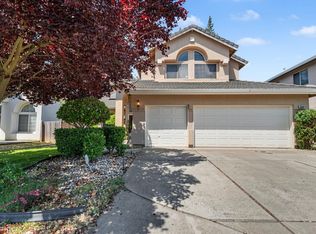 MLS ID #226079148, Francisco Ruvalcaba. MetroList Services of CA
Local buyer's agents are ready to help
