For the first time on the market, meet Dusty Trails Place in the established Clarke Farms neighborhood of Elk Grove. Even more impressive is the single-story floor plan, a layout that rarely comes around and offers wonderful options for long-term living. Step inside to an open and spacious home where vaulted ceilings create an airy feel and generous living areas offer plenty of room to gather, entertain, or simply settle in. The kitchen features granite countertops and opens into the heart of the home, while the additional den provides valuable flexibility for a home office, playroom, hobby space, or whatever fits your lifestyle. A fireplace adds warmth and character to the living space, and the thoughtful single-level design makes everyday living comfortable and functional. Outside, the backyard offers plenty of opportunity to create your own space for relaxing, entertaining, or gardening. Tucked along a cul-de-sac in Clarke Farms, this is a home that has been loved by its original owners and is now ready for someone new to make it their own. With a hard-to-find single-story layout, flexible living spaces, and an established Elk Grove location, Dusty Trails Place is ready for its next chapter.
Active
Price cut: $17K (10/14)
$698,000
9532 Dusty Trails Pl, Elk Grove, CA 95624
3beds
2,675sqft
Single Family Residence
Built in 2002
7,805 Square Feet Lot
$689,400 Zestimate®
$261/sqft
$-- HOA
What's special
Kitchen features granite countertopsSingle-story floor planTucked along a cul-de-sacOpen and spacious home
- 78 days
- 539
- 18
Zillow last checked:
Listing updated:
Listed by:
Amanda Camacho DRE #01967513 530-306-9928,
Real Broker Technologies
Source: MetroList Services of CA,MLS#: 226108869Originating MLS: MetroList Services, Inc.
Facts & features
Interior
Bedrooms & bathrooms
- Bedrooms: 3
- Bathrooms: 2
- Full bathrooms: 2
Rooms
- Room types: Bonus Room, Den, Dining Room, Family Room, Kitchen, Laundry, Living Room
Primary bedroom
- Features: Outside Access
Primary bathroom
- Features: Shower Stall(s), Double Vanity, Soaking Tub, Tub, Walk-In Closet(s)
Dining room
- Features: Breakfast Nook, Space in Kitchen, Dining/Living Combo, Other
Kitchen
- Features: Breakfast Area, Pantry Closet, Granite Counters, Island w/Sink, Kitchen/Family Combo
Heating
- Central, Fireplace(s)
Cooling
- Ceiling Fan(s), Central Air
Appliances
- Included: Built-In Electric Oven, Free-Standing Refrigerator, Built-In Gas Range
- Laundry: Laundry Room, Cabinets, Inside Room
Features
- Flooring: Laminate, Tile, Wood, See Remarks
- Number of fireplaces: 1
- Fireplace features: Family Room, Other
Interior area
- Total interior livable area: 2,675 sqft
Property
Parking
- Total spaces: 3
- Parking features: Attached
- Attached garage spaces: 3
Features
- Fencing: Back Yard,Wood
Lot
- Size: 7,805 Square Feet
- Features: Cul-De-Sac, Shape Regular, Street Lights, Landscape Front, Low Maintenance
Details
- Additional structures: Shed(s)
- Parcel number: 12706800440000
- Zoning: RD4
- Special conditions: Trust
Construction
Type & style
- Home type: SingleFamily
- Architectural style: Mediterranean
- Property subtype: Single Family Residence
Materials
- Frame, Wood
- Foundation: Slab
- Roof: Tile
Condition
- Year built: 2002
Utilities & green energy
- Electric: 220 Volts
- Sewer: Public Sewer
- Water: Public
- Utilities for property: Public, Electric, Natural Gas Available
Community & HOA
Community
- Subdivision: Clarke Farms
Location
- Region: Elk Grove
Financial & listing details
- Price per square foot: $261/sqft
- Tax assessed value: $481,748
- Price range: $698K - $698K
- Date on market: 9/5/2026
Estimated market value
$689,400
$655,000 - $724,000
$2,932/mo
Price history
| Date | Event | Price |
|---|---|---|
| 10/14/2026 | Price change | $698,000-2.4%$261/sqft |
Source: MetroList Services of CA #226108869 Report a problem | ||
| 9/5/2026 | Listed for sale | $715,000+123.4%$267/sqft |
Source: MetroList Services of CA #226108869 Report a problem | ||
| 2/1/2002 | Sold | $320,000$120/sqft |
Source: Public Record Report a problem | ||
Public tax history
| Year | Property taxes | Tax assessment |
|---|---|---|
| 2026 | -- | $481,748 +2% |
| 2025 | $5,586 +1% | $472,303 +2% |
| 2024 | $5,533 +2.7% | $463,043 +2% |
| 2023 | $5,387 +2.2% | $453,965 +2% |
| 2022 | $5,272 +1.8% | $445,065 +2% |
| 2021 | $5,177 +1.4% | $436,339 +1% |
| 2020 | $5,104 +2% | $431,866 +2% |
| 2019 | $5,004 +2.8% | $423,399 +2% |
| 2018 | $4,868 +1.9% | $415,098 +2% |
| 2017 | $4,777 +5.2% | $406,960 +2% |
| 2016 | $4,542 +3.5% | $398,982 +1.5% |
| 2015 | $4,386 | $392,990 +2% |
| 2014 | $4,386 | $385,293 +8.5% |
| 2013 | -- | $355,067 +13% |
| 2012 | -- | $314,219 -6% |
| 2011 | -- | $334,276 -2% |
| 2010 | -- | $341,099 -5.1% |
| 2008 | -- | $359,583 +2% |
| 2007 | -- | $352,534 +2% |
| 2006 | -- | $345,622 +2% |
| 2005 | -- | $338,846 +2% |
| 2004 | -- | $332,203 +1.9% |
| 2003 | -- | $326,115 +2192.2% |
| 2002 | -- | $14,227 +2% |
| 2001 | -- | $13,949 |
Find assessor info on the county website
Monthly payment
Est. payment
Payment breakdown
Explore the cost of this home by adjusting the details. Changes won't be saved.Climate risks
Neighborhood: 95624
Similar homes
- $820,0003 bd4 ba2.8k sqft9468 Blue Diamond Way, Elk Grove, CA 95624For Sale
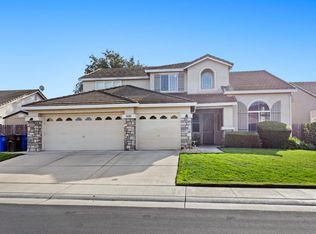 MLS ID #226136491, Cindy Nouanhchanh. MetroList Services of CA
- $619,0003 bd2 ba1.7k sqft9445 Loire Valley Way, Elk Grove, CA 95624For Sale
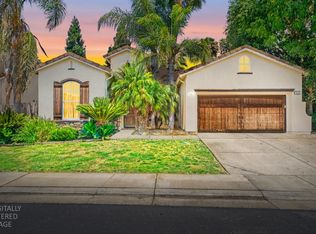 MLS ID #226110848, Rico Palma. MetroList Services of CA
- $799,0004 bd3 ba2.7k sqft9471 Mourverde Ct, Elk Grove, CA 95624For Sale
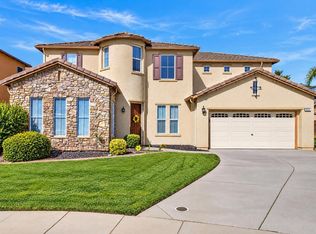 MLS ID #226129562, Michael Breinke. MetroList Services of CA
- $949,0004 bd4 ba2.7k sqft9604 Mainline Dr, Elk Grove, CA 95624For Sale
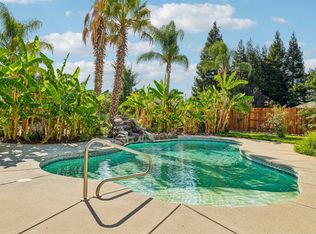 MLS ID #226102305, Annalise Tran. MetroList Services of CA
