Welcome to this beautiful Taylor Morrison 261,8 square foot solar home built in 2015 featuring 4 bedrooms and 3 full baths with high ceilings located in Madeira neighborhood. NEW interior painting , elevated ceilings, oversized windows, recessed lighting and upgraded tiles on the first floor. There is a one bedroom and full bath on the main floor. Open floor plan, granite island with a double bowl stainless steel sink. Centrally located, within walking/biking distance to District 56 Aquatic Center & Preserve Park, close to shopping, restaurants, exceptional top schools, easy access to Hwy 5 and 99. This turn key home is a must see.
Closed
$727,000
9712 Philta Way, Elk Grove, CA 95757
4beds
2,618sqft
Single Family Residence
Built in 2015
4,726 Square Feet Lot
$705,200 Zestimate®
$278/sqft
$3,395 Estimated rent
Home value
$705,200
$670,000 - $740,000
$3,395/mo
Zestimate® history
Owner options
List your home for rent
$3,395/mo
Rent Zestimate®
Find your next renter with Zillow Rental Manager. Plus, with online applications, you can quickly screen prospective tenants – for free.
$3,395/mo
Rent Zestimate®
Refinance and save
$4,631/mo
Est. payment
Refinancing to a lower rate could help reduce your monthly payments and save thousands over the life of the loan.
$4,631/mo
Est. payment
Explore your selling options
Work with a Zillow partner agent
Leverage their expertise and Zillow's premium Showcase listings to get your home seen by more buyers.
Get startedList with your own agent
Get your home in front of millions of buyers by listing it on Zillow.
Learn how to do itSell it yourself
Take full control of how buyers see your home on Zillow by listing For Sale by Owner (FSBO).
List your homeWhat's special
Zillow last checked:
Listing updated:
Listed by:
Amy Xu DRE #02128222 408-858-2977,
Grand Realty Group,
Tony Dong DRE #01920060 916-833-3543,
Grand Realty Group
Bought with:
Tianhe Geng, DRE #02004472
Flow Cash Investment Inc.
Source: MetroList Services of CA,MLS#: 224039055Originating MLS: MetroList Services, Inc.
Facts & features
Interior
Bedrooms & bathrooms
- Bedrooms: 4
- Bathrooms: 3
- Full bathrooms: 3
Dining room
- Features: Formal Room, Other
Kitchen
- Features: Granite Counters, Kitchen Island, Island w/Sink
Heating
- Central, Other
Cooling
- Ceiling Fan(s), Central Air
Appliances
- Included: Gas Cooktop, Dishwasher, Disposal, Other
- Laundry: Cabinets, Upper Level, Inside Room
Features
- Flooring: Carpet, Tile
- Has fireplace: No
Interior area
- Total interior livable area: 2,618 sqft
Property
Parking
- Total spaces: 2
- Parking features: Attached
- Attached garage spaces: 2
Features
- Stories: 2
- Fencing: Back Yard
Lot
- Size: 4,726 Square Feet
- Features: Other, Low Maintenance
Details
- Additional structures: Shed(s)
- Parcel number: 13224300420000
- Zoning description: RD-7
- Special conditions: Offer As Is,Other
Construction
Type & style
- Home type: SingleFamily
- Property subtype: Single Family Residence
Materials
- Stucco
- Foundation: Concrete, Slab
- Roof: Tile
Condition
- Year built: 2015
Utilities & green energy
- Sewer: In & Connected, Public Sewer
- Water: Private, Public
- Utilities for property: Solar, Other
Green energy
- Energy generation: Solar
Community & HOA
Location
- Region: Elk Grove
Financial & listing details
- Price per square foot: $278/sqft
- Tax assessed value: $741,540
- Annual tax amount: $12,085
- Price range: $727K - $727K
- Date on market: 7/3/2025
Price history
| Date | Event | Price |
|---|---|---|
| 5/24/2024 | Sold | $727,000-1.6%$278/sqft |
Source: MetroList Services of CA #224039055 Report a problem | ||
| 5/3/2024 | Pending sale | $739,000$282/sqft |
Source: MetroList Services of CA #224039055 Report a problem | ||
| 4/18/2024 | Listed for sale | $739,000$282/sqft |
Source: MetroList Services of CA #224039055 Report a problem | ||
| 4/6/2024 | Listing removed | $739,000$282/sqft |
Source: MetroList Services of CA #224009561 Report a problem | ||
| 3/14/2024 | Price change | $739,000-2.8%$282/sqft |
Source: MetroList Services of CA #224009561 Report a problem | ||
| 2/1/2024 | Listed for sale | $759,999-2.4%$290/sqft |
Source: MetroList Services of CA #224009561 Report a problem | ||
| 9/24/2023 | Listing removed | -- |
Source: MetroList Services of CA #223072861 Report a problem | ||
| 8/4/2023 | Listed for sale | $779,000+100.3%$298/sqft |
Source: MetroList Services of CA #223072861 Report a problem | ||
| 2/21/2018 | Listing removed | $2,095$1/sqft |
Source: Sarah Laroa Report a problem | ||
| 2/2/2018 | Listed for rent | $2,095$1/sqft |
Source: Denice S. Underwood Report a problem | ||
| 9/21/2015 | Sold | $389,000$149/sqft |
Source: Public Record Report a problem | ||
Public tax history
| Year | Property taxes | Tax assessment |
|---|---|---|
| 2025 | $12,085 +33.6% | $741,540 +64.3% |
| 2024 | $9,044 -9.8% | $451,260 +2% |
| 2023 | $10,028 +4.5% | $442,413 +2% |
| 2022 | $9,595 +3.6% | $433,739 +2% |
| 2021 | $9,264 +2% | $425,235 +1% |
| 2020 | $9,086 +4.7% | $420,876 +2% |
| 2019 | $8,681 +10.5% | $412,624 +2% |
| 2018 | $7,853 +3.3% | $404,535 +2% |
| 2017 | $7,605 +5.2% | $396,603 +2% |
| 2016 | $7,231 +121.1% | $388,827 +519.9% |
| 2015 | $3,270 | $62,728 +6272700% |
| 2014 | $3,270 | $1 |
Find assessor info on the county website
Neighborhood: 95757
Nearby homes
- $643,7005 bd3 ba2.6k sqft9708 Philta Way, Elk Grove, CA 95757Off Market
- $679,0003 bd2 ba2.9k sqft9716 Philta Way, Elk Grove, CA 95757Off Market
- $699,8004 bd3 ba2.6k sqft9704 Philta Way, Elk Grove, CA 95757Off Market
- $785,0004 bd3 ba2.6k sqft9720 Philta Way, Elk Grove, CA 95757Sold
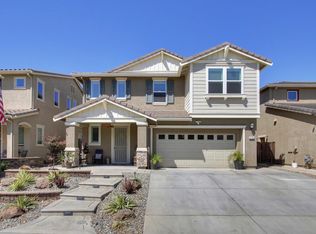
- $723,7005 bd2 ba3.1k sqft9729 Enviro Way, Elk Grove, CA 95757Off Market
- $714,9004 bd2 ba2.7k sqft9725 Enviro Way, Elk Grove, CA 95757Off Market
- $720,0005 bd3 ba2.9k sqft9733 Enviro Way, Elk Grove, CA 95757Sold
- $629,9003 bd2 ba2.5k sqft9700 Philta Way, Elk Grove, CA 95757Off Market
Nearby schools
GreatSchools rating
- 9/10Zehnder Ranch ElementaryGrades: K-6Distance: 0.3 mi
- 9/10Elizabeth Pinkerton Middle SchoolGrades: 7-8Distance: 0.8 mi
- 9/10Cosumnes Oaks High SchoolGrades: 9-12Distance: 0.6 mi
Get a cash offer in 3 minutes
Find out how much your home could sell for in as little as 3 minutes with a no-obligation cash offer.
Estimated market value
$705,200
Get a cash offer in 3 minutes
Find out how much your home could sell for in as little as 3 minutes with a no-obligation cash offer.
Estimated market value
$705,200
- California
- Sacramento County
- Elk Grove
- 95757
- 9712 Philta Way
Nearby cities
Nearby neighborhoods
Nearby zip codes
Other Elk Grove Topics
