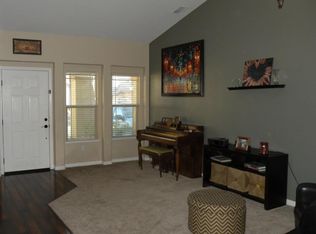
Move quickly to see this beautiful, move-in ready home before it's gone! Tucked away on a quiet circle in one of Elk Grove's most sought-after neighborhoods, a 10 minute walk from Franklin High School and Toby Johnson Middle School just half a mile away, the property benefits from an excellent lot location completely surrounded by single story homes, allowing pleasant open views from all upstairs windows and unusual back yard privacy. Extremely convenient to some of the area's best shopping, dining and entertainment and just minutes from major retailers and hotspots, this lovely home offers an exceptionally desirable floor plan for entertaining as well as everyday living, with an open-plan kitchen/family room designed for both intimate meals and lively gatherings where stainless steel appliances gleam against elegant granite counters while a central island provides ample space for preparation and casual dining. This thoughtful design flows seamlessly into the formal dining and living room area, where soaring high ceilings enhance the sense of spaciousness and allow for abundant natural light. Both the family room and living room are complemented by charming fireplaces. Except for the carpeted bedrooms upstairs, the entire house is floored in elegant simulated hardwood flooring with designer tile in the baths and laundry room, creating an atmosphere of sophisticated ease. Additional highlights include the open upstairs loft overlooking the downstairs great room area, a full bath and ensuite bedroom downstairs, and a large walk-in closet in the primary suite. Call or text today for an appointment to tour your perfect next home!
Active
$849,999
5809 Isaac Way, Elk Grove, CA 95757
4beds
3,009sqft
Single Family Residence
Built in 2004
5,776 Square Feet Lot
$826,100 Zestimate®
$282/sqft
$-- HOA
What's special
Excellent lot locationQuiet circleAbundant natural lightElegant simulated hardwood flooringElegant granite countersStainless steel appliances
- 7 days
- 982
- 33
Likely to sell faster than
Zillow last checked:
Listing updated:
Listed by:
Sonya Dixon DRE #01828462 916-595-5704,
eXp Realty of California Inc.
Source: MetroList Services of CA,MLS#: 226114484Originating MLS: MetroList Services, Inc.
Facts & features
Interior
Bedrooms & bathrooms
- Bedrooms: 4
- Bathrooms: 3
- Full bathrooms: 3
Rooms
- Room types: Loft, Bathroom, Dining Room, Possible Guest, Family Room, Kitchen, Laundry, Living Room
Primary bedroom
- Features: Closet, Walk-In Closet
Primary bathroom
- Features: Closet, Shower Stall(s), Double Vanity, Soaking Tub, Tile, Tub, Walk-In Closet(s)
Dining room
- Features: Breakfast Nook, Bar, Space in Kitchen, Dining/Living Combo, Formal Area
Kitchen
- Features: Breakfast Area, Pantry Closet, Granite Counters, Kitchen Island, Stone Counters, Kitchen/Family Combo
Heating
- Central, Fireplace(s), Gas, Natural Gas
Cooling
- Ceiling Fan(s), Central Air
Appliances
- Included: Gas Cooktop, Built-In Gas Oven, Built-In Gas Range, Gas Water Heater, Dishwasher, Disposal, Microwave
- Laundry: Laundry Room, Cabinets, Electric Dryer Hookup, Ground Floor, Inside Room
Features
- Flooring: Carpet, Simulated Wood, Tile
- Number of fireplaces: 2
- Fireplace features: Living Room, Family Room, Gas Log
Interior area
- Total structure area: 0
- Total interior livable area: 3,009 sqft
Property
Parking
- Total spaces: 3
- Parking features: Attached, Tandem, Garage Door Opener, Garage Faces Front, Interior Access, Driveway
- Attached garage spaces: 3
- Has uncovered spaces: Yes
Accessibility
- Accessibility features: Kitchen Cabinets
Features
- Levels: Two
- Stories: 2
- Fencing: Back Yard,Wood,Fenced
Lot
- Size: 5,776 Square Feet
- Features: Auto Sprinkler F&R, Sprinklers In Front, Sprinklers In Rear, Curb(s)/Gutter(s), Shape Regular, Street Lights, Landscape Back, Landscape Front, Low Maintenance
- Topography: Level,Trees Few,Level,Trees Few
Details
- Parcel number: 13208900610000
- Zoning: RD-5
- Special conditions: Standard
Construction
Type & style
- Home type: SingleFamily
- Architectural style: Contemporary
- Property subtype: Single Family Residence
Materials
- Stucco, Frame, Wood
- Foundation: Slab
- Roof: Tile
Condition
- Year built: 2004
Utilities & green energy
- Electric: 220 Volts in Kitchen, 220 Volts in Laundry
- Sewer: Sewer in Street, Public Sewer
- Water: Public
- Utilities for property: Cable Available, Public, Sewer Connected, Electric, Sewer In & Connected, Internet Available, Natural Gas Connected
Community & HOA
Community
- Subdivision: Quail Ridge
Location
- Region: Elk Grove
Financial & listing details
- Price per square foot: $282/sqft
- Tax assessed value: $663,677
- Price range: $850K - $850K
- Date on market: 9/11/2026
- Road surface type: Asphalt, Paved, Paved Sidewalk
Estimated market value
$826,100
$785,000 - $867,000
$3,272/mo
Price history
| Date | Event | Price |
|---|---|---|
| 9/11/2026 | Listed for sale | $849,999+546.4%$282/sqft |
Source: MetroList Services of CA #226114484 Report a problem | ||
| 5/27/2022 | Sold | $131,500-68.5%$44/sqft |
Source: Public Record Report a problem | ||
| 12/1/2015 | Sold | $418,000-9.1%$139/sqft |
Source: MetroList Services of CA #15019894 Report a problem | ||
| 2/20/2015 | Listing removed | $459,900$153/sqft |
Source: White House Real Estate #14048042 Report a problem | ||
| 8/15/2014 | Price change | $459,900-2.1%$153/sqft |
Source: White House Real Estate #14048042 Report a problem | ||
| 7/31/2014 | Listed for sale | $469,900+71.5%$156/sqft |
Source: White House Real Estate #14048042 Report a problem | ||
| 11/24/2009 | Sold | $274,000-37.9%$91/sqft |
Source: Public Record Report a problem | ||
| 8/8/2007 | Sold | $441,000-3.1%$147/sqft |
Source: MetroList Services of CA #60126909 Report a problem | ||
| 4/14/2006 | Sold | $455,247-15.5%$151/sqft |
Source: Public Record Report a problem | ||
| 1/18/2005 | Sold | $539,000+26.1%$179/sqft |
Source: Public Record Report a problem | ||
| 8/27/2004 | Sold | $427,500$142/sqft |
Source: Public Record Report a problem | ||
Public tax history
| Year | Property taxes | Tax assessment |
|---|---|---|
| 2026 | -- | $663,677 +2% |
| 2025 | $8,317 +0.8% | $650,665 +2% |
| 2024 | $8,253 +1.4% | $637,908 -17.7% |
| 2023 | $8,136 +27.6% | $775,200 +66.3% |
| 2022 | $6,374 +1.4% | $466,283 +2% |
| 2021 | $6,284 +1.2% | $457,141 +1% |
| 2020 | $6,209 +1.7% | $452,454 +2% |
| 2019 | $6,107 +2.4% | $443,583 +2% |
| 2018 | $5,967 +1.6% | $434,887 +2% |
| 2017 | $5,875 +4.4% | $426,360 +2% |
| 2016 | $5,628 +31.3% | $418,000 +42% |
| 2015 | $4,285 +1.3% | $294,281 +2% |
| 2014 | $4,231 | $288,517 +0.5% |
| 2013 | -- | $287,214 +13.8% |
| 2012 | -- | $252,408 -6% |
| 2011 | -- | $268,519 -2% |
| 2010 | -- | $274,000 -31% |
| 2008 | -- | $396,900 -23.8% |
| 2007 | -- | $520,781 -5.3% |
| 2006 | -- | $549,780 +28.6% |
| 2005 | -- | $427,384 +872.3% |
| 2004 | -- | $43,954 +49.5% |
| 2003 | -- | $29,399 |
Find assessor info on the county website
Monthly payment
Est. payment
Payment breakdown
Explore the cost of this home by adjusting the details. Changes won't be saved.Climate risks
Neighborhood: 95757

Similar homes
- $745,0004 bd4 ba2.9k sqft10169 Brenna Way, Elk Grove, CA 95757For Sale
 MLS ID #226114977, Daniel Wakabayashi. MetroList Services of CA
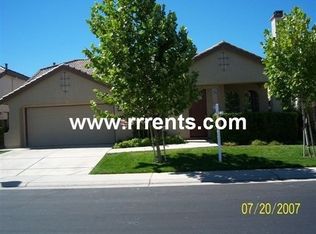
 - $749,0003 bd2 ba2.2k sqft6216 Ravenna Way, Elk Grove, CA 95757For Sale
 MLS ID #226116070, Sam Cohen, Century 21 Epic. BAREIS
 - $829,9005 bd3 ba3.2k sqft5716 Alder Bridge Ct, Elk Grove, CA 95757For Sale
 MLS ID #226108897, Samantha Tov. MetroList Services of CA
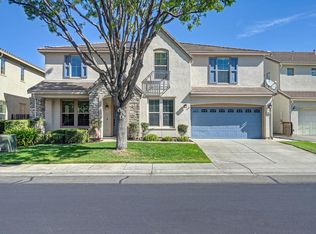
 - $899,0005 bd3 ba3.9k sqft9953 Spring View Way, Elk Grove, CA 95757For Sale
 MLS ID #226088767, Bryan Finkel. MetroList Services of CA
Local buyer's agents are ready to help
