Welcome home to this beautiful Taylor Morrison home in the highly desirable Madeira East neighborhood! Designed with both everyday living and entertaining in mind, this spacious home offers a wonderfully functional floor plan featuring a downstairs bedroom suite, formal dining room, and a generous upstairs loft. The gorgeous kitchen truly is the heart of the home, with a large center island, quartz countertops, stainless-steel GE appliances, and a sunny dining nook. The open-concept living areas flow effortlessly together, creating plenty of space for relaxing, entertaining, and gathering with family and friends. You'll love the oversized bedrooms, most with walk-in closets, plus the versatile upstairs loftperfect for a game room, playroom, home office, movie space, or whatever fits your lifestyle. Step outside and enjoy the beautifully landscaped backyard featuring a covered patio, multiple areas for outdoor dining and relaxing, and a large spathe perfect place to unwind at the end of the day. And the location is hard to beat! Situated directly across from the neighborhood park and conveniently located near Cosumnes Oaks High School, Elizabeth Pinkerton Middle School, Zehnder Ranch Elementary, and Singh and Kaur Park. You're also just minutes from Costco, Trader Joe's, Whole Foods, In-N-Out Burger, Chick-fil-A, Philz Coffee, Mendocino Farms, shopping, dining, and convenient freeway access. Spacious, beautifully designed, and in a fantastic locationthis Madeira East home checks so many boxes. Come see it for yourself and imagine making it yours!
Active
$925,000
9924 Sintra Way, Elk Grove, CA 95757
4beds
3,663sqft
Single Family Residence
Built in 2015
6,337 Square Feet Lot
$899,100 Zestimate®
$253/sqft
$-- HOA
What's special
Beautifully landscaped backyardLarge center islandDownstairs bedroom suiteQuartz countertopsFormal dining roomSunny dining nookVersatile upstairs loft
- 20 days
- 859
- 40
Zillow last checked:
Listing updated:
Listed by:
Lori Mode DRE #00935148 916-405-5737,
Keller Williams Realty,
Christopher Clark DRE #02163517,
Keller Williams Realty
Source: MetroList Services of CA,MLS#: 226112140Originating MLS: MetroList Services, Inc.
Facts & features
Interior
Bedrooms & bathrooms
- Bedrooms: 4
- Bathrooms: 4
- Full bathrooms: 3
- Partial bathrooms: 1
Rooms
- Room types: Loft, Dining Room, Possible Guest, Family Room, Kitchen, Laundry, Living Room
Primary bathroom
- Features: Shower Stall(s), Double Vanity, Sitting Area, Soaking Tub, Quartz, Walk-In Closet 2+
Dining room
- Features: Breakfast Nook, Bar, Dining/Living Combo, Formal Area
Kitchen
- Features: Breakfast Area, Pantry Closet, Granite Counters, Kitchen Island, Kitchen/Family Combo
Heating
- Central, Natural Gas
Cooling
- Ceiling Fan(s), Central Air
Appliances
- Included: Built-In Electric Oven, Gas Cooktop, Gas Water Heater, Range Hood, Dishwasher, Disposal, Microwave, ENERGY STAR Qualified Appliances
- Laundry: Laundry Room, Cabinets, Upper Level, Inside Room
Features
- Flooring: Carpet, Tile, Luxury Vinyl Plank
- Has fireplace: No
Interior area
- Total interior livable area: 3,663 sqft
Property
Parking
- Total spaces: 3
- Parking features: Attached, Garage Door Opener, Garage Faces Front, Interior Access
- Attached garage spaces: 3
Features
- Levels: Two
- Stories: 2
- Fencing: Back Yard
Lot
- Size: 6,337 Square Feet
- Features: Curb(s)/Gutter(s), Shape Regular, Grass Artificial, Street Lights, Landscape Back
Details
- Parcel number: 13223700070000
- Zoning: RD-5
- Special conditions: Standard
Construction
Type & style
- Home type: SingleFamily
- Architectural style: Contemporary
- Property subtype: Single Family Residence
Materials
- Stucco, Frame
- Foundation: Slab
- Roof: Tile
Condition
- Year built: 2015
Details
- Builder name: Taylor Morrison
Utilities & green energy
- Electric: 220 Volts
- Sewer: Public Sewer
- Water: Public, Meter on Site
- Utilities for property: Cable Available, Public, Sewer In & Connected, Internet Available, Underground Utilities, Natural Gas Connected
Community & HOA
Community
- Subdivision: Madeira East Village
Location
- Region: Elk Grove
Financial & listing details
- Price per square foot: $253/sqft
- Tax assessed value: $633,914
- Price range: $925K - $925K
- Date on market: 9/15/2026
Estimated market value
$899,100
$854,000 - $944,000
$3,876/mo
Price history
| Date | Event | Price |
|---|---|---|
| 9/15/2026 | Listed for sale | $925,000+76.2%$253/sqft |
Source: MetroList Services of CA #226112140 Report a problem | ||
| 4/11/2016 | Sold | $525,000$143/sqft |
Source: Public Record Report a problem | ||
Public tax history
| Year | Property taxes | Tax assessment |
|---|---|---|
| 2026 | -- | $633,914 +2% |
| 2025 | $10,903 +1.7% | $621,486 +2% |
| 2024 | $10,716 +2.8% | $609,301 +2% |
| 2023 | $10,425 +3.1% | $597,355 +2% |
| 2022 | $10,106 +2.5% | $585,643 +2% |
| 2021 | $9,861 +1.8% | $574,161 +1% |
| 2020 | $9,682 +1.9% | $568,274 +2% |
| 2019 | $9,504 +2.8% | $557,133 +2% |
| 2018 | $9,250 +2% | $546,210 +2% |
| 2017 | $9,064 +155.5% | $535,500 +2759.8% |
| 2016 | $3,548 +2.3% | $18,725 +1.5% |
| 2015 | $3,468 +22.5% | $18,444 +2% |
| 2014 | $2,831 | $18,083 |
Find assessor info on the county website
Monthly payment
Est. payment
Payment breakdown
Explore the cost of this home by adjusting the details. Changes won't be saved.Climate risks
Neighborhood: 95757
Similar homes
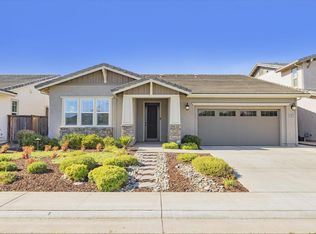
- $729,0003 bd3 ba2.5k sqft10093 Avocado Way, Elk Grove, CA 95757For Sale
 MLS ID #226123570, Shannon White. MetroList Services of CA
 - $824,9004 bd3 ba3k sqft5809 Isaac Way, Elk Grove, CA 95757For Sale
 MLS ID #226114484, Sonya Dixon. MetroList Services of CA
 - $829,9005 bd3 ba3.2k sqft5716 Alder Bridge Ct, Elk Grove, CA 95757For Sale
 MLS ID #226108897, Samantha Tov. MetroList Services of CA
 - $885,0006 bd4 ba3.7k sqft9222 Dairy St, Elk Grove, CA 95624For Sale
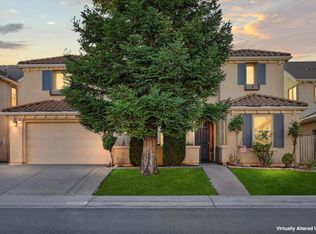 MLS ID #226123271, Ricardo Martinez. MetroList Services of CA
