Truly exceptional home on an expansive 1/4 acre lot in one of Elk Grove's most prestigious neighborhoods! This breathtaking 5 bed/4.5 bath home, built by JTS, spans 4,694 sq ft & showcases $215k+ in recent updates, solar, whole house fan, resort inspired backyard w/ pool & spa, beautifully remodeled chef's kitchen, spacious game room, office, 3-car split garage & RV access. Curb appeal w/ circular driveway, low maintenance landscaping, newer exterior paint, porte-cochere & private courtyard, decorative glass front door, camera doorbell & keyless entry. Grand entry w/ impressive curved staircase & chandelier. Plantation shutters, LVP floors, crown molding, arched hallways, updated lighting, ceiling fans & whole house water filtration system. Great room w/ can lighting, large gathering area w/ fireplace, built-ins, & bar area w/ new wine fridge, breakfast nook & stunning kitchen. Remodeled chef's kitchen w/ huge designer island w/ storage & bar seating, dramatic stone arch, granite counters, pendant lighting, decorative backsplash, custom white cabinetry w/ soft close & decorative hardware, SS sink & appliances, including Viking hood & stove w/ pot filler, Frigidaire professional built-in fridge & new Kitchen Aid oven & microwave, butler's pantry w/ second sink & walk-in pantry. Formal living room w/ coffered ceiling & dual sided fireplace & formal dining room w/ chandelier. Downstairs Jr. Suite w/ slider to courtyard & en suite bath w/ glass enclosed shower. Powder room for guests. Spacious primary suite w/ large walk-in closet w/ custom organizers & retreat for gym or sitting area. Spa-like primary bath w/ separate vanities, makeup area, jetted tub & glass enclosed shower. Separate staircase to huge bonus room w/ surround sound & balcony. 2nd Jr Suite w/ walk-in closet, balcony & en suite bath w/ tub/shower combo. Secondary bed w/ built-in desk & 2 balconies. Jack & Jill bath w/ 2 sinks & tub/shower combo. Laundry room w/ sink, cabinets & counterspace. Resort style backyard w/ pool & spa w/ solar, putting green, stone fireplace, built-in BBQ, dining area w/ pergola, stamped concrete & fruit trees. 3-car split garage (2-car garage w/ epoxy floors, EV charging capability, cabinets, overhead storage & 1-car garage w/ epoxy floors for a gym. No HOA & very low property tax rate. Boundary for top rated schools & near Arlene Hein Elem. School, Franklin High, parks & sports fields. Golfing, dining, shopping & aquatic center nearby. 4 mi. to I-5 & 3 mi. to HWY 99.
Active
$1,299,990
6600 Caprezzo Way, Elk Grove, CA 95757
5beds
4,694sqft
Single Family Residence
Built in 2003
0.25 Acres Lot
$1,273,100 Zestimate®
$277/sqft
$-- HOA
What's special
Stunning kitchenPowder room for guestsPorte-cochere and private courtyardNewer exterior paintDramatic stone archPendant lightingArched hallways
- 1 day
- 446
- 25
Zillow last checked:
Listing updated:
Listed by:
Jim Betley DRE #01419875 916-343-1618,
GUIDE Real Estate
Source: MetroList Services of CA,MLS#: 226128264Originating MLS: MetroList Services, Inc.
Facts & features
Interior
Bedrooms & bathrooms
- Bedrooms: 5
- Bathrooms: 5
- Full bathrooms: 4
- Partial bathrooms: 1
Rooms
- Room types: Loft, Office, Dining Room, Family Room, Great Room, Kitchen, Laundry, Living Room
Primary bedroom
- Features: Sitting Area
Primary bathroom
- Features: Shower Stall(s), Double Vanity, Sitting Area, Soaking Tub, Jetted Tub, Tile, Walk-In Closet(s), Window
Dining room
- Features: Formal Room
Kitchen
- Features: Breakfast Area, Butlers Pantry, Pantry Cabinet, Pantry Closet, Granite Counters, Slab Counter, Kitchen Island, Island w/Sink
Heating
- Central, Natural Gas
Cooling
- Ceiling Fan(s), Central Air, Whole House Fan
Appliances
- Included: Gas Cooktop, Gas Plumbed, Gas Water Heater, Built-In Refrigerator, Range Hood, Dishwasher, Water Heater, Disposal, Microwave, Double Oven, Plumbed For Ice Maker, Self Cleaning Oven, Wine Refrigerator
- Laundry: Laundry Room, Cabinets, Sink, Electric Dryer Hookup, Gas Dryer Hookup, Upper Level, Inside Room
Features
- Flooring: Carpet, Tile, Luxury Vinyl Plank
- Number of fireplaces: 3
- Fireplace features: Living Room, Dining Room, Outside, Family Room, Gas Log
Interior area
- Total interior livable area: 4,694 sqft
Property
Parking
- Total spaces: 3
- Parking features: Attached, RV Access/Parking, RV Possible, Garage Door Opener, Garage Faces Front, Garage Faces Rear, Level Driveway/Sidewalks
- Attached garage spaces: 3
Features
- Levels: Two
- Stories: 2
- Exterior features: Balcony, Outdoor Grill, Uncovered Courtyard
- Has private pool: Yes
- Pool features: In Ground, On Lot, Pool/Spa Combo, Gas Heat, Gunite, Solar Heat
- Has spa: Yes
- Spa features: Bath
- Fencing: Back Yard,Metal,Wood,Fenced
Lot
- Size: 0.25 Acres
- Dimensions: 114' x 119'
- Features: Auto Sprinkler F&R, Curb(s)/Gutter(s), Shape Regular, Landscape Back, Landscape Front
- Topography: Level,Level
Details
- Additional structures: Pergola, Second Garage
- Parcel number: 13207800500000
- Zoning: Low Density Residential
- Special conditions: Standard
- Other equipment: Home Theater
Construction
Type & style
- Home type: SingleFamily
- Property subtype: Single Family Residence
Materials
- Ceiling Insulation, Stone, Stucco, Frame, Wood
- Foundation: Slab
- Roof: Tile
Condition
- Year built: 2003
Details
- Builder name: JTS Communities Inc
Utilities & green energy
- Electric: 220 Volts, 220 Volts in Kitchen
- Sewer: Public Sewer
- Water: Public
- Utilities for property: Cable Available, Cable Connected, Public, Sewer Connected & Paid, Internet Available, Solar, Natural Gas Connected
Green energy
- Energy generation: Solar
Community & HOA
Community
- Subdivision: Laguna Creek South Village
Location
- Region: Elk Grove
Financial & listing details
- Price per square foot: $277/sqft
- Tax assessed value: $1,404,337
- Price range: $1.3M - $1.3M
- Date on market: 10/15/2026
- Road surface type: Paved
Estimated market value
$1,273,100
$1.21M - $1.34M
$4,780/mo
Price history
| Date | Event | Price |
|---|---|---|
| 10/15/2026 | Listed for sale | $1,299,990-1.9%$277/sqft |
Source: MetroList Services of CA #226128264 Report a problem | ||
| 10/14/2026 | Listing removed | $1,325,000$282/sqft |
Source: MetroList Services of CA #226085759 Report a problem | ||
| 9/21/2026 | Price change | $1,325,000-1.8%$282/sqft |
Source: MetroList Services of CA #226085759 Report a problem | ||
| 8/25/2026 | Price change | $1,349,000-3.6%$287/sqft |
Source: MetroList Services of CA #226085759 Report a problem | ||
| 8/4/2026 | Price change | $1,399,990-3.4%$298/sqft |
Source: MetroList Services of CA #226085759 Report a problem | ||
| 7/9/2026 | Listed for sale | $1,449,000+5.2%$309/sqft |
Source: MetroList Services of CA #226085759 Report a problem | ||
| 6/9/2025 | Sold | $1,377,000-0.9%$293/sqft |
Source: MetroList Services of CA #225059638 Report a problem | ||
| 5/16/2025 | Pending sale | $1,389,990$296/sqft |
Source: MetroList Services of CA #225059638 Report a problem | ||
| 5/9/2025 | Listed for sale | $1,389,990+152.3%$296/sqft |
Source: MetroList Services of CA #225059638 Report a problem | ||
| 6/2/2010 | Sold | $551,000-11.6%$117/sqft |
Source: Public Record Report a problem | ||
| 4/20/2004 | Sold | $623,000$133/sqft |
Source: Public Record Report a problem | ||
Public tax history
| Year | Property taxes | Tax assessment |
|---|---|---|
| 2026 | -- | $1,404,337 +97.5% |
| 2025 | $8,877 +0.8% | $711,226 +2% |
| 2024 | $8,807 +2.4% | $697,282 +2% |
| 2023 | $8,600 +1.8% | $683,611 +2% |
| 2022 | $8,447 +1.4% | $670,208 +2% |
| 2021 | $8,332 +1.3% | $657,068 +1% |
| 2020 | $8,228 +1.8% | $650,332 +2% |
| 2019 | $8,086 +2.5% | $637,581 +2% |
| 2018 | $7,888 +1.7% | $625,081 +2% |
| 2017 | $7,760 +4.7% | $612,825 +2% |
| 2016 | $7,410 +1.7% | $600,810 +1.5% |
| 2015 | $7,287 +1.5% | $591,787 +2% |
| 2014 | $7,181 | $580,196 +0.5% |
| 2013 | -- | $577,575 +12.8% |
| 2012 | -- | $511,868 -5.2% |
| 2011 | -- | $539,980 -2% |
| 2010 | -- | $551,000 -21.8% |
| 2008 | -- | $704,665 -4% |
| 2007 | -- | $733,682 +10.1% |
| 2006 | -- | $666,297 +4.9% |
| 2005 | -- | $635,233 +1321.8% |
| 2004 | -- | $44,678 +1.9% |
| 2003 | -- | $43,860 +2% |
| 2002 | -- | $43,000 |
Find assessor info on the county website
Monthly payment
Est. payment
Payment breakdown
Explore the cost of this home by adjusting the details. Changes won't be saved.Climate risks
Neighborhood: 95757

Similar homes
- $795,0004 bd3 ba3k sqft5809 Isaac Way, Elk Grove, CA 95757For Sale
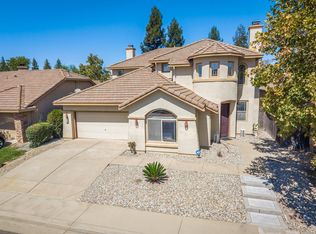 MLS ID #226128239, Sonya Dixon. MetroList Services of CA
 - $875,0005 bd3 ba3.9k sqft9953 Spring View Way, Elk Grove, CA 95757For Sale
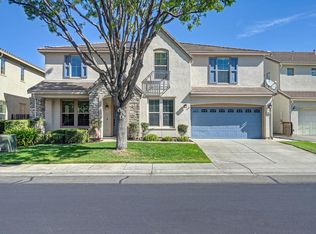 MLS ID #226088767, Bryan Finkel. MetroList Services of CA
 - $799,9005 bd3 ba3.2k sqft5716 Alder Bridge Ct, Elk Grove, CA 95757For Sale
 MLS ID #226108897, Samantha Tov. MetroList Services of CA
 - $798,0006 bd3 ba3.4k sqft10236 Stathos Dr, Elk Grove, CA 95757For Sale
 MLS ID #226118237, Charles Velasco. MetroList Services of CA
