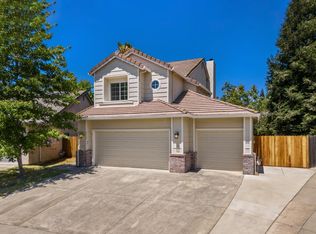
Welcome to this stunning custom home in the highly sought-after Oak Mello Estates neighborhood of Elk Grove! From the moment you arrive, you'll be impressed by the exceptional curb appeal, expansive 3-car garage, and convenient RV access. A covered front porch and oversized front door with custom glass detailing create a grand first impression. Step inside to beautiful wood-plank tile flooring and discover a thoughtfully designed floor plan. To the right, the formal living room features crown molding, arched windows, plantation shutters, and a cozy gas fireplace. To the left, a private office/library showcases custom carpeting, a wood-grid coffered ceiling, built-in shelving, and a wood-burning fireplace. The heart of the home is the oversized family room with soaring ceilings, a brick-front fireplace with wood-burning insert, and backyard access. The dream kitchen is designed for entertaining, offering custom cabinetry, quartz countertops, a 6-burner Wolf range with griddle and pot filler. A toe kick vacuum system in kitchen an inviting breakfast nook, wine refrigerator, beer taps, glass-front cabinets, formal dining room access, and additional backyard entry. The ground floor spacious primary suite features double-door entry, plantation shutters, crown molding, and a luxurious bath complete with dual sinks, jetted tub, oversized shower with dual shower heads, a private water closet , and an enormous walk-in closet. A full bath off of the backyard patio making it perfect for those guests coming from the pool. Upstairs you'll find three additional bedrooms, a full bathroom, and a versatile loft featuring abundant built-in storage and a Murphy bed. The backyard is your own private resort with a covered patio, sparkling pool, outdoor kitchen, putting green, and greenhouse. Located within the award-winning Elk Grove School District and close to shopping, dining, and everyday conveniences, this exceptional property truly has it all!! Welcome Home!
Active
Price cut: $100K (6/25)
$1,199,000
9411 Leal Ct, Elk Grove, CA 95758
4beds
3,146sqft
:
Get pre-qualified$7,566/mo
Single Family Residence
Built in 1988
0.27 Acres Lot
$1,167,200 Zestimate®
$381/sqft
$-- HOA
What's special
Sparkling poolWood-burning fireplaceCozy gas fireplacePutting greenCovered front porchCustom cabinetryThoughtfully designed floor plan
- 70 days |
- 1,776 |
- 53 |
Zillow last checked:
Listing updated:
Listed by:
Shanda Lusich DRE #01070238 916-214-8479,
Coldwell Banker Realty
Source: MetroList Services of CA,MLS#: 226068159Originating MLS: MetroList Services, Inc.
Facts & features
Interior
Bedrooms & bathrooms
- Bedrooms: 4
- Bathrooms: 3
- Full bathrooms: 3
Primary bedroom
- Features: Ground Floor, Walk-In Closet
Primary bathroom
- Features: Bidet, Shower Stall(s), Granite Counters, Jetted Tub
Dining room
- Features: Formal Area
Kitchen
- Features: Breakfast Area, Quartz Counter
Heating
- Central
Cooling
- Ceiling Fan(s), Central Air, Whole House Fan
Appliances
- Included: Free-Standing Gas Range, Dishwasher, Microwave, Plumbed For Ice Maker
- Laundry: Cabinets, Laundry Chute, Sink, Inside
Features
- Flooring: Carpet, Tile
- Number of fireplaces: 3
- Fireplace features: Insert, Circulating, Raised Hearth, Wood Burning, Gas
Interior area
- Total structure area: 0
- Total interior livable area: 3,146 sqft
Video & virtual tour
Property
Parking
- Total spaces: 3
- Parking features: Attached, RV Access/Parking
- Attached garage spaces: 3
Features
- Exterior features: Outdoor Kitchen, Outdoor Grill
- Has private pool: Yes
- Pool features: In Ground
- Has spa: Yes
- Spa features: Bath
- Fencing: Wood,Fenced
Lot
- Size: 0.27 Acres
- Features: Auto Sprinkler F&R, Cul-De-Sac, Curb(s)/Gutter(s), Grass Artificial, Landscape Back, Landscape Front
- Topography: Level,Level
Details
- Additional structures: Pergola, Greenhouse
- Parcel number: 11904100200000
- Zoning: rd4
- Special conditions: Standard
Construction
Type & style
- Home type: SingleFamily
- Architectural style: Contemporary
- Property subtype: Single Family Residence
Materials
- Brick, Stucco, Frame, Wood
- Foundation: Slab
- Roof: Tile
Condition
- Year built: 1988
Utilities & green energy
- Electric: 220 Volts in Kitchen, 220 Volts in Laundry
- Sewer: Public Sewer
- Water: Public, Meter on Site
- Utilities for property: Cable Available, Public, Sewer Connected & Paid, Internet Available, Natural Gas Connected
Community & HOA
Location
- Region: Elk Grove
Financial & listing details
- Price per square foot: $381/sqft
- Tax assessed value: $650,284
- Annual tax amount: $7,236
- Price range: $1.2M - $1.2M
- Date on market: 5/29/2026
- Road surface type: Asphalt
Estimated market value
$1,167,200
$1.11M - $1.23M
$4,259/mo
Price history
| Date | Event | Price |
|---|---|---|
| 6/25/2026 | Price change | $1,199,000-7.7%$381/sqft |
Source: MetroList Services of CA #226068159 Report a problem | ||
| 5/29/2026 | Listed for sale | $1,299,000+189.3%$413/sqft |
Source: MetroList Services of CA #226068159 Report a problem | ||
| 10/7/2002 | Sold | $449,000+41.6%$143/sqft |
Source: Public Record Report a problem | ||
| 11/6/2001 | Sold | $317,045-4.6%$101/sqft |
Source: Public Record Report a problem | ||
| 1/23/1998 | Sold | $332,500$106/sqft |
Source: Public Record Report a problem | ||
Public tax history
| Year | Property taxes | Tax assessment |
|---|---|---|
| 2025 | $7,236 +0.9% | $650,284 +2% |
| 2024 | $7,173 +2.8% | $637,534 +2% |
| 2023 | $6,978 +1.8% | $625,034 +2% |
| 2022 | $6,857 +1.6% | $612,780 +2% |
| 2021 | $6,750 +1.5% | $600,765 +1% |
| 2020 | $6,652 +2% | $594,606 +2% |
| 2019 | $6,524 +2.8% | $582,948 +2% |
| 2018 | $6,344 +1.9% | $571,518 +2% |
| 2017 | $6,223 +5.2% | $560,312 +2% |
| 2016 | $5,914 +3.7% | $549,326 +1.5% |
| 2015 | $5,705 | $541,075 +2% |
| 2014 | $5,705 | $530,477 +10.6% |
| 2013 | -- | $479,738 +18% |
| 2012 | -- | $406,558 |
| 2011 | -- | $406,558 -3% |
| 2010 | -- | $419,133 -15.3% |
| 2008 | -- | $495,081 +2% |
| 2007 | -- | $485,374 +2% |
| 2006 | -- | $475,858 +2% |
| 2005 | -- | $466,528 +2% |
| 2004 | -- | $457,382 +1.9% |
| 2003 | -- | $449,000 -10.2% |
| 2002 | -- | $500,000 +41.9% |
| 2001 | -- | $352,340 +2% |
| 2000 | -- | $345,432 |
Find assessor info on the county website
Monthly payment
Est. payment
Payment breakdown
Explore the cost of this home by adjusting the details. Changes won't be saved.Climate risks
Neighborhood: 95758
Nearby schools
GreatSchools rating
- 8/10Foulks Ranch Elementary SchoolGrades: K-6Distance: 1 mi
- 4/10Harriet G. Eddy Middle SchoolGrades: 7-8Distance: 1.7 mi
- 7/10Laguna Creek High SchoolGrades: 9-12Distance: 1.4 mi
- $968,0004 bd3 ba2.7k sqft9401 Leal Ct, Elk Grove, CA 95758Sold
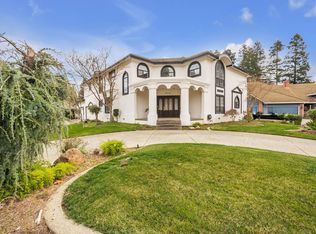
- $918,7005 bd4 ba3.6k sqft4901 Roselin Way, Elk Grove, CA 95758Off Market
- $1,009,9004 bd3 ba3.1k sqft9414 Leal Ct, Elk Grove, CA 95758Off Market
- $989,2004 bd4 ba2.8k sqft4815 Roselin Way, Elk Grove, CA 95758Off Market
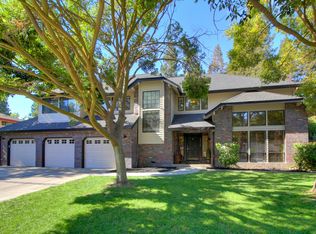
- $881,6004 bd3 ba3k sqft4837 Roselin Way, Elk Grove, CA 95758Off Market
- $703,0003 bd3 ba2.3k sqft4809 Roselin Way, Elk Grove, CA 95758Off Market
- $1,064,7002 bd3 ba4.1k sqft4911 Roselin Way, Elk Grove, CA 95758Off Market
- $829,5005 bd3 ba3.2k sqft9410 Leal Ct, Elk Grove, CA 95758Off Market
A local agent can set up tours, give advice and negotiate with sellers.
Similar homes
- $1,149,0003 bd3 ba3.4k sqft4932 Roselin Way, Elk Grove, CA 95758For Sale
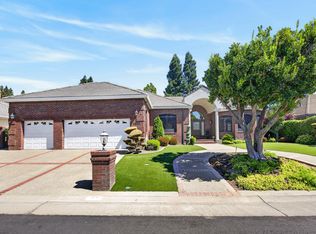 MLS ID #226085143, Brooke Cardenas. MetroList Services of CA
 - $985,0003 bd3 ba3k sqft4938 Willow Vale Way, Elk Grove, CA 95758For Sale
 MLS ID #226095281, Michael Addamo. MetroList Services of CA
 - $1,115,0004 bd3 ba3.4k sqft715 Lake Front Dr, Sacramento, CA 95831For Sale
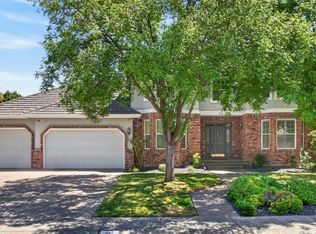 MLS ID #226099311, Julianne Park. MetroList Services of CA
 - $639,9003 bd3 ba1.8k sqft9267 Caulfield Dr, Elk Grove, CA 95758For Sale
 MLS ID #226098959, GIntaras Biza. MetroList Services of CA
 - $1,150,0003 bd3 ba2.7k sqft8961 Clay Station Rd, Wilton, CA 95693For SaleMLS ID #226082816, Larry McCain. MetroList Services of CA
- $648,9004 bd3 ba2.5k sqft5903 Deepdale Way, Elk Grove, CA 95758For SaleMLS ID #226090903, Tricia Rossi. MetroList Services of CA
- $650,0004 bd3 ba2.2k sqft7300 Saltgrass Way, Elk Grove, CA 95758For SaleMLS ID #226091196, Alejandra Gaeta. MetroList Services of CA
- $1,225,0004 bd3 ba2.9k sqft861 Wixford Way, Sacramento, CA 95864For SaleMLS ID #226097294, Christine Balestreri. MetroList Services of CA
- $1,145,0004 bd3 ba2.4k sqft10576 Sheldon Rd, Elk Grove, CA 95624For SaleMLS ID #226056317, Lisa Purcell. MetroList Services of CA
- $1,399,9905 bd5 ba4.6k sqft6600 Caprezzo Way, Elk Grove, CA 95757For SaleMLS ID #226085759, Jim Betley. MetroList Services of CA
- $699,0004 bd2 ba1.8k sqft9472 Denholm Ct, Elk Grove, CA 95758For SaleMLS ID #226082873, Tanya Bridges. MetroList Services of CA
- $1,059,9005 bd5 ba3.9k sqft9949 Dove Shell Way, Elk Grove, CA 95757For SaleMLS ID #226093086, Alice Luu. MetroList Services of CA
- $878,8882 bd2 ba1.9k sqft9576 Crystal Bay Ln, Elk Grove, CA 95758For SaleMLS ID #226087272, Ingrid Burden. MetroList Services of CA
- $615,0004 bd3 ba1.6k sqft8334 Delta Sand Ct, Elk Grove, CA 95758For SaleMLS ID #226086665, Jordan Giani. MetroList Services of CA
- $749,9004 bd3 ba2.7k sqft9845 Bobbell Dr, Elk Grove, CA 95757For SaleMLS ID #226088841, Sam Tanberg. MetroList Services of CA
- $899,0004 bd3 ba2.3k sqft9526 Cote Dor Dr, Elk Grove, CA 95624For SaleMLS ID #226097161, Lisa Heller. MetroList Services of CA
- $899,9994 bd4 ba3.3k sqft9457 Quintero Ave, Elk Grove, CA 95624For SaleMLS ID #226099357, ARIA Salehpour. MetroList Services of CA
- $1,385,0004 bd3 ba3.6k sqft1561 Elsdon Cir, Carmichael, CA 95608For SaleMLS ID #226098207, Jackie Merchant. MetroList Services of CA
- $995,0003 bd2 ba1.6k sqft9529 Sheldon Rd, Elk Grove, CA 95624For SaleMLS ID #226086780, Jerine Underwood. MetroList Services of CA
- $639,9004 bd3 ba2.9k sqft5019 Hari Govind Way, Sacramento, CA 95823For SaleMLS ID #226096541, Samantha Tov. MetroList Services of CA
Local buyer's agents are ready to help
