Nestled within the prestigious Oak Mello Estates community. Custom single-story residence offers timeless elegance, expansive living spaces, & an unmatched lifestyle opportunity. Boasting approximately 3,447 sf on a beautifully landscaped 10,585 sf lot, this thoughtfully designed home combines classic architecture w/comfort & functionality. Enjoy the rare luxury of direct pathway access to Valley-Hi Country Club & Golf Course, offering access to golf, dining, recreation, & the country club lifestyle. A grand formal entry welcomes you w/soaring ceilings, travertine flooring, designer lighting, & an abundance of natural light. The floor plan features formal living & dining rooms, an expansive great room w/custom built-ins, a wet bar, & fireplace, creating the perfect setting for both everyday living & entertaining. The open-concept kitchen serves as the heart of the home, showcasing custom wood cabinetry, a center island w/bar seating, double ovens, stainless steel appliances, under-cabinet lighting, & a generous dining nook overlooking the backyard. The luxurious primary retreat offers dual cedar-lined walk-in closets w/built-ins, a private sitting area w/direct outdoor access, & a spa-inspired ensuite featuring a Jacuzzi soaking tub, Roman columns, skylight, dual vanities, & a spacious walk-in shower. Lovingly maintained by its original owner, this distinguished residence showcases an uncompromising level of care & stewardship, w/every space thoughtfully preserved to reflect the quality, craftsmanship, & elegance expected of a premier custom estate. This exceptional pride of ownership is evident throughout the home, offering a rare opportunity to enjoy a residence that has been meticulously cared for & presented in remarkable condition. Additional amenities include dual-zone HVAC, a whole-house vacuum system, water softener, wood shutters, recessed lighting throughout, a 72-gallon water heater, custom exterior screens & an oversized three-car garage complete w/extensive storage, utility sink, & workbench. Step outside to your private backyard sanctuary featuring mature trees, lush landscaping, covered patio spaces, brick accents, & low-maintenance grounds designed for year-round enjoyment. Just moments from Pederson Park, Laguna Creek Town Center, shopping, dining, & recreation, this rare custom estate offers the perfect blend of luxury, convenience, & enduring pride of ownership. Located within the award-winning Elk Grove School District.
Active
Price cut: $24K (9/2)
$1,124,999
4932 Roselin Way, Elk Grove, CA 95758
3beds
3,447sqft
Single Family Residence
Built in 1990
10,624 Square Feet Lot
$1,098,300 Zestimate®
$326/sqft
$-- HOA
What's special
Brick accentsMature treesPrivate backyard sanctuaryOpen-concept kitchenGrand formal entryAbundance of natural lightTravertine flooring
- 99 days
- 1,119
- 43
Zillow last checked:
Listing updated:
Listed by:
Brooke Cardenas DRE #01713305 916-835-4453,
Coldwell Banker Realty
Source: MetroList Services of CA,MLS#: 226085143Originating MLS: MetroList Services, Inc.
Facts & features
Interior
Bedrooms & bathrooms
- Bedrooms: 3
- Bathrooms: 3
- Full bathrooms: 2
- Partial bathrooms: 1
Rooms
- Room types: Dining Room, Great Room, Kitchen, Laundry, Living Room
Primary bedroom
- Features: Outside Access, Walk-In Closet(s), Sitting Area
Primary bathroom
- Features: Shower Stall(s), Double Vanity, Jetted Tub, Tile, Window
Dining room
- Features: Breakfast Nook, Formal Room, Dining/Living Combo
Kitchen
- Features: Pantry Cabinet, Kitchen Island, Tile Counters
Heating
- Central, Fireplace(s), Hot Water, Natural Gas
Cooling
- Ceiling Fan(s), Central Air
Appliances
- Included: Built-In Electric Oven, Free-Standing Refrigerator, Gas Water Heater, Ice Maker, Microwave, Double Oven
- Laundry: Laundry Room, Cabinets, Hookups Only, Inside Room
Features
- Flooring: Carpet, Linoleum, Tile
- Number of fireplaces: 1
- Fireplace features: Family Room, Gas
Interior area
- Total interior livable area: 3,447 sqft
Video & virtual tour
Property
Parking
- Total spaces: 3
- Parking features: Attached, Garage Door Opener, Garage Faces Front, Driveway
- Attached garage spaces: 3
- Has uncovered spaces: Yes
Features
- Levels: One
- Stories: 1
- Has spa: Yes
- Spa features: Bath
- Fencing: None
Lot
- Size: 10,624 Square Feet
- Features: Shape Regular
Details
- Parcel number: 11904100140000
- Zoning: RD-4
- Special conditions: Trust
Construction
Type & style
- Home type: SingleFamily
- Architectural style: Traditional
- Property subtype: Single Family Residence
Materials
- Brick, Stucco, Frame, Wood
- Foundation: Raised
- Roof: Tile
Condition
- Year built: 1990
Utilities & green energy
- Electric: 220 Volts
- Sewer: Public Sewer
- Water: Public
- Utilities for property: Cable Connected, Public, Electric, Sewer In & Connected, Natural Gas Connected
Community & HOA
Location
- Region: Elk Grove
Financial & listing details
- Price per square foot: $326/sqft
- Tax assessed value: $619,427
- Price range: $1.1M - $1.1M
- Date on market: 7/9/2026
- Road surface type: Asphalt
Estimated market value
$1,098,300
$1.04M - $1.15M
$3,504/mo
Price history
| Date | Event | Price |
|---|---|---|
| 9/2/2026 | Price change | $1,124,999-2.1%$326/sqft |
Source: MetroList Services of CA #226085143 Report a problem | ||
| 8/3/2026 | Price change | $1,149,000-4.3%$333/sqft |
Source: MetroList Services of CA #226085143 Report a problem | ||
| 7/9/2026 | Listed for sale | $1,200,000$348/sqft |
Source: MetroList Services of CA #226085143 Report a problem | ||
Public tax history
| Year | Property taxes | Tax assessment |
|---|---|---|
| 2026 | -- | $619,427 +2% |
| 2025 | $6,786 +0.9% | $607,282 +2% |
| 2024 | $6,727 +2.8% | $595,376 +2% |
| 2023 | $6,544 +1.8% | $583,703 +2% |
| 2022 | $6,431 +1.6% | $572,259 +2% |
| 2021 | $6,328 +1.5% | $561,039 +1% |
| 2020 | $6,236 +2% | $555,287 +2% |
| 2019 | $6,116 +2.8% | $544,400 +2% |
| 2018 | $5,947 +1.9% | $533,726 +2% |
| 2017 | $5,834 +5.2% | $523,262 +2% |
| 2016 | $5,545 +3.6% | $513,003 +1.5% |
| 2015 | $5,350 | $505,298 +2% |
| 2014 | $5,350 | $495,401 +0.5% |
| 2013 | -- | $493,163 +2% |
| 2012 | -- | $483,494 +2% |
| 2011 | -- | $474,014 +0.8% |
| 2010 | -- | $470,472 +1.8% |
| 2008 | -- | $462,345 +2% |
| 2007 | -- | $453,280 +2% |
| 2006 | -- | $444,393 +2% |
| 2005 | -- | $435,681 +2% |
| 2004 | -- | $427,139 +1.9% |
| 2003 | -- | $419,312 +2% |
| 2002 | -- | $411,091 +2% |
| 2001 | -- | $403,031 +2% |
| 2000 | -- | $395,130 |
Find assessor info on the county website
Monthly payment
Est. payment
Payment breakdown
Explore the cost of this home by adjusting the details. Changes won't be saved.Climate risks
Neighborhood: 95758
Similar homes
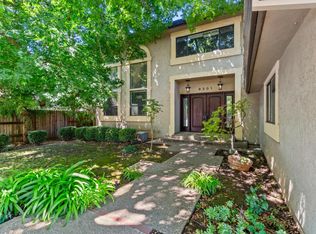
- $1,155,0004 bd3 ba3.1k sqft9411 Leal Ct, Elk Grove, CA 95758For Sale
 MLS ID #226068159, Shanda Lusich. MetroList Services of CA
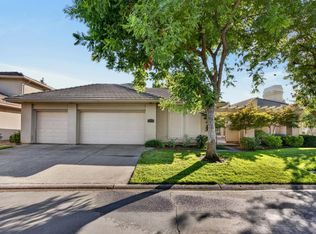
 - $940,0003 bd3 ba2.6k sqft9201 Laguna Lake Way, Elk Grove, CA 95758For Sale
 MLS ID #226114723, Tamiko Broms. MetroList Services of CA
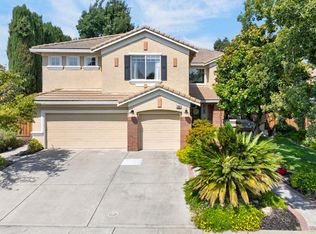
 - $995,9004 bd4 ba3k sqft9596 Golf Course Ln, Elk Grove, CA 95758For Sale
 MLS ID #226101304, Samantha Tov. MetroList Services of CA
 - $919,0005 bd3 ba3.6k sqft3523 Lake Terrace Dr, Elk Grove, CA 95758For Sale
 MLS ID #226110040, Kimberly Yee. MetroList Services of CA
