$26,000 PRICE REDUCTION + $10,000 SELLER CREDIT FOR INTEREST RATE BUYDOWN! Experience luxury living in this updated, former Dunmore model home in Elk Grove's desirable Fieldstone neighborhood. Boasting almost 2800 sq ft, the residence features soaring cathedral ceilings, formal living/dining spaces, and unmatched main-floor flexibility with a full junior suite plus a second downstairs bedroom and full bath perfect for multi-generational families. The chef's kitchen shines with a center island, granite counters, and brand-new built-in double ovens (2026). Upstairs holds an oversized primary retreat with a spa-like ensuite, plus a huge loft/flex room easily serving as a 5th bedroom or media room. The massive, fully landscaped 0.31-acre lot captures a signature California vibe. The backyard oasis features a sparkling in-ground pool with a rock waterfall, mature palm/fruit trees, a fire pit zone, and a west-facing shaded patio designed to stay cool during summer entertaining. Premium features include: A finished 3-car garage, potential RV/boat parking, central vacuum, updated multi-zone thermostats, fresh interior paint, and new perimeter fencing. Enjoy wide streets, no HOA fees, and just across the street from Bryan Miles Park and 2 blocks to premier Derr-Okamoto water/sports park all just minutes from Old Town Elk Grove!
Active
Price cut: $26K (9/11)
$949,000
9604 Mainline Dr, Elk Grove, CA 95624
4beds
2,797sqft
Single Family Residence
Built in 2002
0.31 Acres Lot
$933,200 Zestimate®
$339/sqft
$-- HOA
What's special
Fresh interior paintNew perimeter fencingGranite countersFire pit zoneSoaring cathedral ceilings
- 66 days
- 1,197
- 49
Zillow last checked:
Listing updated:
Listed by:
Annalise Tran DRE #02116912 916-516-2799,
Redfin Corporation
Source: MetroList Services of CA,MLS#: 226102305Originating MLS: MetroList Services, Inc.
Facts & features
Interior
Bedrooms & bathrooms
- Bedrooms: 4
- Bathrooms: 4
- Full bathrooms: 4
Rooms
- Room types: Loft, Bonus Room, Dining Room, Family Room, Kitchen, Laundry, Living Room
Primary bedroom
- Features: Closet, Walk-In Closet(s)
Primary bathroom
- Features: Shower Stall(s), Double Vanity, Low-Flow Toilet(s)
Dining room
- Features: Dining/Family Combo
Kitchen
- Features: Breakfast Area, Pantry Cabinet, Granite Counters, Kitchen Island
Heating
- Central, Gas
Cooling
- Ceiling Fan(s), Central Air
Appliances
- Included: Built-In Electric Oven, Free-Standing Refrigerator, Gas Cooktop, Gas Water Heater, Range Hood, Dishwasher, Double Oven, Self Cleaning Oven, ENERGY STAR Qualified Appliances
- Laundry: Laundry Room, Gas Dryer Hookup, Ground Floor, Hookups Only
Features
- Central Vacuum
- Flooring: Laminate
- Number of fireplaces: 1
- Fireplace features: Electric, Family Room
Interior area
- Total interior livable area: 2,797 sqft
Video & virtual tour
Property
Parking
- Total spaces: 3
- Parking features: Attached, Garage Door Opener
- Attached garage spaces: 3
Features
- Levels: Two
- Stories: 2
- Exterior features: Fire Pit
- Has private pool: Yes
- Pool features: In Ground, Fenced, Gunite, Heat None
- Fencing: Wood
Lot
- Size: 0.31 Acres
- Features: Auto Sprinkler F&R, Landscape Back, Landscape Front
Details
- Additional structures: Pergola
- Parcel number: 13408200230000
- Zoning: RD-3
- Special conditions: Other
Construction
Type & style
- Home type: SingleFamily
- Architectural style: Mediterranean
- Property subtype: Single Family Residence
Materials
- Stucco, Frame
- Foundation: Slab
- Roof: Tile
Condition
- Year built: 2002
Utilities & green energy
- Electric: 220 Volts
- Sewer: Public Sewer
- Water: Public, Water District
- Utilities for property: Cable Available, Electric, Sewer In & Connected, Internet Available, Natural Gas Available, Underground Utilities, Natural Gas Connected
Community & HOA
Location
- Region: Elk Grove
Financial & listing details
- Price per square foot: $339/sqft
- Tax assessed value: $757,350
- Price range: $949K - $949K
- Date on market: 8/15/2026
Estimated market value
$933,200
$887,000 - $980,000
$3,817/mo
Price history
| Date | Event | Price |
|---|---|---|
| 9/11/2026 | Price change | $949,000-2.7%$339/sqft |
Source: MetroList Services of CA #226102305 Report a problem | ||
| 8/15/2026 | Listed for sale | $975,000+31.3%$349/sqft |
Source: MetroList Services of CA #226102305 Report a problem | ||
| 4/25/2025 | Sold | $742,500-1.7%$265/sqft |
Source: MetroList Services of CA #225007176 Report a problem | ||
| 4/3/2025 | Pending sale | $755,000+2%$270/sqft |
Source: MetroList Services of CA #225007176 Report a problem | ||
| 1/29/2025 | Contingent | $740,000$265/sqft |
Source: MetroList Services of CA #225007176 Report a problem | ||
| 1/22/2025 | Listed for sale | $740,000+64.4%$265/sqft |
Source: MetroList Services of CA #225007176 Report a problem | ||
| 9/4/2015 | Sold | $450,000+0.2%$161/sqft |
Source: MetroList Services of CA #15034745 Report a problem | ||
| 7/28/2015 | Pending sale | $449,000$161/sqft |
Source: Lyon Real Estate #15034745 Report a problem | ||
| 7/28/2015 | Listed for sale | $449,000$161/sqft |
Source: Lyon Real Estate #15034745 Report a problem | ||
| 6/26/2015 | Listing removed | $449,000$161/sqft |
Source: Lyon Real Estate #15034745 Report a problem | ||
| 6/9/2015 | Listed for sale | $449,000+33.8%$161/sqft |
Source: Lyon Real Estate #15034745 Report a problem | ||
| 8/23/2002 | Sold | $335,500$120/sqft |
Source: Public Record Report a problem | ||
Public tax history
| Year | Property taxes | Tax assessment |
|---|---|---|
| 2026 | -- | $757,350 +42.2% |
| 2025 | $8,546 +35.7% | $532,703 +2% |
| 2024 | $6,296 +2.7% | $522,259 +2% |
| 2023 | $6,133 +2.1% | $512,019 +2% |
| 2022 | $6,008 +1.7% | $501,980 +2% |
| 2021 | $5,906 +1.4% | $492,138 +1% |
| 2020 | $5,824 +2% | $487,093 +2% |
| 2019 | $5,713 +2.7% | $477,543 +2% |
| 2018 | $5,560 +1.8% | $468,180 +2% |
| 2017 | $5,459 +5.1% | $459,000 +2% |
| 2016 | $5,192 +4.7% | $450,000 +1.3% |
| 2015 | $4,958 | $444,361 +2% |
| 2014 | $4,958 | $435,657 +14.7% |
| 2013 | -- | $379,896 +13% |
| 2012 | -- | $336,192 -6% |
| 2011 | -- | $357,652 -2% |
| 2010 | -- | $364,952 -10.2% |
| 2008 | -- | $406,588 +2% |
| 2007 | -- | $398,617 +12.1% |
| 2006 | -- | $355,508 +2% |
| 2005 | -- | $348,538 +2% |
| 2004 | -- | $341,705 +1.9% |
| 2003 | -- | $335,444 +722.2% |
| 2002 | -- | $40,800 |
Find assessor info on the county website
Monthly payment
Est. payment
Payment breakdown
Explore the cost of this home by adjusting the details. Changes won't be saved.Climate risks
Neighborhood: 95624
Similar homes
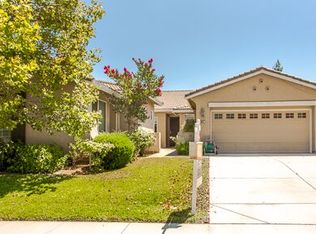
- $960,0005 bd4 ba3.3k sqft9424 Quintero Ave, Elk Grove, CA 95624For Sale
 MLS ID #226117986, Magdalena Golden. MetroList Services of CA
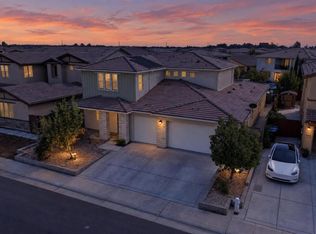
 - $850,0005 bd3 ba3.3k sqft9569 Hickory Rail Way, Elk Grove, CA 95624For Sale
 MLS ID #226108247, Leia Baraza. MetroList Services of CA
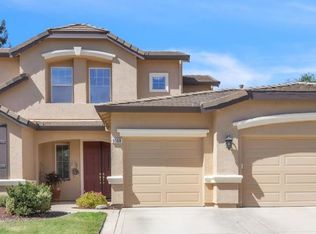
 - $979,5004 bd3 ba2.8k sqft8820 San Badger Way, Elk Grove, CA 95624For Sale
 MLS ID #226109049, Marlo Jordan. MetroList Services of CA
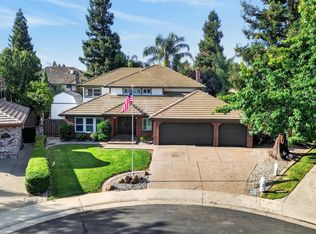
 - $974,9005 bd5 ba3.5k sqft9903 Ted Kolb Way, Elk Grove, CA 95624For Sale
 MLS ID #226115711, Nicole Clinger. MetroList Services of CA
