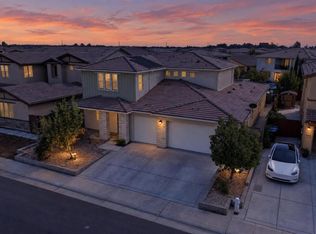
NEW PRICE + $20,000 BUYERS INCENTIVES!!! MOVE FAST! THIS HOUSE WILL BE GONE FAST!! Buy down your interest rate or pay for your CLOSING COSTS. Welcome to refined living in one of Elk Grove's most coveted pockets, where elegance, comfort, and thoughtful design come together in perfect harmony. This stunning 3,398 sq. ft. residence offers an exceptional blend of sophistication and everyday livability, featuring 5-6 bedrooms, 3 bathrooms, an enclosed loft, and a highly desirable downstairs primary suite. A grand two‑story foyer sets the tone the moment you enter, opening to inviting living and dining rooms ideal for hosting unforgettable gatherings. Central Vacuum to clean the home with ease. The spacious family room, complete with a cozy fireplace, flows seamlessly into the gourmet kitchen, the true heart of the home. Here, you'll find stainless steel appliances, a walk‑in pantry, luxurious custom cabinetry, and a perfectly sized island designed for cooking, conversation, and connection. From the kitchen, enjoy serene views of the sparkling pool and the easy maintained backyard. Upstairs, an enclosed loft/den offers a flexible space ready to become a media room, home office, playroom, or creative studio a blank canvas for your imagination. Generously sized secondary bedrooms, provide comfort for family and guests. The downstairs primary suite offers privacy, convenience, and direct access to the backyard. Step outside to your personal oasis: a shimmering swimming pool surrounded by low‑maintenance landscaping, ideal for summer fun, weekend relaxation, and effortless entertaining. Recent updates include fresh interior paint throughout, enhancing the home's bright, modern appeal. Located near premier shopping, dining, parks, and award‑winning schools, this residence delivers the perfect balance of luxury, convenience, and community. Don't miss this rare opportunity to own a spacious, beautifully appointed home in one of Elk Grove's most desirable neighborhoods, a place where comfort, style, and exceptional living truly come together.
Active
Price cut: $25K (10/16)
$850,000
9569 Hickory Rail Way, Elk Grove, CA 95624
5beds
3,398sqft
Single Family Residence
Built in 2002
7,744 Square Feet Lot
$841,700 Zestimate®
$250/sqft
$-- HOA
What's special
Enclosed loftCozy fireplaceGourmet kitchenEasy maintained backyardShimmering swimming poolGenerously sized secondary bedroomsSpacious family room
- 51 days
- 1,622
- 95
Likely to sell faster than
Zillow last checked:
Listing updated:
Listed by:
Leia Baraza DRE #01500025 916-879-4435,
eXp Realty of Northern California, Inc.
Source: MetroList Services of CA,MLS#: 226108247Originating MLS: MetroList Services, Inc.
Facts & features
Interior
Bedrooms & bathrooms
- Bedrooms: 5
- Bathrooms: 3
- Full bathrooms: 3
Dining room
- Features: Dining/Living Combo
Kitchen
- Features: Breakfast Area, Pantry Closet, Granite Counters, Kitchen Island, Kitchen/Family Combo
Heating
- Central
Cooling
- Ceiling Fan(s), Central Air
Appliances
- Included: Dryer, Washer
- Laundry: Cabinets, Sink, Inside Room
Features
- Flooring: Carpet, Simulated Wood, Tile
- Number of fireplaces: 1
- Fireplace features: Family Room
Interior area
- Total interior livable area: 3,398 sqft
Property
Parking
- Total spaces: 3
- Parking features: Attached
- Attached garage spaces: 3
Features
- Has private pool: Yes
- Pool features: In Ground, Fenced
Lot
- Size: 7,744 Square Feet
- Features: Landscape Back, Landscape Front
Details
- Parcel number: 12706700250000
- Zoning: RD-5
- Special conditions: Offer As Is
Construction
Type & style
- Home type: SingleFamily
- Property subtype: Single Family Residence
Materials
- Wood
- Foundation: Slab
- Roof: Composition
Condition
- Year built: 2002
Utilities & green energy
- Electric: Other
- Sewer: Public Sewer
- Water: Public
- Utilities for property: Public
Community & HOA
Location
- Region: Elk Grove
Financial & listing details
- Price per square foot: $250/sqft
- Tax assessed value: $573,671
- Price range: $850K - $850K
- Date on market: 8/27/2026
Estimated market value
$841,700
$800,000 - $884,000
$4,262/mo
Price history
| Date | Event | Price |
|---|---|---|
| 10/16/2026 | Price change | $850,000-2.9%$250/sqft |
Source: MetroList Services of CA #226108247 Report a problem | ||
| 9/26/2026 | Price change | $875,000-2.7%$258/sqft |
Source: MetroList Services of CA #226108247 Report a problem | ||
| 8/27/2026 | Listed for sale | $899,000+149.7%$265/sqft |
Source: MetroList Services of CA #226108247 Report a problem | ||
| 1/9/2003 | Sold | $360,000$106/sqft |
Source: Public Record Report a problem | ||
Public tax history
| Year | Property taxes | Tax assessment |
|---|---|---|
| 2026 | -- | $573,671 +2% |
| 2025 | $6,446 +0.9% | $562,424 +2% |
| 2024 | $6,385 +2.7% | $551,397 +2% |
| 2023 | $6,215 +0.8% | $540,586 +2% |
| 2022 | $6,167 +1.7% | $529,987 +2% |
| 2021 | $6,061 +1.4% | $519,596 +1% |
| 2020 | $5,975 +2% | $514,269 +2% |
| 2019 | $5,858 +2.8% | $504,187 +2% |
| 2018 | $5,698 +1.9% | $494,302 +2% |
| 2017 | $5,593 +5.3% | $484,611 +2% |
| 2016 | $5,314 +7% | $475,109 +1.5% |
| 2015 | $4,964 | $467,973 +5.8% |
| 2014 | $4,964 | $442,406 +25% |
| 2013 | -- | $353,925 +13% |
| 2012 | -- | $313,208 -6% |
| 2011 | -- | $333,200 -2% |
| 2010 | -- | $340,000 -20.6% |
| 2008 | -- | $428,194 +2% |
| 2007 | -- | $419,799 +2% |
| 2006 | -- | $411,569 +2% |
| 2005 | -- | $403,500 +2% |
| 2004 | -- | $395,589 +556.6% |
| 2003 | -- | $60,248 +14.7% |
| 2002 | -- | $52,530 +64.5% |
| 2001 | -- | $31,932 +107.7% |
| 2000 | -- | $15,375 |
Find assessor info on the county website
Monthly payment
Est. payment
Payment breakdown
Explore the cost of this home by adjusting the details. Changes won't be saved.Climate risks
Neighborhood: 95624
- $796,0004 bd3 ba3.1k sqft9565 Hickory Rail Way, Elk Grove, CA 95624Off Market
- $747,2004 bd3 ba3.1k sqft9573 Hickory Rail Way, Elk Grove, CA 95624Off Market
- $746,2004 bd3 ba2.9k sqft9558 Blue Thistle Way, Elk Grove, CA 95624Off Market
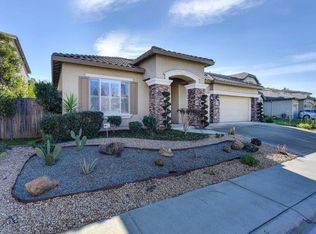
- $737,7005 bd3 ba3.3k sqft9554 Blue Thistle Way, Elk Grove, CA 95624Off Market
Similar homes
- $949,0004 bd4 ba2.7k sqft9604 Mainline Dr, Elk Grove, CA 95624For Sale
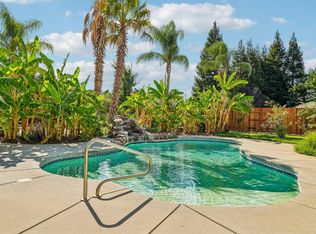 MLS ID #226102305, Annalise Tran. MetroList Services of CA
 - $885,0006 bd4 ba3.7k sqft9222 Dairy St, Elk Grove, CA 95624For Sale
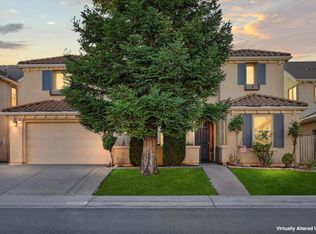 MLS ID #226123271, Ricardo Martinez. MetroList Services of CA
 - $780,0004 bd3 ba3.3k sqft9321 Trebbiano Cir, Elk Grove, CA 95624For Sale
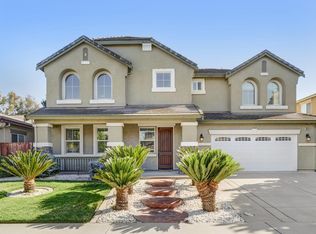 MLS ID #226112233, Victoria Witham. MetroList Services of CA
 - $960,0005 bd4 ba3.3k sqft9424 Quintero Ave, Elk Grove, CA 95624For Sale
 MLS ID #226117986, Magdalena Golden. MetroList Services of CA
