Absolutely stunning 5-bedroom, 4 full bath solar powered home @ the prestigious Wildhawk neighborhood. Step into this welcoming entry space that leads to the functional kitchen where beautiful granite countertops, modern appliances, updated lighting and butler's pantry are showcased. The left-wing area of this Tate Richmond American home was upgraded to include a full bath and one bedroom with walk-in closet. Upgrades also include an extra set of sliding doors that allow your guest to access the back yard from the living room and kitchen area. The layout features multiple living areas and versatile spaces. The formal dining room is currently being used as a game room but can be easily transformed into a glamorous dining area. The first floor also offers an office space while the second floor boasts a serene master suite, 3 spacious rooms, laundry and a loft. The backyard is an entertainer's delight with custom planters with LED lights. Fruit trees include lemon, orange, Japanese tangerine, sweet pink pomegranate and pineapple guava. This home is located in the top-rated Arnold Adreani Elementary school boundary, one of the top 10 elementary schools in the Sacramento/Elk Grove district and is steps away from the newly completed 18-acre public soccer/football field where weekly youth sports are practiced. Owned solar panels, whole house saltwater filtration system, 80' side house driveway, and some of the lowest mello roos in the area are some of the additional features that make this home the perfect blend of convenience and sophistication.
Active
$930,000
8026 Prairie Hawk Way, Sacramento, CA 95829
5beds
3,738sqft
Single Family Residence
Built in 2018
6,298 Square Feet Lot
$907,800 Zestimate®
$249/sqft
$-- HOA
What's special
Welcoming entry spaceSerene master suiteBeautiful granite countertopsFormal dining roomModern appliancesUpdated lightingFunctional kitchen
- 34 days
- 783
- 24
Zillow last checked:
Listing updated:
Listed by:
Laura Arevalo DRE #01457002 916-509-2697,
Sterling Royal Real Estate
Source: MetroList Services of CA,MLS#: 226111360Originating MLS: MetroList Services, Inc.
Facts & features
Interior
Bedrooms & bathrooms
- Bedrooms: 5
- Bathrooms: 4
- Full bathrooms: 4
Primary bedroom
- Features: Walk-In Closet
Primary bathroom
- Features: Shower Stall(s), Double Vanity, Granite Counters, Tub
Dining room
- Features: Dining/Living Combo
Kitchen
- Features: Butlers Pantry, Granite Counters, Kitchen Island
Heating
- Central
Cooling
- Ceiling Fan(s), Central Air
Appliances
- Included: Gas Cooktop, Range Hood, Dishwasher, Microwave
- Laundry: Inside
Features
- Flooring: Carpet, Laminate
- Has fireplace: No
Interior area
- Total interior livable area: 3,738 sqft
Video & virtual tour
Property
Parking
- Total spaces: 2
- Parking features: Attached, RV Possible, Electric Vehicle Charging Station(s), Driveway
- Attached garage spaces: 2
- Has uncovered spaces: Yes
Features
- Fencing: Back Yard,Wood
Lot
- Size: 6,298 Square Feet
- Features: Low Maintenance
Details
- Parcel number: 12208400490000
- Zoning: RD-5
- Special conditions: Standard
- Other equipment: Water Filter System
Construction
Type & style
- Home type: SingleFamily
- Architectural style: Contemporary
- Property subtype: Single Family Residence
Materials
- Stucco, Frame, Wood
- Foundation: Slab
- Roof: Tile
Condition
- Year built: 2018
Utilities & green energy
- Electric: 220 Volts
- Sewer: Public Sewer
- Water: Water District
- Utilities for property: Sewer In & Connected
Community & HOA
Location
- Region: Sacramento
Financial & listing details
- Price per square foot: $249/sqft
- Tax assessed value: $733,747
- Price range: $930K - $930K
- Date on market: 9/6/2026
Estimated market value
$907,800
$862,000 - $953,000
$3,859/mo
Price history
| Date | Event | Price |
|---|---|---|
| 9/6/2026 | Listed for sale | $930,000-2.1%$249/sqft |
Source: MetroList Services of CA #226111360 Report a problem | ||
| 8/21/2026 | Listing removed | $949,995$254/sqft |
Source: MetroList Services of CA #226043734 Report a problem | ||
| 8/5/2026 | Price change | $949,995-4.9%$254/sqft |
Source: MetroList Services of CA #226043734 Report a problem | ||
| 6/9/2026 | Price change | $999,000-2.5%$267/sqft |
Source: MetroList Services of CA #226043734 Report a problem | ||
| 5/22/2026 | Price change | $1,025,000-2.4%$274/sqft |
Source: MetroList Services of CA #226043734 Report a problem | ||
| 4/11/2026 | Listed for sale | $1,050,000+62.8%$281/sqft |
Source: MetroList Services of CA #226043734 Report a problem | ||
| 8/31/2018 | Sold | $645,000$173/sqft |
Source: Public Record Report a problem | ||
Public tax history
| Year | Property taxes | Tax assessment |
|---|---|---|
| 2026 | -- | $733,747 +2% |
| 2025 | $8,085 +1.7% | $719,361 +2% |
| 2024 | $7,952 +2.6% | $705,257 +2% |
| 2023 | $7,753 +1.7% | $691,430 +2% |
| 2022 | $7,621 +1.1% | $677,873 +2% |
| 2021 | $7,537 +1.4% | $664,583 +1% |
| 2020 | $7,435 +4.7% | $657,769 +2% |
| 2019 | $7,100 +618% | $644,872 +431.2% |
| 2018 | $989 | $121,401 |
Find assessor info on the county website
Monthly payment
Est. payment
Payment breakdown
Explore the cost of this home by adjusting the details. Changes won't be saved.Climate risks
Neighborhood: Vineyard
- $766,4005 bd3 ba2.9k sqft8022 Prairie Hawk Way, Sacramento, CA 95829Off Market
- $696,900-- bd-- ba-- sqft8030 Prairie Hawk Way, Sacramento, CA 95829Off Market
- $792,0005 bd3 ba3.3k sqft8025 Feathers Nest Way, Sacramento, CA 95829Off Market
- $702,0005 bd2 ba2.9k sqft8018 Prairie Hawk Way, Sacramento, CA 95829Off Market
Similar homes
- $769,0004 bd3 ba2.7k sqft10070 Red Tail Hawk Way, Sacramento, CA 95829For Sale
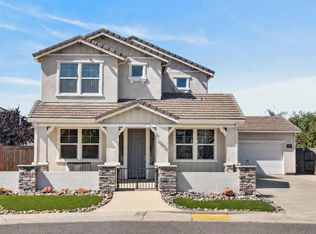 MLS ID #226097848, Connie Van. MetroList Services of CA
 - $819,0005 bd4 ba3.4k sqft7470 Poinsettia Dr, Sacramento, CA 95829For Sale
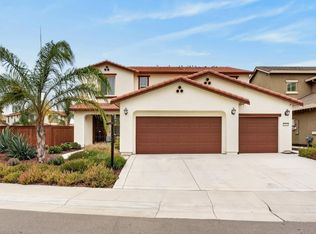 MLS ID #226110082, Vincent Wells. MetroList Services of CA
 - $699,9885 bd3 ba2.5k sqft9540 Moss Hill Way, Sacramento, CA 95829For Sale
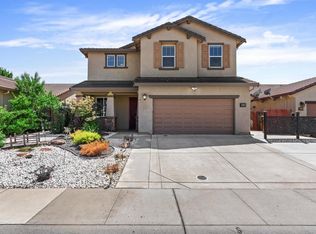 MLS ID #226110150, Jose Casillas. MetroList Services of CA
 - $699,9994 bd4 ba3k sqft7502 Tapiro Way, Sacramento, CA 95829For Sale
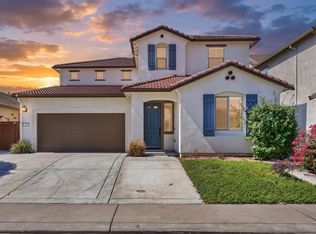 MLS ID #226115775, Mimi Le. MetroList Services of CA
