
A rare opportunity in today's marketqualified VA buyers may be able to assume the existing VA loan at an exceptional 5.375% interest rate, subject to lender approval and assumption requirements! Built in 2023 by Lennar, this energy-efficient 4-bedroom, 3-full-bath home offers the benefits of newer construction without the wait. The thoughtfully designed main level features a bedroom and full bath, providing flexible space for guests, a home office or extended stays. At the heart of the home, the open-concept kitchen showcases quartz countertops, modern cabinetry, gas cooktop and energy-efficient appliances, including the refrigerator. Upstairs, a spacious loft creates an additional living, media or workspace, while the generous primary suite features dual sinks, quartz counters and an impressive walk-in closet. Enjoy landscaped front and back yards, a west-facing orientation and solar for only about $70 per month. Located within Elk Grove Unified School District with convenient access to shopping, dining and commuter routes. Nearly new, move-in ready and offering a financing opportunity that sets this home apart!
Active
$575,000
7293 Dorstone Way, Sacramento, CA 95829
4beds
2,024sqft
Single Family Residence
Built in 2023
4,120 Square Feet Lot
$571,500 Zestimate®
$284/sqft
$-- HOA
What's special
Spacious loftOpen-concept kitchenModern cabinetryGenerous primary suiteImpressive walk-in closetQuartz countertopsThoughtfully designed main level
- 55 days
- 618
- 27
Zillow last checked:
Listing updated:
Listed by:
Hayley Friedman DRE #02103496 916-417-3006,
eXp Realty of California Inc.
Source: MetroList Services of CA,MLS#: 226106631Originating MLS: MetroList Services, Inc.
Facts & features
Interior
Bedrooms & bathrooms
- Bedrooms: 4
- Bathrooms: 3
- Full bathrooms: 3
Rooms
- Room types: Great Room, Laundry
Primary bathroom
- Features: Shower Stall(s), Double Vanity, Walk-In Closet(s), Quartz
Dining room
- Features: Dining/Living Combo
Kitchen
- Features: Breakfast Area, Pantry Cabinet, Quartz Counter, Kitchen Island
Heating
- Central, Zoned
Cooling
- Central Air, Zoned
Appliances
- Included: Free-Standing Refrigerator, Range Hood, Plumbed For Ice Maker, ENERGY STAR Qualified Appliances, Free-Standing Gas Oven
- Laundry: Laundry Room, Cabinets, Upper Level, Inside Room
Features
- Flooring: Carpet, Tile
- Has fireplace: No
Interior area
- Total interior livable area: 2,024 sqft
Property
Parking
- Total spaces: 2
- Parking features: Side By Side, Garage Door Opener, Garage Faces Front, Driveway, Downslope Driveway/Sidewalks, Gentle Down Driveway/Sidewalks
- Garage spaces: 2
- Has uncovered spaces: Yes
Features
- Exterior features: Covered Courtyard
- Fencing: Fenced,Full,Masonry
Lot
- Size: 4,120 Square Feet
- Features: Auto Sprinkler F&R, Curb(s)/Gutter(s), Shape Regular, Street Lights, Landscape Back, Landscape Front
- Topography: Level,Level
Details
- Parcel number: 06504400110000
- Zoning: Residential
- Special conditions: Standard
Construction
Type & style
- Home type: SingleFamily
- Architectural style: Contemporary
- Property subtype: Single Family Residence
Materials
- Stucco, Wall Insulation, Wood
- Foundation: Concrete, Slab
- Roof: Tile
Condition
- Year built: 2023
Details
- Builder name: Lennar
Utilities & green energy
- Electric: 220 Volts in Kitchen, See Remarks, 220 Volts in Laundry
- Sewer: Public Sewer
- Water: Meter on Site
- Utilities for property: Public, Electric, Sewer In & Connected, Natural Gas Connected
Community & HOA
Location
- Region: Sacramento
Financial & listing details
- Price per square foot: $284/sqft
- Tax assessed value: $590,935
- Price range: $575K - $575K
- Date on market: 8/24/2026
- Road surface type: Paved Sidewalk
Estimated market value
$571,500
$543,000 - $600,000
$3,182/mo
Price history
| Date | Event | Price |
|---|---|---|
| 8/24/2026 | Listed for sale | $575,000-0.9%$284/sqft |
Source: MetroList Services of CA #226106631 Report a problem | ||
| 8/21/2026 | Listing removed | $580,000$287/sqft |
Source: eXp Realty #226020563 Report a problem | ||
| 7/13/2026 | Price change | $580,000-0.9%$287/sqft |
Source: MetroList Services of CA #226020563 Report a problem | ||
| 5/31/2026 | Price change | $585,000-0.7%$289/sqft |
Source: MetroList Services of CA #226020563 Report a problem | ||
| 5/21/2026 | Listed for sale | $589,000$291/sqft |
Source: MetroList Services of CA #226020563 Report a problem | ||
| 5/19/2026 | Pending sale | $589,000$291/sqft |
Source: MetroList Services of CA #226020563 Report a problem | ||
| 4/9/2026 | Price change | $589,000-1%$291/sqft |
Source: MetroList Services of CA #226020563 Report a problem | ||
| 2/26/2026 | Listed for sale | $595,000+4.8%$294/sqft |
Source: MetroList Services of CA #226020563 Report a problem | ||
| 11/30/2023 | Sold | $568,000$281/sqft |
Source: Public Record Report a problem | ||
Public tax history
| Year | Property taxes | Tax assessment |
|---|---|---|
| 2026 | -- | $590,935 +2% |
| 2025 | $8,214 -16.9% | $579,349 +2% |
| 2024 | $9,881 +117.7% | $567,990 +686.3% |
| 2023 | $4,540 | $72,237 |
Find assessor info on the county website
Monthly payment
Est. payment
Payment breakdown
Explore the cost of this home by adjusting the details. Changes won't be saved.Climate risks
Neighborhood: 95829
Similar homes
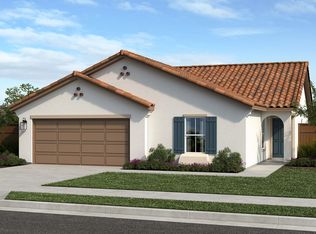
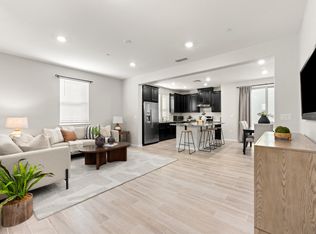
- $514,9994 bd3 ba2.1k sqft9301 Juniper Lake Aly, Sacramento, CA 95829For Sale
 MLS ID #226125184, Hovhannes Hovakimyan. MetroList Services of CA
 - $525,0003 bd2 ba1.4k sqft9536 Cedar Point Way, Sacramento, CA 95829For Sale
 MLS ID #226118403, Christopher Wolfe. MetroList Services of CA
 - $540,0003 bd2 ba1.5k sqft9584 Del Seis Dr, Sacramento, CA 95829For Sale
 MLS ID #ML82049359, Jose Martinez. MLSListings Inc
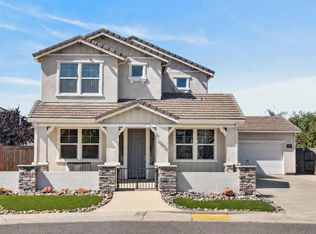
 - $769,0004 bd3 ba2.7k sqft10070 Red Tail Hawk Way, Sacramento, CA 95829For Sale
 MLS ID #226097848, Connie Van. MetroList Services of CA
