Updated Price! Beautifully maintained 5-bedroom, 3-bath home in the sought-after Hamptons community of Natomas. Filled with natural light, this spacious floor plan features high ceilings, an open-concept living area, and a versatile downstairs bedroom with adjacent full bath ideal for guests, multigenerational living, or a home office. The kitchen offers ample cabinetry, stainless steel appliances, and a large island with breakfast bar seating, opening to the dining and family rooms for easy everyday living and entertaining. Upstairs, the generous primary suite includes a large walk-in closet and private bath, along with three additional bedrooms and a loft. Enjoy outdoor dining and relaxation in the private fenced landscaped side yard. Additional features include leased solar, an attached 2-car garage with rear alley access, and HOA-maintained front landscaping. An added plus is the opportunity to assume the existing loan with a 3.875% interest rate for qualified buyers, subject to lender approval and eligibility. A wonderful opportunity to enjoy space, comfort, and an exceptional Natomas lifestyle.
Active
$599,000
3105 Club Center Dr, Sacramento, CA 95835
5beds
2,204sqft
:
Get pre-qualified$4,005/mo
Single Family Residence
Built in 2018
2,744 Square Feet Lot
$593,500 Zestimate®
$272/sqft
$68/mo HOA
What's special
Generous primary suiteLarge walk-in closetHigh ceilingsFilled with natural lightStainless steel appliancesSpacious floor planThree additional bedrooms
- 38 days |
- 578 |
- 10 |
Zillow last checked:
Listing updated:
Listed by:
Kellee Bradford DRE #01912713 916-335-2861,
Redfin Corporation
Source: MetroList Services of CA,MLS#: 226078566Originating MLS: MetroList Services, Inc.
Facts & features
Interior
Bedrooms & bathrooms
- Bedrooms: 5
- Bathrooms: 3
- Full bathrooms: 3
Rooms
- Room types: Dining Room, Kitchen, Laundry, Living Room, Loft
Primary bedroom
- Features: Walk-In Closet
Primary bathroom
- Features: Closet, Double Vanity
Dining room
- Features: Formal Area
Kitchen
- Features: Quartz Counter, Kitchen Island
Heating
- Central
Cooling
- Ceiling Fan(s), Central Air
Appliances
- Included: Gas Cooktop, Dishwasher, Tankless Water Heater
- Laundry: Laundry Room, Electric Dryer Hookup, Gas Dryer Hookup
Features
- Flooring: Carpet, Simulated Wood, Vinyl
- Has fireplace: No
Interior area
- Total structure area: 0
- Total interior livable area: 2,204 sqft
Property
Parking
- Total spaces: 2
- Parking features: Attached, Garage Faces Rear
- Attached garage spaces: 2
Features
- Fencing: Wood
Lot
- Size: 2,744 Square Feet
- Features: Sprinklers In Front, Curb(s), Landscape Back, Landscape Front
Details
- Parcel number: 20113000070000
- Zoning: R-1A-P
- Special conditions: Standard
Construction
Type & style
- Home type: SingleFamily
- Property subtype: Single Family Residence
Materials
- Stucco, Frame, Wood
- Foundation: Slab
- Roof: Spanish Tile
Condition
- Year built: 2018
Utilities & green energy
- Electric: 220 Volts
- Sewer: Public Sewer
- Water: Public
- Utilities for property: Cable Available, Public, Electric, Sewer In & Connected, Internet Available, Solar, Natural Gas Available, Natural Gas Connected
Green energy
- Energy generation: Solar
Community & HOA
HOA
- Has HOA: Yes
- Amenities included: None
- Services included: See Remarks, Maintenance Grounds, Management
- HOA fee: $68 monthly
Location
- Region: Sacramento
Financial & listing details
- Price per square foot: $272/sqft
- Tax assessed value: $673,866
- Annual tax amount: $9,178
- Price range: $599K - $599K
- Date on market: 6/23/2026
Estimated market value
$593,500
$564,000 - $623,000
$3,444/mo
Price history
| Date | Event | Price |
|---|---|---|
| 7/28/2026 | Listed for sale | $599,000$272/sqft |
Source: MetroList Services of CA #226078566 Report a problem | ||
| 7/18/2026 | Listing removed | $599,000$272/sqft |
Source: MetroList Services of CA #226078566 Report a problem | ||
| 7/12/2026 | Price change | $599,000-1.8%$272/sqft |
Source: MetroList Services of CA #226078566 Report a problem | ||
| 7/9/2026 | Price change | $610,000-0.8%$277/sqft |
Source: MetroList Services of CA #226078566 Report a problem | ||
| 6/23/2026 | Listed for sale | $615,000-3.1%$279/sqft |
Source: MetroList Services of CA #226078566 Report a problem | ||
| 4/5/2022 | Sold | $635,000+1.6%$288/sqft |
Source: MetroList Services of CA #222024683 Report a problem | ||
| 3/9/2022 | Pending sale | $625,000$284/sqft |
Source: MetroList Services of CA #222024683 Report a problem | ||
| 3/4/2022 | Listed for sale | $625,000+55.5%$284/sqft |
Source: MetroList Services of CA #222024683 Report a problem | ||
| 4/22/2019 | Sold | $402,000$182/sqft |
Source: Public Record Report a problem | ||
Public tax history
| Year | Property taxes | Tax assessment |
|---|---|---|
| 2025 | $9,178 -3.7% | $673,866 +2% |
| 2024 | $9,532 +5.2% | $660,654 +2% |
| 2023 | $9,057 +2.9% | $647,700 +53.4% |
| 2022 | $8,803 +40.8% | $422,234 +2% |
| 2021 | $6,252 +0.2% | $413,956 +1% |
| 2020 | $6,243 +64.1% | $409,712 +346.2% |
| 2019 | $3,804 +239.4% | $91,815 +22.4% |
| 2018 | $1,121 | $75,000 |
Find assessor info on the county website
Monthly payment
Est. payment
Payment breakdown
Explore the cost of this home by adjusting the details. Changes won't be saved.Climate risks
Neighborhood: Creekside
Nearby schools
GreatSchools rating
- 3/10H. Allen Hight Elementary SchoolGrades: K-5Distance: 0.3 mi
- 2/10Natomas Middle SchoolGrades: 6-8Distance: 0.3 mi
- 7/10Inderkum High SchoolGrades: 9-12Distance: 1.1 mi
- $559,9004 bd2 ba2k sqft3117 Club Center Dr, Sacramento, CA 95835Off Market
- $555,7004 bd2 ba2.2k sqft3099 Club Center Dr, Sacramento, CA 95835Off Market
- $545,4005 bd3 ba2.2k sqft3087 Club Center Dr, Sacramento, CA 95835Off Market
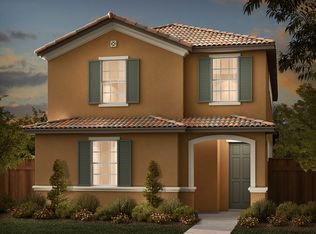
- $597,3005 bd3 ba2.2k sqft3100 Bowden Square Way, Sacramento, CA 95835Off Market

- $529,6004 bd3 ba2k sqft3081 Club Center Dr, Sacramento, CA 95835Off Market
- $495,7003 bd2 ba1.7k sqft3106 Bowden Square Way, Sacramento, CA 95835Off Market
- $535,5004 bd3 ba2k sqft3094 Bowden Square Way, Sacramento, CA 95835Off Market
- $534,1004 bd3 ba2k sqft3094 Bowden Way, Sacramento, CA 95835Off Market
A local agent can set up tours, give advice and negotiate with sellers.
Similar homes
- $529,9003 bd3 ba1.7k sqft2924 Longboat Key Way, Sacramento, CA 95835For Sale
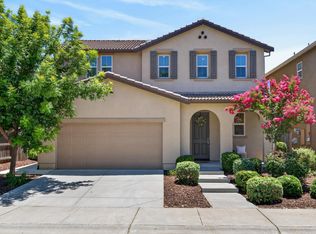 MLS ID #226086911, Samantha Tov. MetroList Services of CA
 - $560,0004 bd3 ba2k sqft3554 Damora Ave, Sacramento, CA 95835For Sale
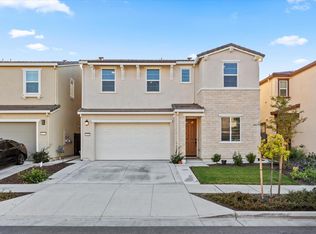 MLS ID #226089198, Eric Lam. MetroList Services of CA
 - $639,0003 bd3 ba2.2k sqft5718 Harveston Way, Sacramento, CA 95835For Sale
 MLS ID #226078305, Manoj Desai. MetroList Services of CA
 - $689,9994 bd3 ba2.6k sqft4060 Clarewood Way, Sacramento, CA 95835For Sale
 MLS ID #226072729, Katie Beloberk. MetroList Services of CA
 - $665,0004 bd3 ba2.1k sqft5685 Sailrock St, Sacramento, CA 95835For SaleMLS ID #226073186, CJ Domondon. MetroList Services of CA
- $559,0004 bd3 ba2.1k sqft2549 Lacey Ann Ave, Sacramento, CA 95834For SaleMLS ID #226079512, Terrie MacDonald. MetroList Services of CA
- $515,0003 bd3 ba1.7k sqft1619 Bronzewick Ln, Sacramento, CA 95834For SaleMLS ID #226096012, Abigail Soto. MetroList Services of CA
- $509,0003 bd3 ba1.6k sqft390 Caravaggio Cir, Sacramento, CA 95835For SaleMLS ID #41123693, Jonathan Minerick. bridgeMLS/CCAR/Bay East AOR
- $549,9992 bd3 ba1.7k sqft4385 Euboea Island Ln, Sacramento, CA 95834For SaleMLS ID #226093255, Afton Peterson. MetroList Services of CA
- $775,0005 bd3 ba3.1k sqft5930 Lakestone Dr, Sacramento, CA 95835For SaleMLS ID #226050695, Mimi Vo. MetroList Services of CA
- $520,0003 bd3 ba1.5k sqft2838 Myotis Dr, Sacramento, CA 95834For SaleMLS ID #226092553, Jaime Del Real. MetroList Services of CA
- $519,0004 bd3 ba1.8k sqft3809 Havengate Way, Sacramento, CA 95834For SaleMLS ID #226083175, Star McBride, KW Vaca Valley. BAREIS
- $459,0004 bd4 ba2k sqft4174 Sally Ride Way, Sacramento, CA 95834For SaleMLS ID #226087714, Lindsy Mahoney. MetroList Services of CA
- $605,0004 bd3 ba1.9k sqft9490 Cheverny Way, Sacramento, CA 95829For SaleMLS ID #226094649, Rachel Adams Lee. MetroList Services of CA
- $650,0004 bd3 ba2.1k sqft5017 Whirlabout St, Roseville, CA 95747For SaleMLS ID #226096495, Kimberly Prince. MetroList Services of CA
- $489,0003 bd3 ba1.6k sqft2333 Nucla Way, Sacramento, CA 95834For SaleMLS ID #226063120, David Orr. MetroList Services of CA
- $510,0003 bd3 ba1.5k sqft4501 Blackrock Dr, Sacramento, CA 95834New ConstructionMLS ID #ML82046051, Shaan Persaud. MLSListings Inc
- $540,0004 bd3 ba1.7k sqft817 Sinter Ln, West Sacramento, CA 95691For SaleMLS ID #226075484, Mary David. MetroList Services of CA
- $759,0004 bd3 ba3k sqft58 Lemon Twist Ct, Sacramento, CA 95833For SaleMLS ID #226083979, Samantha Tov. MetroList Services of CA
- $599,0005 bd3 ba2.1k sqft4847 Winter Oak Way, Antelope, CA 95843For SaleMLS ID #226084874, Kellee Bradford. MetroList Services of CA
Local buyer's agents are ready to help
