Don't miss the opportunity to own the largest floor plan in Ironworks at the Triangle! This detached, move-in ready two-story home features 4 bedrooms, 2.5 bathrooms, soaring ceilings, abundant natural light, custom shutters throughout, a private patio, and an attached 2-car garage. Recent upgrades include solar and a multi-zone heat pump for year-round comfort and energy efficiency. The community also features a neighborhood park and playground. Ideally situated in a quiet enclave just across the iconic Tower Bridge, this home offers convenient access to major freeways and is just minutes from the State Capitol, DOCO, Golden 1 Center, Drake's: The Barn, Sutter Health Park, Old Sacramento, the Sacramento River, and miles of scenic bike trails. With restaurants, shopping, grocery stores, and entertainment just moments away, this home combines modern comfort with an unbeatable location.
Active
$560,000
817 Sinter Ln, West Sacramento, CA 95691
4beds
1,790sqft
:
Get pre-qualified$3,871/mo
Single Family Residence
Built in 2010
1,742 Square Feet Lot
$547,500 Zestimate®
$313/sqft
$170/mo HOA
What's special
Private patioAbundant natural lightSoaring ceilingsLargest floor planCustom shutters throughout
- 17 days |
- 528 |
- 23 |
Zillow last checked:
Listing updated:
Listed by:
Mary David DRE #02035376 916-420-0126,
Coldwell Banker Realty
Source: MetroList Services of CA,MLS#: 226075484Originating MLS: MetroList Services, Inc.
Facts & features
Interior
Bedrooms & bathrooms
- Bedrooms: 4
- Bathrooms: 3
- Full bathrooms: 2
- Partial bathrooms: 1
Rooms
- Room types: Great Room, Kitchen
Primary bedroom
- Features: Walk-In Closet, Sitting Area
Primary bathroom
- Features: Shower Stall(s), Soaking Tub, Tile, Window
Dining room
- Features: Breakfast Nook, Dining/Living Combo
Kitchen
- Features: Breakfast Area, Pantry Cabinet, Tile Counters
Heating
- Central, Heat Pump, Zoned
Cooling
- Central Air, Heat Pump, Zoned
Appliances
- Included: Free-Standing Refrigerator, Gas Water Heater, Dishwasher, Disposal, Microwave, Free-Standing Gas Oven, Dryer, Washer
- Laundry: Gas Dryer Hookup, Upper Level, Inside Room
Features
- Flooring: Carpet, Tile
- Has fireplace: No
Interior area
- Total structure area: 0
- Total interior livable area: 1,790 sqft
Property
Parking
- Total spaces: 2
- Parking features: Attached, Garage Door Opener, Garage Faces Rear, Guest, Interior Access
- Attached garage spaces: 2
Features
- Levels: Two
- Stories: 2
- Fencing: Back Yard,Wood
Lot
- Size: 1,742 Square Feet
- Features: Sprinklers In Front, Landscaped, Low Maintenance
Details
- Parcel number: 058360043000
- Zoning: P-D
- Special conditions: Standard
Construction
Type & style
- Home type: SingleFamily
- Architectural style: Contemporary
- Property subtype: Single Family Residence
Materials
- Concrete, Stucco, Wood
- Foundation: Slab
- Roof: Composition
Condition
- Year built: 2010
Details
- Builder name: Regis Homes
Utilities & green energy
- Electric: 220 Volts in Laundry
- Sewer: Public Sewer
- Water: Public, Meter on Site
- Utilities for property: Cable Available, Public, Sewer In & Connected, Internet Available, Natural Gas Connected
Community & HOA
Community
- Subdivision: Ironworks At The Triangle
HOA
- Has HOA: Yes
- Amenities included: Playground, Park
- Services included: Common Areas, Road, Maintenance Grounds, Management
- HOA fee: $170 monthly
Location
- Region: West Sacramento
Financial & listing details
- Price per square foot: $313/sqft
- Tax assessed value: $568,140
- Annual tax amount: $7,065
- Price range: $560K - $560K
- Date on market: 7/8/2026
- Road surface type: Paved
Estimated market value
$547,500
$520,000 - $575,000
$3,044/mo
Price history
| Date | Event | Price |
|---|---|---|
| 7/8/2026 | Listed for sale | $560,000+0.5%$313/sqft |
Source: MetroList Services of CA #226075484 Report a problem | ||
| 7/14/2023 | Sold | $557,000+5.3%$311/sqft |
Source: MetroList Services of CA #223052407 Report a problem | ||
| 6/17/2023 | Pending sale | $529,000$296/sqft |
Source: MetroList Services of CA #223052407 Report a problem | ||
| 6/8/2023 | Listed for sale | $529,000+53.3%$296/sqft |
Source: MetroList Services of CA #223052407 Report a problem | ||
| 7/1/2014 | Sold | $345,000+19%$193/sqft |
Source: MetroList Services of CA #14026032 Report a problem | ||
| 3/22/2010 | Sold | $290,000$162/sqft |
Source: Public Record Report a problem | ||
Public tax history
| Year | Property taxes | Tax assessment |
|---|---|---|
| 2025 | $7,065 +2.3% | $568,140 +2% |
| 2024 | $6,909 +26.6% | $557,000 +39.8% |
| 2023 | $5,458 +13.8% | $398,531 +2% |
| 2022 | $4,798 +1.1% | $390,717 +2% |
| 2021 | $4,748 +5% | $383,057 +1% |
| 2020 | $4,520 +1.8% | $379,130 +4% |
| 2018 | $4,441 +1.2% | $364,410 +2% |
| 2017 | $4,390 +2% | $357,265 +2% |
| 2016 | $4,303 | $350,261 +1.5% |
| 2015 | $4,303 +21% | $345,000 +13% |
| 2014 | $3,557 +4.3% | $305,354 +5.3% |
| 2013 | $3,410 | $290,000 +7.4% |
| 2012 | -- | $270,000 |
| 2011 | -- | $270,000 +95.7% |
| 2010 | -- | $137,933 +251.6% |
| 2009 | -- | $39,226 +154.4% |
| 2008 | -- | $15,418 +2% |
| 2007 | -- | $15,116 |
Find assessor info on the county website
Monthly payment
Est. payment
Payment breakdown
Explore the cost of this home by adjusting the details. Changes won't be saved.Climate risks
Neighborhood: Triangle
Nearby schools
GreatSchools rating
- 2/10Westmore Oaks Elementary SchoolGrades: K-8Distance: 1 mi
- 7/10River City High SchoolGrades: 9-12Distance: 2.7 mi
- $457,9002 bd2 ba1.4k sqft813 Sinter Ln, West Sacramento, CA 95691Off Market
- $501,0002 bd3 ba1.4k sqft821 Sinter Ln, West Sacramento, CA 95691Sold

- $351,1003 bd2 ba1.2k sqft816 Steel Ln, West Sacramento, CA 95691Off Market

- $482,5002 bd3 ba1.5k sqft809 Sinter Ln, West Sacramento, CA 95691Off Market
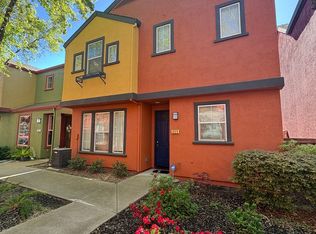
- $392,2002 bd1 ba991 sqft812 Steel Ln, West Sacramento, CA 95691Off Market
- $511,4003 bd2 ba1.7k sqft816 Sinter Ln, West Sacramento, CA 95691Off Market
- $535,0002 bd3 ba1.5k sqft812 Sinter Ln, West Sacramento, CA 95691Sold
- $490,6002 bd3 ba1.5k sqft820 Sinter Ln, West Sacramento, CA 95691Off Market
A local agent can set up tours, give advice and negotiate with sellers.
Similar homes
- $569,0003 bd2 ba1.4k sqft3127 Pender Isl St, West Sacramento, CA 95691For Sale
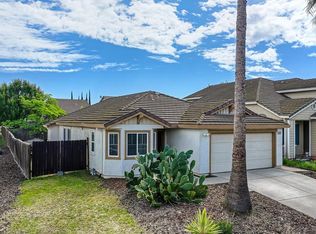 MLS ID #226042736, Olivia Barrett. MetroList Services of CA
 - $559,0004 bd3 ba2.1k sqft2549 Lacey Ann Ave, Sacramento, CA 95834For Sale
 MLS ID #226079512, Terrie MacDonald. MetroList Services of CA
 - $699,0003 bd2 ba1.4k sqft1177 Theo Way, Sacramento, CA 95822For Sale
 MLS ID #226092633, Brooke Cardenas. MetroList Services of CA
 - $518,0003 bd3 ba1.7k sqft2742 Via Villaggio, Sacramento, CA 95864For Sale
 MLS ID #226091365, Jenny Tiner. MetroList Services of CA
 - $555,0002 bd3 ba1.7k sqft1427 Commons Dr, Sacramento, CA 95825For SaleMLS ID #226085654, Keri Sternberg. MetroList Services of CA
- $569,9993 bd2 ba1.9k sqft8304 Sundance Ln, Elk Grove, CA 95624For SaleMLS ID #226074665, Connie Van. MetroList Services of CA
- $560,0004 bd3 ba1.9k sqft10904 Arrington Dr, Rancho Cordova, CA 95670For SaleMLS ID #226058931, Elizabeth Miller. MetroList Services of CA
- $593,0003 bd2 ba1.8k sqft9357 La Tonis Way, Elk Grove, CA 95758For SaleMLS ID #226092572, Brenda Ivanusich. MetroList Services of CA
- $599,9994 bd3 ba2.3k sqft1853 Red Alder Ave, Sacramento, CA 95834For SaleMLS ID #226053037, Julie Hubner. MetroList Services of CA
- $579,0003 bd2 ba1.6k sqft8030 La Riviera Dr, Sacramento, CA 95826For SaleMLS ID #226081519, Nate Steffen. MetroList Services of CA
- $549,0003 bd2 ba1.4k sqft10857 Bellone Way, Rancho Cordova, CA 95670For SaleMLS ID #226085287, Jasmine Sunkara. MetroList Services of CA
- $534,9004 bd3 ba2.1k sqft8436 Cutler Way, Sacramento, CA 95828For SaleMLS ID #226077477, Richard Landrey. MetroList Services of CA
- $490,0004 bd3 ba1.9k sqft1028 Andy Cir, Sacramento, CA 95838For SaleMLS ID #226068446, Oralia Padilla. MetroList Services of CA
- $469,0004 bd3 ba1.5k sqft7423 Woodville Ln, Sacramento, CA 95842For SaleMLS ID #226092478, Andy Solis. MetroList Services of CA
- $567,5003 bd2 ba1.5k sqft5112 Kovanda Ave, Carmichael, CA 95608For SaleMLS ID #226083800, Ron Greenwood. MetroList Services of CA
- $429,0004 bd2 ba1.4k sqft4405 34th St, Sacramento, CA 95820For SaleMLS ID #226040874, Connie Van. MetroList Services of CA
- $539,9993 bd3 ba1.8k sqft8888 Billfish Way, Sacramento, CA 95828For SaleMLS ID #226082614, Connie Van. MetroList Services of CA
- $725,0002 bd2 ba1.1k sqft4841 Jerry Way, Sacramento, CA 95819For SaleMLS ID #226092970, Sarah Moon. MetroList Services of CA
- $580,0004 bd3 ba2k sqft1160 Lavande Dr, Roseville, CA 95747For SaleMLS ID #226086574, Kristina Gold. MetroList Services of CA
- $550,0003 bd2 ba1.8k sqft4390 Niobe Cir, Rancho Cordova, CA 95742For SaleMLS ID #226085438, Reed Block. MetroList Services of CA
Local buyer's agents are ready to help
