Price Adjustment! PERFECT HOME FOR MULTI-GENERATIONAL LIVING or FAMILY! Private Downstairs bedroom with full bathroom. FRESHLY PAINTED & Sparkling clean. Largest Backyard Lot in the community. Well maintained beautiful two-story home nestled in North Natomas.The spacious modern kitchen offers granite countertops, open living area, lots of cabinet storage, walk in pantry and formal dining space. Upstairs has an open loft ideal for an office. Main bedroom has an large walk in closet. Home resides in HOA community featuring clubhouse with pool, BBQ area and spa for whole family to enjoy! LOW HOA Fees. Close to Downtown, airport, shopping.
Pending
Price cut: $15K (7/22)
$599,999
1853 Red Alder Ave, Sacramento, CA 95834
4beds
2,365sqft
Single Family Residence
Built in 2018
6,956 Square Feet Lot
$598,700 Zestimate®
$254/sqft
$104/mo HOA
What's special
Freshly paintedCovered patio
- 108 days |
- 595 |
- 39 |
Zillow last checked:
Listing updated:
Listed by:
Julie Hubner DRE #01846676 916-247-7610,
Realty ONE Group Complete
Source: MetroList Services of CA,MLS#: 226053037Originating MLS: MetroList Services, Inc.
Facts & features
Interior
Bedrooms & bathrooms
- Bedrooms: 4
- Bathrooms: 3
- Full bathrooms: 3
Rooms
- Room types: Loft, Bonus Room, Office, Dining Room, Family Room, Great Room, Kitchen, Laundry, Living Room
Primary bedroom
- Features: Walk-In Closet
Primary bathroom
- Features: Shower Stall(s), Double Vanity, Soaking Tub, Granite Counters, Low-Flow Toilet(s), Tile, Walk-In Closet(s), Window
Dining room
- Features: Formal Area
Kitchen
- Features: Breakfast Area, Granite Counters, Island w/Sink, Kitchen/Family Combo
Heating
- Central, Gas, MultiUnits, Zoned
Cooling
- Ceiling Fan(s), Central Air, Multi Units, Zoned
Appliances
- Included: Gas Cooktop, Gas Water Heater, Range Hood, Ice Maker, Dishwasher, Disposal, Microwave, Plumbed For Ice Maker, Self Cleaning Oven
- Laundry: Laundry Room, Gas Dryer Hookup, See Remarks, Inside, Inside Room
Features
- Flooring: Carpet, Tile, Luxury Vinyl Plank
- Has fireplace: No
Interior area
- Total structure area: 0
- Total interior livable area: 2,365 sqft
Video & virtual tour
Property
Parking
- Total spaces: 4
- Parking features: Attached, Restrictions, Garage Faces Front, Guest, Mechanical Lift
- Attached garage spaces: 2
- Uncovered spaces: 2
Features
- Levels: Two
- Stories: 2
- Exterior features: Covered Courtyard
- Has private pool: Yes
- Pool features: Membership Fee, Community
- Fencing: Back Yard
Lot
- Size: 6,956 Square Feet
- Features: Close to Clubhouse, Corner Lot, Curb(s)/Gutter(s), Garden, Street Lights, Landscape Front, Low Maintenance
- Topography: Level,Level
Details
- Additional structures: Other
- Parcel number: 22527900530000
- Zoning: R-1A-P
- Special conditions: Standard
Construction
Type & style
- Home type: SingleFamily
- Architectural style: Traditional
- Property subtype: Single Family Residence
Materials
- Stucco, Frame
- Foundation: Slab
- Roof: Shingle
Condition
- Year built: 2018
Utilities & green energy
- Electric: 220 Volts, 220 Volts in Kitchen, 220 Volts in Laundry
- Sewer: Public Sewer
- Water: Public, Meter on Site, Water District
- Utilities for property: Cable Available, Public, Electric, Sewer In & Connected, Internet Available, Solar, Underground Utilities, Natural Gas Connected
Green energy
- Energy generation: Solar
Community & HOA
Community
- Subdivision: Natomas Meadows
HOA
- Has HOA: Yes
- Amenities included: Pool, Clubhouse, Spa/Hot Tub, Gym
- Services included: Common Areas, Pool, Management
- HOA fee: $104 monthly
Location
- Region: Sacramento
Financial & listing details
- Price per square foot: $254/sqft
- Tax assessed value: $519,665
- Annual tax amount: $8,812
- Price range: $600K - $600K
- Date on market: 5/1/2026
- Road surface type: Asphalt
Estimated market value
$598,700
$569,000 - $629,000
$3,242/mo
Price history
| Date | Event | Price |
|---|---|---|
| 7/28/2026 | Pending sale | $599,999$254/sqft |
Source: MetroList Services of CA #226053037 Report a problem | ||
| 7/22/2026 | Price change | $599,999-2.4%$254/sqft |
Source: MetroList Services of CA #226053037 Report a problem | ||
| 6/12/2026 | Listed for sale | $615,000$260/sqft |
Source: MetroList Services of CA #226053037 Report a problem | ||
| 5/21/2026 | Listing removed | $615,000$260/sqft |
Source: MetroList Services of CA #226053037 Report a problem | ||
| 5/1/2026 | Listed for sale | $615,000+34.6%$260/sqft |
Source: MetroList Services of CA #226053037 Report a problem | ||
| 1/19/2018 | Sold | $457,000$193/sqft |
Source: Public Record Report a problem | ||
Public tax history
| Year | Property taxes | Tax assessment |
|---|---|---|
| 2025 | $8,812 -2.6% | $519,665 +2% |
| 2024 | $9,044 +3.9% | $509,477 +2% |
| 2023 | $8,702 +2.6% | $499,488 +2% |
| 2022 | $8,479 -1.8% | $489,696 +2% |
| 2021 | $8,631 -0.2% | $480,095 +1% |
| 2020 | $8,648 -2.7% | $475,173 +2% |
| 2019 | $8,889 +24.5% | $465,856 +16.8% |
| 2018 | $7,139 +124.8% | $398,859 +871.9% |
| 2017 | $3,175 | $41,039 |
Find assessor info on the county website
Monthly payment
Est. payment
Payment breakdown
Explore the cost of this home by adjusting the details. Changes won't be saved.Climate risks
Neighborhood: Village 5
Nearby schools
GreatSchools rating
- 4/10Natomas Park Elementary SchoolGrades: K-5Distance: 0.3 mi
- 2/10Natomas Middle SchoolGrades: 6-8Distance: 1.8 mi
- 7/10Inderkum High SchoolGrades: 9-12Distance: 0.8 mi
- $705,5004 bd4 ba2.7k sqft1849 Red Alder Ave, Sacramento, CA 95834Off Market

- $646,7005 bd3 ba2.6k sqft1845 Red Alder Ave, Sacramento, CA 95834Off Market
- $690,0004 bd3 ba2.1k sqft4583 Golden Elm St, Sacramento, CA 95834Sold
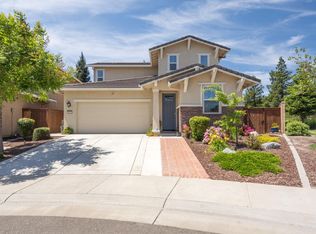
- $605,4004 bd3 ba2.1k sqft1841 Red Alder Ave, Sacramento, CA 95834Off Market

- $616,8004 bd3 ba2.3k sqft4578 Golden Elm St, Sacramento, CA 95834Off Market
- $662,0005 bd3 ba2.6k sqft4579 Golden Elm St, Sacramento, CA 95834Off Market
- $662,3005 bd3 ba2.6k sqft4579 Golden Elm Street, Sacramento, CA 95834Off Market
- $607,4004 bd3 ba2.3k sqft1837 Red Alder Ave, Sacramento, CA 95834Off Market
A local agent can set up tours, give advice and negotiate with sellers.
Similar homes
- $549,0004 bd3 ba2.1k sqft2549 Lacey Ann Ave, Sacramento, CA 95834For Sale
 MLS ID #226079512, Terrie MacDonald. MetroList Services of CA
 - $599,0005 bd3 ba2.2k sqft3105 Club Center Dr, Sacramento, CA 95835For Sale
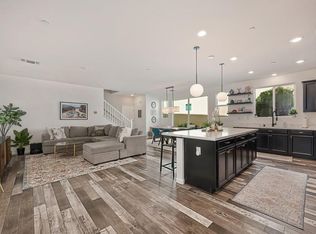 MLS ID #226078566, Cara Moeller. MetroList Services of CA
 - $585,0004 bd3 ba2k sqft3531 Nuestra Ave, Sacramento, CA 95835For Sale
 MLS ID #226099985, Lindsey Mullock. MetroList Services of CA
 - $559,9006 bd3 ba2.6k sqft3815 Lee Brook Way, Sacramento, CA 95838For Sale
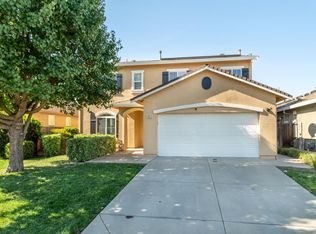 MLS ID #226101563, Genaro Gonzalez. MetroList Services of CA
 - $539,0003 bd3 ba1.9k sqft3563 Sardinia Island Way, Sacramento, CA 95834For SaleMLS ID #226099216, Rachael Bauer. MetroList Services of CA
- $650,0004 bd3 ba2.4k sqft2243 Mabry Dr, Sacramento, CA 95835For SaleMLS ID #226096474, Christopher Medina. MetroList Services of CA
- $595,0004 bd3 ba2.2k sqft8048 Linda Isle Ln, Sacramento, CA 95831For SaleMLS ID #226099844, Kenneth McNinch. MetroList Services of CA
- $489,0003 bd3 ba1.6k sqft2333 Nucla Way, Sacramento, CA 95834For SaleMLS ID #226063120, David Orr. MetroList Services of CA
- $549,9502 bd2 ba1.7k sqft60 Montilla Cir, Sacramento, CA 95835For SaleMLS ID #226094613, Robert Zargaryan. MetroList Services of CA
- $585,0005 bd2 ba2.2k sqft6340 Summertide Way, Sacramento, CA 95823For SaleMLS ID #226101720, Alex Liu. MetroList Services of CA
- $490,0004 bd3 ba1.9k sqft1028 Andy Cir, Sacramento, CA 95838For SaleMLS ID #226068446, Oralia Padilla. MetroList Services of CA
- $619,9004 bd3 ba2.1k sqft1905 Ellesmere Loop, Roseville, CA 95747For SaleMLS ID #226098439, Nichole Moody. MetroList Services of CA
- $599,0004 bd3 ba1.9k sqft8509 Zachis Way, Antelope, CA 95843For SaleMLS ID #226069464, Mona Hammes. MetroList Services of CA
- $675,0004 bd3 ba1.9k sqft4640 North Ave, Sacramento, CA 95821For SaleMLS ID #226092640, Elissa Nakagawara. MetroList Services of CA
- $540,0004 bd3 ba1.7k sqft817 Sinter Ln, West Sacramento, CA 95691For SaleMLS ID #226075484, Mary David. MetroList Services of CA
- $599,9003 bd3 ba1.5k sqft1010 Baquera Ct, Roseville, CA 95678For SaleMLS ID #226101671, Brandon Collins. MetroList Services of CA
- $599,9993 bd4 ba2.3k sqft6017 Element Ln, Roseville, CA 95747For SaleMLS ID #226052479, Katie Beloberk. MetroList Services of CA
- $625,0004 bd3 ba2.2k sqft8033 Oxbow Landing Loop, Roseville, CA 95747For SaleMLS ID #226077843, Kenneth Gee. MetroList Services of CA
- $560,0004 bd2 ba1.9k sqft5525 Sienna Hills Way, Antelope, CA 95843For SaleMLS ID #226096803, Terri Chapman. MetroList Services of CA
- $600,0004 bd3 ba2.3k sqft12567 Solsberry Way, Rancho Cordova, CA 95742For SaleMLS ID #226079925, Alan Schiller. MetroList Services of CA
Local buyer's agents are ready to help
