Spacious 4/5 bedrooms 2 1/2 bath home with a 3 car-garage. Home offers plenty of room for comfort with an extended family option with over 2,000 sqft of living space. Home features a bright and airy living/dining area vaulted ceiling. An open floor plan with kitchen and nook area. The family room and great room concept is perfect for entertaining or game room. The main floor has an extra bedroom for guest or home office. Enclosed patio. The upstairs with a master bedroom and three bedrooms. Step out to a huge backyard with many possibilities and RV access. Home is a light fixer -perfect for a renovation home loan. Conveniently close to schools, parks, shopping and Freeway!
Contingent - no show
$490,000
1028 Andy Cir, Sacramento, CA 95838
4beds
1,918sqft
Single Family Residence
Built in 1989
0.27 Acres Lot
$486,600 Zestimate®
$255/sqft
$-- HOA
What's special
Rv accessHuge backyardVaulted ceilingEnclosed patio
- 150 days
- 162
- 2
Likely to sell faster than
Zillow last checked:
Listing updated:
Listed by:
Oralia Padilla DRE #01249682 916-595-0382,
Coldwell Banker Realty
Source: MetroList Services of CA,MLS#: 226068446Originating MLS: MetroList Services, Inc.
Facts & features
Interior
Bedrooms & bathrooms
- Bedrooms: 4
- Bathrooms: 3
- Full bathrooms: 2
- Partial bathrooms: 1
Rooms
- Room types: Possible Guest, Storage, Great Room
Primary bedroom
- Features: Walk-In Closet(s)
Primary bathroom
- Features: Shower Stall(s), Double Vanity, Window
Dining room
- Features: Dining/Family Combo, Space in Kitchen
Kitchen
- Features: Breakfast Area, Pantry Closet, Stone Counters
Heating
- Central
Cooling
- Ceiling Fan(s), Central Air
Appliances
- Included: Free-Standing Refrigerator, Dishwasher, Disposal, Free-Standing Electric Oven, Free-Standing Electric Range
- Laundry: Cabinets, Ground Floor, Inside Room
Features
- Flooring: Laminate, Tile
- Number of fireplaces: 1
- Fireplace features: Family Room
Interior area
- Total interior livable area: 1,918 sqft
Property
Parking
- Total spaces: 3
- Parking features: Attached, RV Access/Parking, Garage Door Opener, Garage Faces Front
- Attached garage spaces: 3
Features
- Levels: Two
- Stories: 2
- Fencing: Full
Lot
- Size: 0.27 Acres
- Features: Manual Sprinkler F&R, Curb(s)/Gutter(s), Irregular Lot, Street Lights
- Topography: Lot Sloped,Lot Sloped
Details
- Additional structures: Storage
- Parcel number: 23705300290000
- Zoning: R-1
- Special conditions: Offer As Is,Other
Construction
Type & style
- Home type: SingleFamily
- Architectural style: A-Frame
- Property subtype: Single Family Residence
Materials
- Brick Veneer, Frame, Wood Siding
- Foundation: Slab
- Roof: Shingle,Composition
Condition
- Year built: 1989
Utilities & green energy
- Electric: 220 Volts in Kitchen, 220 Volts in Laundry
- Sewer: Sewer in Street, Public Sewer
- Water: Public
- Utilities for property: Cable Available, Sewer Connected, Electric, Sewer In & Connected, Natural Gas Available
Community & HOA
Community
- Subdivision: LINDA WOODS
Location
- Region: Sacramento
Financial & listing details
- Price per square foot: $255/sqft
- Tax assessed value: $568,274
- Price range: $490K - $490K
- Date on market: 5/29/2026
- Road surface type: Chip And Seal
Estimated market value
$486,600
$462,000 - $511,000
$2,930/mo
Price history
| Date | Event | Price |
|---|---|---|
| 9/23/2026 | Contingent | $490,000$255/sqft |
Source: MetroList Services of CA #226068446 Report a problem | ||
| 5/29/2026 | Listed for sale | $490,000-3%$255/sqft |
Source: MetroList Services of CA #226068446 Report a problem | ||
| 12/17/2025 | Listing removed | $505,000$263/sqft |
Source: MetroList Services of CA #225094445 Report a problem | ||
| 9/12/2025 | Price change | $505,000-4%$263/sqft |
Source: MetroList Services of CA #225094445 Report a problem | ||
| 8/16/2025 | Price change | $525,950-4.4%$274/sqft |
Source: MetroList Services of CA #225094445 Report a problem | ||
| 7/17/2025 | Listed for sale | $549,950+4.8%$287/sqft |
Source: MetroList Services of CA #225094445 Report a problem | ||
| 12/29/2021 | Sold | $525,000+7.4%$274/sqft |
Source: MetroList Services of CA #221148561 Report a problem | ||
| 12/4/2021 | Pending sale | $489,000$255/sqft |
Source: MetroList Services of CA #221148561 Report a problem | ||
| 11/30/2021 | Listed for sale | $489,000-40%$255/sqft |
Source: MetroList Services of CA #221148561 Report a problem | ||
| 9/13/2021 | Sold | $815,000+450.7%$425/sqft |
Source: Public Record Report a problem | ||
| 10/18/2000 | Sold | $148,000+9.6%$77/sqft |
Source: Public Record Report a problem | ||
| 9/12/1994 | Sold | $135,000$70/sqft |
Source: Public Record Report a problem | ||
Public tax history
| Year | Property taxes | Tax assessment |
|---|---|---|
| 2026 | -- | $568,274 +2% |
| 2025 | $6,993 +4.2% | $557,133 +2% |
| 2024 | $6,708 -3.6% | $546,210 +2% |
| 2023 | $6,956 +6.2% | $535,500 +2% |
| 2022 | $6,553 +31% | $525,000 +154.8% |
| 2021 | $5,004 +40.9% | $206,009 +1% |
| 2020 | $3,552 +35.9% | $203,898 +2% |
| 2019 | $2,613 +8.1% | $199,901 +2% |
| 2018 | $2,417 -2.4% | $195,982 +2% |
| 2017 | $2,476 +3.6% | $192,140 +2% |
| 2016 | $2,391 +7.1% | $188,373 +1.5% |
| 2015 | $2,233 | $185,545 +2% |
| 2014 | $2,233 | $181,911 +11% |
| 2013 | -- | $163,894 +19% |
| 2012 | -- | $137,726 -8% |
| 2011 | -- | $149,703 -5% |
| 2010 | -- | $157,584 -7.2% |
| 2008 | -- | $169,777 +2% |
| 2007 | -- | $166,449 +2% |
| 2006 | -- | $163,186 +2% |
| 2005 | -- | $159,988 +2% |
| 2004 | -- | $156,852 +1.9% |
| 2003 | -- | $153,979 +2% |
| 2002 | -- | $150,960 +2% |
| 2001 | -- | $148,000 +11.4% |
| 2000 | -- | $132,854 |
Find assessor info on the county website
Monthly payment
Est. payment
Payment breakdown
Explore the cost of this home by adjusting the details. Changes won't be saved.Climate risks
Neighborhood: Robla
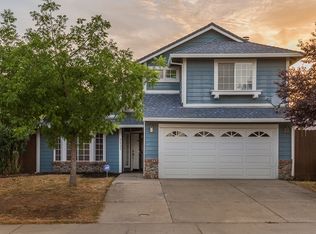
Similar homes
- $499,0003 bd2 ba1.5k sqft3544 Domich Way, Sacramento, CA 95821For Sale
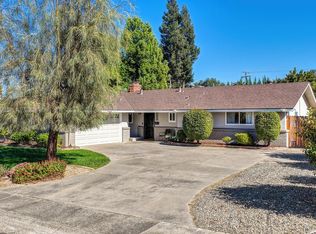 MLS ID #226129540, Lexi Stewart. MetroList Services of CA
 - $--4 bd3 ba2k sqft4412 Old Dairy Dr, Antelope, CA 95843AuctionServiceLink Auction
- $490,0003 bd2 ba1.2k sqft7219 10th St, Rio Linda, CA 95673For Sale
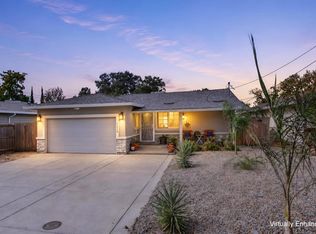 MLS ID #226128004, Russ Teague. MetroList Services of CA
 - $574,9994 bd3 ba2.2k sqft215 Singh Ln, Rio Linda, CA 95673For Sale
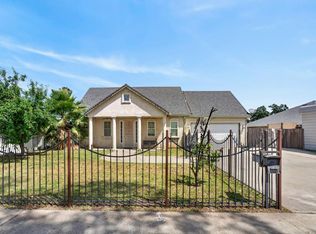 MLS ID #226129863, Tisha Torres. MetroList Services of CA
Local buyer's agents are ready to help
