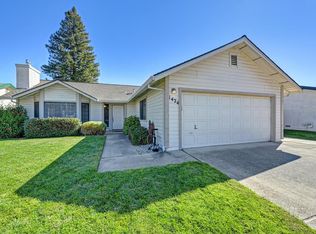
Beautifully updated and thoughtfully designed, this inviting single story home offers comfortable living with a wonderful blend of indoor and outdoor spaces. Vaulted ceilings create an open, airy feel in the main living areas, while laminate flooring and tile flow throughout the home. The spacious floor plan provides a welcoming setting for everyday living and entertaining. A generous primary suite offers a private retreat with its own ensuite bathroom featuring a dual vanity with granite countertops. A brand-new air conditioning unit with a 10 year warranty provides added comfort and peace of mind. Step outside and discover what truly sets this home apart - a large backyard with an expansive covered deck creates an exceptional outdoor living space, perfect for morning coffee, weekend gatherings, or simply enjoying the fresh air. The vaulted patio roof features beautiful wood-plank detailing and an oversized chandelier-style light fixture, adding warmth and character to this impressive outdoor space, while two ceiling fans provide added comfort on hot summer days. Located in the established community of Rio Linda, this home offers the appeal of a relaxed, small-town atmosphere while remaining conveniently close to Sacramento for easy access to shopping, dining, parks, trails, and everyday amenities. For those looking for space and comfort while staying close to Sacramento, this home is an exceptional opportunity.
Active
$465,000
7130 Shingle Wood Way, Rio Linda, CA 95673
3beds
1,288sqft
Single Family Residence
Built in 1995
6,573 Square Feet Lot
$464,000 Zestimate®
$361/sqft
$-- HOA
What's special
Inviting single story home
- 52 days
- 354
- 17
Likely to sell faster than
Zillow last checked:
Listing updated:
Listed by:
Kendall Connor DRE #02096937 916-759-0138,
Windermere Signature Properties Davis
Source: MetroList Services of CA,MLS#: 226109835Originating MLS: MetroList Services, Inc.
Facts & features
Interior
Bedrooms & bathrooms
- Bedrooms: 3
- Bathrooms: 2
- Full bathrooms: 2
Primary bathroom
- Features: Double Vanity, Granite Counters
Dining room
- Features: Breakfast Nook, Space in Kitchen, Dining/Living Combo
Kitchen
- Features: Breakfast Area, Synthetic Counter
Heating
- Central, Fireplace(s)
Cooling
- Ceiling Fan(s), Central Air
Appliances
- Laundry: Electric Dryer Hookup, In Garage
Features
- Flooring: Laminate
- Number of fireplaces: 1
- Fireplace features: Other
Interior area
- Total interior livable area: 1,288 sqft
Property
Parking
- Total spaces: 2
- Parking features: Attached, Garage Faces Front
- Attached garage spaces: 2
Features
- Fencing: Back Yard,Wood,Full
Lot
- Size: 6,573 Square Feet
- Features: Auto Sprinkler F&R
- Topography: Level,Level
Details
- Additional structures: Shed(s)
- Parcel number: 20700700690000
- Zoning: RD-5
- Special conditions: Standard
Construction
Type & style
- Home type: SingleFamily
- Property subtype: Single Family Residence
Materials
- Concrete, Stucco, Wood
- Foundation: Slab
- Roof: Composition
Condition
- Year built: 1995
Utilities & green energy
- Electric: 220 Volts
- Sewer: Public Sewer
- Water: Public
- Utilities for property: Cable Available, Public, Sewer Connected, Electric, Internet Available
Community & HOA
Location
- Region: Rio Linda
Financial & listing details
- Price per square foot: $361/sqft
- Tax assessed value: $477,542
- Price range: $465K - $465K
- Date on market: 9/2/2026
Estimated market value
$464,000
$441,000 - $487,000
$2,709/mo
Price history
| Date | Event | Price |
|---|---|---|
| 9/2/2026 | Listed for sale | $465,000+3.3%$361/sqft |
Source: MetroList Services of CA #226109835 Report a problem | ||
| 10/5/2022 | Sold | $450,000+3.4%$349/sqft |
Source: MetroList Services of CA #222116091 Report a problem | ||
| 9/6/2022 | Pending sale | $435,000$338/sqft |
Source: MetroList Services of CA #222116091 Report a problem | ||
| 9/2/2022 | Listed for sale | $435,000+275%$338/sqft |
Source: MetroList Services of CA #222116091 Report a problem | ||
| 6/23/1995 | Sold | $116,000$90/sqft |
Source: Public Record Report a problem | ||
Public tax history
| Year | Property taxes | Tax assessment |
|---|---|---|
| 2026 | -- | $477,542 +2% |
| 2025 | $5,462 +5.1% | $468,180 +2% |
| 2024 | $5,197 -0.7% | $459,000 +2% |
| 2023 | $5,232 +48.1% | $450,000 +145.3% |
| 2022 | $3,533 +2.9% | $183,471 +2% |
| 2021 | $3,435 +1.6% | $179,875 +1% |
| 2020 | $3,380 +10.8% | $178,032 +2% |
| 2019 | $3,049 -22.4% | $174,542 +2% |
| 2018 | $3,931 +105.7% | $171,120 +2% |
| 2017 | $1,911 -50.9% | $167,766 +2% |
| 2016 | $3,890 +112.8% | $164,478 +1.5% |
| 2015 | $1,828 | $162,009 +2% |
| 2014 | $1,828 | $158,837 +16.1% |
| 2013 | -- | $136,850 -2.1% |
| 2012 | -- | $139,822 -8% |
| 2011 | -- | $151,982 +0.8% |
| 2010 | -- | $150,847 +1.8% |
| 2008 | -- | $148,244 +2% |
| 2007 | -- | $145,338 +2% |
| 2006 | -- | $142,489 +2% |
| 2005 | -- | $139,696 +2% |
| 2004 | -- | $136,958 +1.9% |
| 2003 | -- | $134,449 +2% |
| 2002 | -- | $131,814 +2% |
| 2001 | -- | $129,230 +2% |
| 2000 | -- | $126,697 |
Find assessor info on the county website
Monthly payment
Est. payment
Payment breakdown
Explore the cost of this home by adjusting the details. Changes won't be saved.Climate risks
Neighborhood: 95673

- $497,4003 bd2 ba1.4k sqft7126 Shingle Wood Way, Rio Linda, CA 95673Off Market
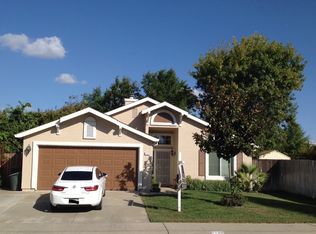
- $448,4003 bd2 ba1.4k sqft7134 Shingle Wood Way, Rio Linda, CA 95673Off Market
- $444,1003 bd2 ba1.2k sqft7122 Shingle Wood Way, Rio Linda, CA 95673Off Market
- $474,3004 bd3 ba1.6k sqft7138 Shingle Wood Way, Rio Linda, CA 95673Off Market
Similar homes
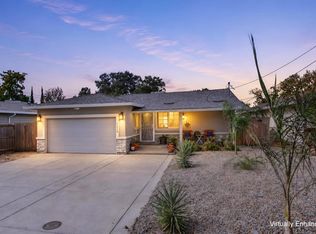
- $490,0003 bd2 ba1.2k sqft7219 10th St, Rio Linda, CA 95673For Sale
 MLS ID #226128004, Russ Teague. MetroList Services of CA
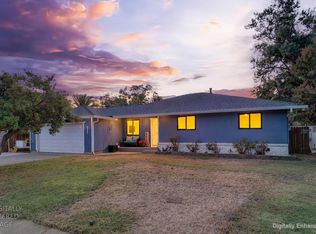
 - $463,0003 bd2 ba1.5k sqft6921 9th St, Rio Linda, CA 95673For Sale
 MLS ID #226106466, Russ Teague. MetroList Services of CA
 - $489,9904 bd2 ba1.7k sqft700 Pinedale Ave, Sacramento, CA 95838For Sale
 MLS ID #41146122, Brian Atizado. CCAR
 - $525,0003 bd2 ba1.3k sqft1424 Santa Fe Cir, Roseville, CA 95678For Sale
 MLS ID #226129806, Merissa Studebaker. MetroList Services of CA
