Welcome to 700 Pinedale Avenue, a spacious single-story home offering the perfect combination of comfort, flexibility, and outdoor living. Built in 2006, this 1,726-square-foot home features 4 bedrooms, 2 full bathrooms, plus a versatile bonus room that can easily serve as a 5th bedroom, home office, playroom, or additional living space. Set on an impressive 9,241-square-foot lot, this property offers plenty of room to spread out both inside and out. The large backyard is ideal for entertaining, relaxing, and family gatherings, and already features an above-ground pool with ample space to accommodate an even larger pool or create your own backyard oasis. A 2-car garage provides convenient parking and storage, while the side gate offers additional access to the property for extra vehicles, recreational equipment, or other outdoor needs. The generous lot provides possibilities that are increasingly difficult to find in a single-story home. Whether you're a first-time buyer looking for room to grow or an established family needing additional space, 700 Pinedale Avenue offers the flexibility, yard space, and single-level living you've been looking for. Come see the possibilities and make this Sacramento home your own!
For sale
$494,990
700 Pinedale Ave, Sacramento, CA 95838
4beds
1,726sqft
Single Family Residence
Built in 2006
9,147 Square Feet Lot
$495,000 Zestimate®
$287/sqft
$-- HOA
What's special
Above-ground poolSpacious single-story homeGenerous lot provides possibilitiesVersatile bonus room
- 16 days
- 1,063
- 78
Zillow last checked:
Listing updated:
Listed by:
Brian Atizado DRE #01256298 510-375-4221,
Re/max Regency
Source: CCAR,MLS#: 41146122
Facts & features
Interior
Bedrooms & bathrooms
- Bedrooms: 4
- Bathrooms: 2
- Full bathrooms: 2
Rooms
- Room types: 4 Bedrooms, 2 Baths, Primary Bedrm Suite - 1, Main Entry, Dining Room, Family Room
Bathroom
- Features: Shower Over Tub, Solid Surface, Updated Baths, Fiberglass, Stall Shower, Tile
Kitchen
- Features: Tile Counters, Dishwasher, Eat-in Kitchen, Gas Range/Cooktop, Kitchen Island, Microwave, Pantry, Refrigerator, Updated Kitchen
Heating
- Forced Air
Cooling
- Ceiling Fan(s), Central Air
Appliances
- Included: Dishwasher, Gas Range, Microwave, Refrigerator, Dryer, Washer, Gas Water Heater
- Laundry: In Garage, Common Area
Features
- Pantry, Updated Kitchen
- Flooring: Laminate, Tile, Carpet
- Windows: Screens, Window Coverings
- Number of fireplaces: 1
- Fireplace features: Decorative, Family Room, Gas Starter
Interior area
- Total structure area: 1,726
- Total interior livable area: 1,726 sqft
Video & virtual tour
Property
Parking
- Total spaces: 2
- Parking features: Attached, Covered, Direct Access, Off Street, RV/Boat Parking, Side Yard Access, Garage Faces Front, Garage Door Opener, RV Possible
- Attached garage spaces: 2
Accessibility
- Accessibility features: None
Features
- Levels: One
- Stories: 1
- Has private pool: Yes
- Pool features: Above Ground
- Fencing: Fenced,Wood
- Has view: Yes
- View description: None
Lot
- Size: 9,147 Square Feet
- Features: Level, Premium Lot, Rectangular Lot, Back Yard, Front Yard
Details
- Parcel number: 2260161056000
- Special conditions: Standard
Construction
Type & style
- Home type: SingleFamily
- Architectural style: Contemporary
- Property subtype: Single Family Residence
Materials
- Stucco
- Foundation: Slab
- Roof: Composition
Condition
- Existing
- New construction: No
- Year built: 2006
Utilities & green energy
- Electric: No Solar
- Sewer: Public Sewer
- Water: Public
- Utilities for property: Natural Gas Connected
Community & HOA
Community
- Subdivision: Other
HOA
- Has HOA: No
Location
- Region: Sacramento
Financial & listing details
- Price per square foot: $287/sqft
- Tax assessed value: $407,158
- Date on market: 8/25/2026
Estimated market value
$495,000
$470,000 - $520,000
$2,894/mo
Price history
| Date | Event | Price |
|---|---|---|
| 8/25/2026 | Listed for sale | $494,990+35.6%$287/sqft |
Source:  CCAR #41146122 Report a problem CCAR #41146122 Report a problem | ||
| 7/22/2019 | Sold | $365,000-1.1%$211/sqft |
Source:  BAREIS #19041433 Report a problem BAREIS #19041433 Report a problem | ||
| 6/20/2019 | Pending sale | $369,000$214/sqft |
Source: Barrett-Leber Realty Inc #21915191 Report a problem | ||
| 6/13/2019 | Listed for sale | $369,000+99.5%$214/sqft |
Source: Barrett-Leber Realty Inc #21915191 Report a problem | ||
| 6/5/2009 | Sold | $185,000+49.2%$107/sqft |
Source: MetroList Services of CA #90032976 Report a problem | ||
| 4/24/2009 | Sold | $124,000-48.3%$72/sqft |
Source: Public Record Report a problem | ||
| 7/9/2008 | Listed for sale | $240,000-44.4%$139/sqft |
Source: SyndaFeed LLC #80046960 Report a problem | ||
| 7/27/2006 | Sold | $431,500$250/sqft |
Source: Public Record Report a problem | ||
Public tax history
| Year | Property taxes | Tax assessment |
|---|---|---|
| 2026 | -- | $407,158 +2% |
| 2025 | $5,208 +4.2% | $399,175 +2% |
| 2024 | $5,000 -3.4% | $391,349 +2% |
| 2023 | $5,177 +6.1% | $383,676 +2% |
| 2022 | $4,881 0% | $376,154 +2% |
| 2021 | $4,882 +1.9% | $368,780 +1% |
| 2020 | $4,789 +67.9% | $365,000 +71% |
| 2019 | $2,852 +8% | $213,441 +2% |
| 2018 | $2,641 +3% | $209,257 +2% |
| 2017 | $2,563 -1.8% | $205,155 +2% |
| 2016 | $2,609 +7% | $201,133 +1.5% |
| 2015 | $2,438 | $198,112 +2% |
| 2014 | $2,438 | $194,232 +0.5% |
| 2013 | -- | $193,355 +2% |
| 2012 | -- | $189,564 +2% |
| 2011 | -- | $185,848 +0.8% |
| 2010 | -- | $184,460 -51.8% |
| 2008 | -- | $382,579 -11.3% |
| 2007 | -- | $431,125 +428.3% |
| 2006 | -- | $81,600 |
Find assessor info on the county website
Monthly payment
Est. payment
Payment breakdown
Explore the cost of this home by adjusting the details. Changes won't be saved.Climate risks
Neighborhood: Robla
Similar homes
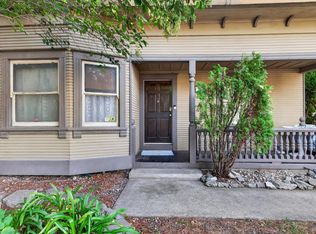
- $500,0003 bd2 ba1.7k sqft208 Arbor Crest Way, Sacramento, CA 95838For Sale
 MLS ID #226076723, Deepak Katyal. MetroList Services of CA
 - $527,0003 bd3 ba1.6k sqft1211 Golden Angel Way, Sacramento, CA 95838For Sale
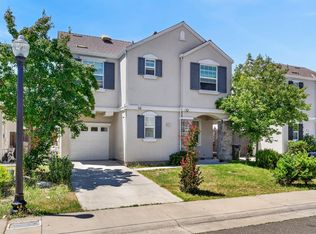 MLS ID #226063949, Nhien Huynh. MetroList Services of CA
 - $525,0003 bd3 ba1.4k sqft15 Hoy Lake Ct, Sacramento, CA 95833For Sale
 MLS ID #226113465, Taylor Scigliano. MetroList Services of CA
 - $470,9953 bd3 ba1.7k sqft4945 Kokomo Dr, Sacramento, CA 95835For Sale
 MLS ID #226106388, Arif Atebar. MetroList Services of CA
Local buyer's agents are ready to help
