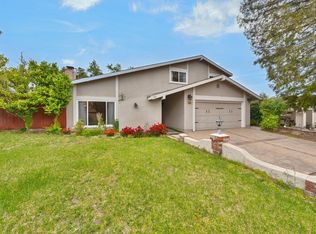
Welcome home to this immaculate 4-bedroom, 2-bath single-story home situated on a beautifully landscaped corner lot! Step inside to a light and inviting floor plan featuring both a living room with vaulted ceilings and a separate family room with a cozy fireplace. The kitchen shines with quartz countertops, a Blanco granite sink, convenient pull-out cabinetry and a wine refrigerator. A dedicated laundry room and whole-house fan add everyday convenience. Outside, enjoy beautifully maintained front and back landscaping with drip and sprinkler systems, a stucco exterior and a pool with solar heating for extended seasonal enjoyment. Thoughtful updates include a roof replaced in 2017, water heater in 2023 and 2017 HVAC system was installed. ThermaTru front door, Phantom Screen door 2024. Meticulously cared for inside and out, this home offers the space, updates and amenities you've been looking forall in one inviting package!
Active
$565,000
5923 Shadow Oak Dr, Citrus Heights, CA 95621
4beds
1,798sqft
Single Family Residence
Built in 1976
9,147 Square Feet Lot
$559,000 Zestimate®
$314/sqft
$-- HOA
What's special
Blanco granite sinkStucco exteriorWhole-house fanDrip and sprinkler systemsBeautifully landscaped corner lotPhantom screen doorWine refrigerator
- 9 days
- 911
- 86
Likely to sell faster than
Zillow last checked:
Listing updated:
Listed by:
Jill Ottaway DRE #01358799 916-425-0837,
Windermere Signature Properties Roseville/Granite Bay
Source: MetroList Services of CA,MLS#: 226101212Originating MLS: MetroList Services, Inc.
Facts & features
Interior
Bedrooms & bathrooms
- Bedrooms: 4
- Bathrooms: 2
- Full bathrooms: 2
Rooms
- Room types: Dining Room, Family Room, Kitchen, Laundry, Living Room
Primary bedroom
- Features: Closet
Dining room
- Features: Space in Kitchen, Formal Area
Kitchen
- Features: Quartz Counter
Heating
- Central
Cooling
- Ceiling Fan(s), Central Air
Appliances
- Included: Built-In Electric Oven, Gas Water Heater, Dishwasher, Disposal, Microwave, Electric Cooktop
- Laundry: Laundry Room, Cabinets, Inside Room
Features
- Flooring: Carpet, Linoleum, Tile
- Number of fireplaces: 1
- Fireplace features: Brick, Living Room
Interior area
- Total structure area: 0
- Total interior livable area: 1,798 sqft
Property
Parking
- Total spaces: 2
- Parking features: Attached, Garage Faces Front
- Attached garage spaces: 2
Features
- Levels: One
- Stories: 1
- Has private pool: Yes
- Pool features: In Ground, Gunite, Solar Heat
- Fencing: Back Yard
Lot
- Size: 9,147 Square Feet
- Features: Auto Sprinkler F&R, Cul-De-Sac, Private, Curb(s)/Gutter(s), Irregular Lot, Landscape Back, Landscape Front, Low Maintenance
- Topography: Trees Few,Trees Few
Details
- Additional structures: Shed(s)
- Parcel number: 22906500550000
- Zoning: Rd5
- Special conditions: Standard
Construction
Type & style
- Home type: SingleFamily
- Architectural style: Ranch
- Property subtype: Single Family Residence
Materials
- Stucco, Frame
- Foundation: Slab
- Roof: Composition
Condition
- Year built: 1976
Utilities & green energy
- Electric: 220 Volts in Laundry
- Sewer: Public Sewer
- Water: Public, Meter on Site
- Utilities for property: Public, Electric, Sewer In & Connected, Natural Gas Connected
Community & HOA
Location
- Region: Citrus Heights
Financial & listing details
- Price per square foot: $314/sqft
- Tax assessed value: $147,132
- Price range: $565K - $565K
- Date on market: 9/1/2026
- Road surface type: Chip And Seal
Estimated market value
$559,000
$531,000 - $587,000
$2,983/mo
Price history
| Date | Event | Price |
|---|---|---|
| 9/1/2026 | Listed for sale | $565,000$314/sqft |
Source: MetroList Services of CA #226101212 Report a problem | ||
Public tax history
| Year | Property taxes | Tax assessment |
|---|---|---|
| 2026 | -- | $147,132 +2% |
| 2025 | $1,658 +1% | $144,248 +2% |
| 2024 | $1,641 +2.7% | $141,420 +2% |
| 2023 | $1,598 +0.6% | $138,648 +2% |
| 2022 | $1,589 +1.8% | $135,931 +2% |
| 2021 | $1,561 +1.9% | $133,266 +1% |
| 2020 | $1,531 +2.1% | $131,901 +2% |
| 2019 | $1,500 +1.3% | $129,315 +2% |
| 2018 | $1,481 +1.1% | $126,781 +2% |
| 2017 | $1,465 +7.1% | $124,296 +2% |
| 2016 | $1,368 +4.1% | $121,860 +1.5% |
| 2015 | $1,315 | $120,031 +2% |
| 2014 | $1,315 | $117,681 +0.5% |
| 2013 | -- | $117,150 +2% |
| 2012 | -- | $114,854 +2% |
| 2011 | -- | $112,603 +0.8% |
| 2010 | -- | $111,762 +1.8% |
| 2008 | -- | $109,833 +2% |
| 2007 | -- | $107,681 +2% |
| 2006 | -- | $105,571 +2% |
| 2005 | -- | $103,502 +2% |
| 2004 | -- | $101,473 +1.9% |
| 2003 | -- | $99,614 +2% |
| 2002 | -- | $97,662 +2% |
| 2001 | -- | $95,748 +2% |
| 2000 | -- | $93,872 |
Find assessor info on the county website
Monthly payment
Est. payment
Payment breakdown
Explore the cost of this home by adjusting the details. Changes won't be saved.Climate risks
Neighborhood: Park Oaks
- $573,4004 bd2 ba2k sqft5919 Shadow Oak Dr, Citrus Heights, CA 95621Off Market
- $462,2003 bd2 ba1.4k sqft5927 Shadow Oak Dr, Citrus Heights, CA 95621Off Market
- $528,4003 bd2 ba1.4k sqft5924 Shadow Oak Dr, Citrus Heights, CA 95621Off Market
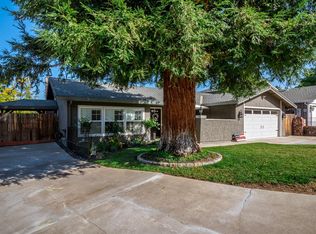
- $526,6004 bd2 ba2k sqft5920 Shadow Oak Dr, Citrus Heights, CA 95621Off Market
Similar homes
- $599,9503 bd3 ba1.8k sqft6505 Sudden Wind Ct, Citrus Heights, CA 95621For Sale
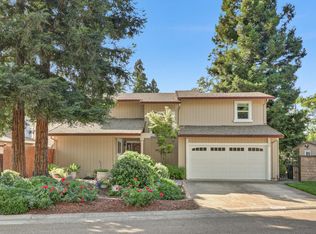 MLS ID #226064250, Mike Huetter. MetroList Services of CA
 - $550,0004 bd3 ba1.7k sqft6218 Coyle Ave, Carmichael, CA 95608For Sale
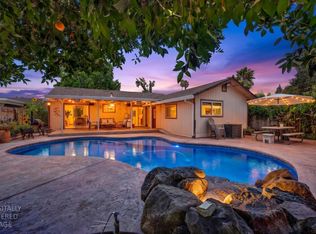 MLS ID #226091994, Lisa Granucci. MetroList Services of CA
 - $449,9993 bd2 ba1.4k sqft8309 Villaview Dr, Citrus Heights, CA 95621For Sale
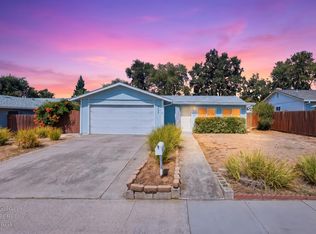 MLS ID #226108952, Heath Paulat. MetroList Services of CA
 - $579,0004 bd3 ba1.9k sqft6003 Telesco Way, Carmichael, CA 95608For Sale
 MLS ID #226079796, Amir Cackovic. MetroList Services of CA
Local buyer's agents are ready to help
