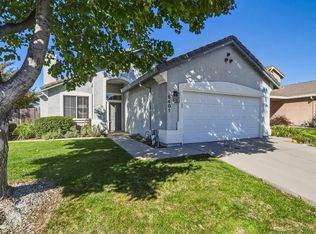
Welcome to 7618 Wes Way, a charming single-story. Nestled in a peaceful neighborhood, you're just minutes away from schools, shopping, and dining.This home features 3 bedrooms 2 full baths plus an office/den. A bright and spacious floor plan offering low maintenance faux stone flooring, beautiful fireplace, large bedrooms with plenty of storage. The kitchen features granite counter tops and stainless steel appliances. The large private backyard is a blank canvas to create your own outdoor sanctuary. Owned solar and updated HVAC and hot water heater. Don't miss this one priced to sell!
Active
$444,520
7618 Wes Way, Citrus Heights, CA 95610
3beds
1,500sqft
Single Family Residence
Built in 1985
6,534 Square Feet Lot
$443,800 Zestimate®
$296/sqft
$-- HOA
What's special
Beautiful fireplaceCharming single-storyLarge private backyardStainless steel appliances
- 6 days
- 718
- 77
Likely to sell faster than
Zillow last checked:
Listing updated:
Listed by:
Amy Whitman DRE #01348556 916-220-8071,
Onyx Real Estate
Source: MetroList Services of CA,MLS#: 226124493Originating MLS: MetroList Services, Inc.
Facts & features
Interior
Bedrooms & bathrooms
- Bedrooms: 3
- Bathrooms: 2
- Full bathrooms: 2
Rooms
- Room types: Den, Office, Great Room
Primary bedroom
- Features: Walk-In Closet, Outside Access
Primary bathroom
- Features: Shower Stall(s), Fiberglass, Window
Dining room
- Features: Breakfast Nook, Bar, Dining/Family Combo, Space in Kitchen
Kitchen
- Features: Breakfast Area, Granite Counters, Kitchen/Family Combo
Heating
- Central
Cooling
- Ceiling Fan(s), Central Air
Appliances
- Included: Free-Standing Refrigerator, Dishwasher, Disposal, Microwave, Plumbed For Ice Maker, Free-Standing Electric Range, Dryer, Washer
- Laundry: Cabinets, Inside
Features
- Flooring: Carpet, Laminate, Linoleum
- Number of fireplaces: 1
- Fireplace features: Raised Hearth, Wood Burning
Interior area
- Total interior livable area: 1,500 sqft
Property
Parking
- Total spaces: 2
- Parking features: Side By Side, Garage Door Opener, Garage Faces Front, Interior Access
- Garage spaces: 2
Accessibility
- Accessibility features: Accessible Approach with Ramp, Grab Bars
Features
- Fencing: Back Yard,Wood
Lot
- Size: 6,534 Square Feet
- Features: Auto Sprinkler F&R, Landscape Back, Landscape Front, Low Maintenance
Details
- Additional structures: Shed(s)
- Parcel number: 21107600180000
- Zoning: RES
- Special conditions: Standard
Construction
Type & style
- Home type: SingleFamily
- Property subtype: Single Family Residence
Materials
- Frame, Wood, Wood Siding
- Foundation: Concrete, Slab
- Roof: Shingle
Condition
- Year built: 1985
Utilities & green energy
- Electric: 220 Volts in Laundry
- Sewer: Public Sewer
- Water: Public
- Utilities for property: Cable Available, Public, Sewer In & Connected, Internet Available
Community & HOA
Community
- Subdivision: Old Auburn Estates
Location
- Region: Citrus Heights
Financial & listing details
- Price per square foot: $296/sqft
- Tax assessed value: $546,520
- Price range: $444.5K - $444.5K
- Date on market: 10/6/2026
Estimated market value
$443,800
$422,000 - $466,000
$2,732/mo
Price history
| Date | Event | Price |
|---|---|---|
| 10/6/2026 | Listed for sale | $444,520-7.4%$296/sqft |
Source: MetroList Services of CA #226124493 Report a problem | ||
| 9/30/2026 | Listing removed | $480,000$320/sqft |
Source: MetroList Services of CA #226088284 Report a problem | ||
| 8/27/2026 | Price change | $480,000-2%$320/sqft |
Source: MetroList Services of CA #226088284 Report a problem | ||
| 7/12/2026 | Listed for sale | $489,9980%$327/sqft |
Source: MetroList Services of CA #226088284 Report a problem | ||
| 7/3/2026 | Listing removed | $490,000$327/sqft |
Source: MetroList Services of CA #226014804 Report a problem | ||
| 7/3/2026 | Price change | $490,000-2%$327/sqft |
Source: MetroList Services of CA #226014804 Report a problem | ||
| 4/28/2026 | Listed for sale | $500,000$333/sqft |
Source: MetroList Services of CA #226014804 Report a problem | ||
| 4/25/2026 | Contingent | $500,000$333/sqft |
Source: MetroList Services of CA #226014804 Report a problem | ||
| 4/2/2026 | Listed for sale | $500,000-2.9%$333/sqft |
Source: MetroList Services of CA #226014804 Report a problem | ||
| 8/2/2022 | Sold | $515,000+3%$343/sqft |
Source: MetroList Services of CA #222084702 Report a problem | ||
| 7/12/2022 | Pending sale | $499,900$333/sqft |
Source: MetroList Services of CA #222084702 Report a problem | ||
| 7/7/2022 | Listed for sale | $499,900+81.8%$333/sqft |
Source: MetroList Services of CA #222084702 Report a problem | ||
| 5/29/2015 | Sold | $275,000+22.2%$183/sqft |
Source: MetroList Services of CA #15025263 Report a problem | ||
| 7/10/2009 | Sold | $225,000+2.3%$150/sqft |
Source: MetroList Services of CA #90042334 Report a problem | ||
| 6/6/2009 | Listed for sale | $220,000$147/sqft |
Source: Lyon Real Estate #90042334 Report a problem | ||
Public tax history
| Year | Property taxes | Tax assessment |
|---|---|---|
| 2026 | -- | $546,520 +2% |
| 2025 | $6,390 +0.9% | $535,805 +2% |
| 2024 | $6,330 +2.6% | $525,300 +2% |
| 2023 | $6,170 +66.2% | $515,000 +65.4% |
| 2022 | $3,712 +1.7% | $311,439 +2% |
| 2021 | $3,649 +1.9% | $305,333 +1% |
| 2020 | $3,581 +2.1% | $302,204 +2% |
| 2019 | $3,507 +1.2% | $296,279 +2% |
| 2018 | $3,465 +1% | $290,470 +2% |
| 2017 | $3,430 +7.1% | $284,776 +2% |
| 2016 | $3,203 +18.6% | $279,193 +15.5% |
| 2015 | $2,701 | $241,652 +2% |
| 2014 | $2,701 | $236,920 +0.5% |
| 2013 | -- | $235,850 +2% |
| 2012 | -- | $231,227 +2% |
| 2011 | -- | $226,694 +0.8% |
| 2010 | -- | $225,000 +58.7% |
| 2008 | -- | $141,738 +2% |
| 2007 | -- | $138,960 +2% |
| 2006 | -- | $136,236 +2% |
| 2005 | -- | $133,565 +2% |
| 2004 | -- | $130,947 +1.9% |
| 2003 | -- | $128,548 +2% |
| 2002 | -- | $126,029 +2% |
| 2001 | -- | $123,559 +2% |
| 2000 | -- | $121,137 |
Find assessor info on the county website
Monthly payment
Est. payment
Payment breakdown
Explore the cost of this home by adjusting the details. Changes won't be saved.Climate risks
Neighborhood: Sylvan Old Auburn Road
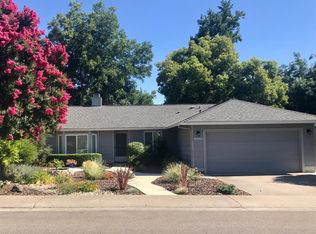
- $467,0003 bd2 ba1.3k sqft7622 Wes Way, Citrus Heights, CA 95610Off Market
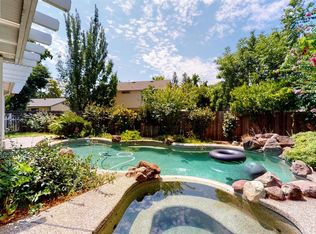
- $537,3003 bd2 ba1.3k sqft7614 Wes Way, Citrus Heights, CA 95610Off Market
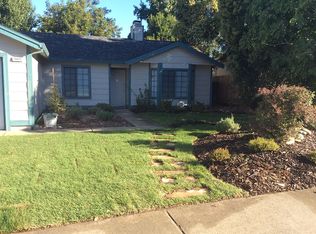
- $458,9003 bd2 ba1.3k sqft7609 Anne Marie Ct, Citrus Heights, CA 95610Off Market
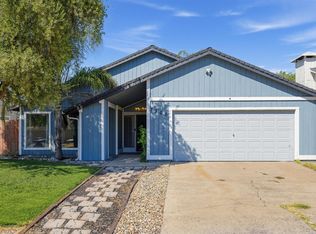
- $484,4003 bd2 ba1.5k sqft7613 Anne Marie Ct, Citrus Heights, CA 95610Off Market
Similar homes
- $424,9953 bd2 ba1.2k sqft6481 San Stefano St, Citrus Heights, CA 95610For Sale
 MLS ID #226123394, Kristina Manuel. MetroList Services of CA
 - $455,0003 bd2 ba1.5k sqft7905 Lichen Dr, Citrus Heights, CA 95621For Sale
 MLS ID #226124995, Amy Whitman. MetroList Services of CA
 - $474,5003 bd2 ba1.5k sqft8461 Day Lillies Ln, Citrus Heights, CA 95610For Sale
 MLS ID #226101391, Cristina MacWilliam. MetroList Services of CA
 - $489,0003 bd2 ba1.1k sqft6401 Cedar Ranch Dr, Citrus Heights, CA 95621For Sale
 MLS ID #226121617, Amy Karle. MetroList Services of CA
