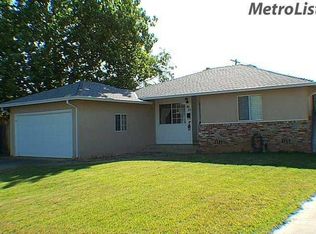
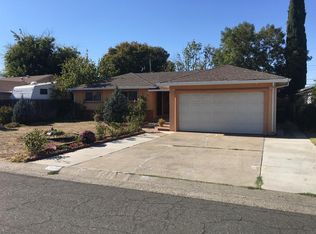
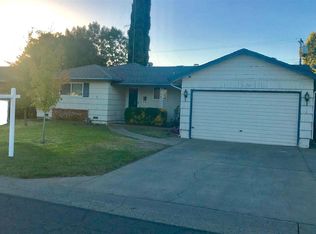
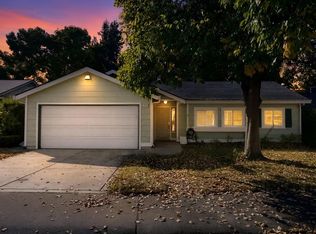
2,100+ sqft, 3-bedroom, 2-bath, single story, big yard, reasonable tax area and no HOA! Functional floor, large kitchen with granite countertops, formal dining room, a cozy living room with fireplace, and a separate family room with vaulted ceilings, dual-pane windows, recessed lighting, imperfect smooth walls, laminate flooring, an updated roof (2017), an oversized driveway, large garage, an additional workshop area, and a generously sized lot with fruit trees and a large backyard. Ideally located just eight houses down from the neighborhood park, this home is also situated in a low-tax area with no HOA, Exceptional value for the square footage! This property is ready for its next owner to add their own style and make it shine.
Active
Price cut: $10K (10/3)
$439,900
2629 Aramon Dr, Rancho Cordova, CA 95670
3beds
2,110sqft
Single Family Residence
Built in 1956
8,163 Square Feet Lot
$440,300 Zestimate®
$208/sqft
$-- HOA
What's special
Large backyardLarge garageBig yardFormal dining roomFunctional floorRecessed lightingOversized driveway
- 72 days
- 2,393
- 265
Likely to sell faster than
Zillow last checked:
Listing updated:
Listed by:
Anthony Scarpelli DRE #01442942 916-548-9438,
Better Homes and Gardens RE
Source: MetroList Services of CA,MLS#: 226089689Originating MLS: MetroList Services, Inc.
Facts & features
Interior
Bedrooms & bathrooms
- Bedrooms: 3
- Bathrooms: 2
- Full bathrooms: 2
Primary bathroom
- Features: Shower Stall(s)
Dining room
- Features: Breakfast Nook, Formal Room, Space in Kitchen
Kitchen
- Features: Granite Counters
Heating
- Central, Fireplace(s)
Cooling
- Ceiling Fan(s), Central Air
Appliances
- Included: Free-Standing Gas Range, Dishwasher, Disposal, Microwave
- Laundry: In Garage
Features
- Flooring: Carpet, Laminate, Tile
- Number of fireplaces: 2
- Fireplace features: Living Room, Family Room, Wood Burning, Wood Burning Stove
Interior area
- Total interior livable area: 2,110 sqft
Property
Parking
- Total spaces: 2
- Parking features: Attached, Garage Door Opener, Garage Faces Front, Workshop in Garage
- Attached garage spaces: 2
Features
- Levels: One
- Stories: 1
- Fencing: Back Yard,Wood
Lot
- Size: 8,163 Square Feet
- Dimensions: 69' x 113' x 73' x 109'
- Features: Landscaped
- Topography: Level,Level
Details
- Parcel number: 05701720100000
- Zoning: RD-5
- Special conditions: Standard
Construction
Type & style
- Home type: SingleFamily
- Architectural style: Ranch
- Property subtype: Single Family Residence
Materials
- Frame, Wood
- Foundation: Raised
- Roof: Shingle,Composition
Condition
- Year built: 1956
Utilities & green energy
- Electric: 220 Volts
- Sewer: Public Sewer
- Water: Public
- Utilities for property: Public, Electric, Natural Gas Connected
Community & HOA
Community
- Subdivision: Rancho Cordova 04
Location
- Region: Rancho Cordova
Financial & listing details
- Price per square foot: $208/sqft
- Tax assessed value: $369,788
- Price range: $439.9K - $439.9K
- Date on market: 7/30/2026
Estimated market value
$440,300
$418,000 - $462,000
$3,009/mo
Price history
| Date | Event | Price |
|---|---|---|
| 10/3/2026 | Price change | $439,900-2.2%$208/sqft |
Source: MetroList Services of CA #226089689 Report a problem | ||
| 8/24/2026 | Price change | $449,900-2%$213/sqft |
Source: MetroList Services of CA #226089689 Report a problem | ||
| 7/30/2026 | Listed for sale | $459,000+41.2%$218/sqft |
Source: MetroList Services of CA #226089689 Report a problem | ||
| 11/27/2018 | Sold | $325,000$154/sqft |
Source: MetroList Services of CA #18055986 Report a problem | ||
| 9/25/2018 | Price change | $325,000-1.5%$154/sqft |
Source: Allison James Estates & Homes #18055986 Report a problem | ||
| 9/14/2018 | Price change | $330,000-1.5%$156/sqft |
Source: Allison James Estates & Homes #18055986 Report a problem | ||
| 9/4/2018 | Price change | $335,000-0.6%$159/sqft |
Source: Allison James Estates & Homes #18055986 Report a problem | ||
| 8/22/2018 | Price change | $337,000-2.3%$160/sqft |
Source: Allison James Estates & Homes #18055986 Report a problem | ||
| 8/15/2018 | Listed for sale | $345,000+130%$164/sqft |
Source: Allison James Estates & Homes #18055986 Report a problem | ||
| 2/27/2009 | Sold | $150,000-58%$71/sqft |
Source: MetroList Services of CA #90009969 Report a problem | ||
| 3/14/2007 | Sold | $357,000+37.3%$169/sqft |
Source: MetroList Services of CA #60125442 Report a problem | ||
| 6/2/2006 | Sold | $260,000+76.9%$123/sqft |
Source: MetroList Services of CA #60033408 Report a problem | ||
| 7/17/2001 | Sold | $147,000$70/sqft |
Source: Public Record Report a problem | ||
Public tax history
| Year | Property taxes | Tax assessment |
|---|---|---|
| 2026 | -- | $369,788 +2% |
| 2025 | $5,401 +29.6% | $362,538 +2% |
| 2024 | $4,167 +2.1% | $355,430 +2% |
| 2023 | $4,083 +1.3% | $348,462 +2% |
| 2022 | $4,031 +2% | $341,631 +2% |
| 2021 | $3,951 +0.6% | $334,934 +1% |
| 2020 | $3,926 +1.6% | $331,500 +2% |
| 2019 | $3,862 +84.8% | $325,000 +91.5% |
| 2018 | $2,090 +2.6% | $169,756 +2% |
| 2017 | $2,038 +2.3% | $166,428 +2% |
| 2016 | $1,992 -1.1% | $163,166 +1.5% |
| 2015 | $2,015 | $160,716 +2% |
| 2014 | $2,015 | $157,569 +5.5% |
| 2013 | -- | $149,347 +13% |
| 2012 | -- | $132,165 -4% |
| 2011 | -- | $137,672 -8% |
| 2010 | -- | $149,644 -52.2% |
| 2008 | -- | $313,160 +9.8% |
| 2007 | -- | $285,200 +69.2% |
| 2006 | -- | $168,544 +2% |
| 2005 | -- | $165,240 +2% |
| 2004 | -- | $162,000 +8% |
| 2003 | -- | $149,940 +2% |
| 2002 | -- | $147,000 +81.6% |
| 2001 | -- | $80,969 +2% |
| 2000 | -- | $79,382 |
Find assessor info on the county website
Monthly payment
Est. payment
Payment breakdown
Explore the cost of this home by adjusting the details. Changes won't be saved.Climate risks
Neighborhood: Cordova Vineyards

Similar homes
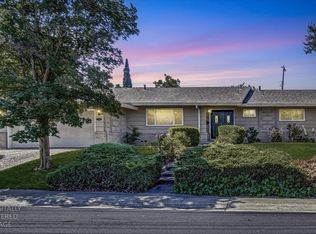
- $479,9743 bd2 ba1.8k sqft7966 Sunset Ave, Fair Oaks, CA 95628For Sale
 MLS ID #226125593, Tom DiGiacomo. MetroList Services of CA
 - $439,9003 bd2 ba1.1k sqft4041 Constitution Ave, North Highlands, CA 95660For Sale
 MLS ID #226125647, Tatyana Makovey. MetroList Services of CA
 - $569,9004 bd3 ba2k sqft10166 La Gloria Way, Rancho Cordova, CA 95670For Sale
 MLS ID #226114917, Mark Daya. MetroList Services of CA
 - $444,5203 bd2 ba1.5k sqft7618 Wes Way, Citrus Heights, CA 95610For Sale
 MLS ID #226124493, Amy Whitman. MetroList Services of CA
