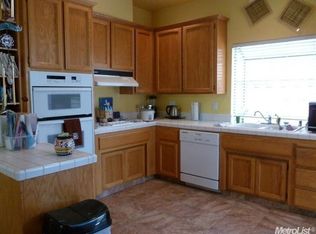
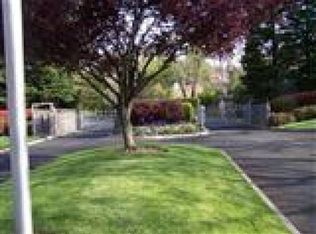
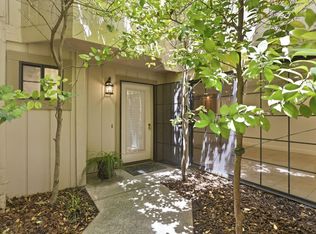
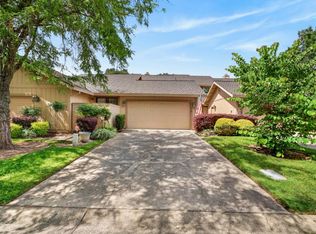
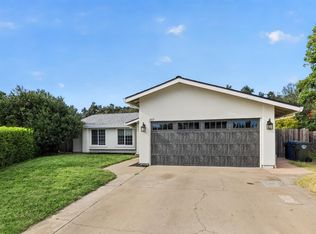
Enjoy low-maintenance living in this peaceful gated community surrounded by mature trees and beautifully maintained grounds. Residents enjoy exceptional HOA amenities, including a clubhouse, two swimming pools, a spa, tennis and pickleball courts, a gated entrance, front landscaping, as well as structural insurance, roof, gutters, siding, and exterior paint. Inside, this inviting home has been refreshed with fresh interior paint in select rooms and new flooring throughout most of the main level. The comfortable floor plan features a cozy fireplace, stainless steel appliances, and a private courtyard just off the kitchen perfect for morning coffee or relaxing with friends. The spacious primary suite offers a walk-in closet and an ensuite bath with a jetted soaking tub. Step outside to the low-maintenance backyard, complete with attractive brick pavers and a storage shed, creating a wonderful space for entertaining or simply enjoying the outdoors. Beautifully refreshed and move-in ready, this home offers the perfect blend of comfort and low-maintenance living.
Active
Price cut: $10K (8/20)
$439,000
7431 Black Tree Ln, Citrus Heights, CA 95610
3beds
1,852sqft
Single Family Residence
Built in 1991
3,049 Square Feet Lot
$437,900 Zestimate®
$237/sqft
$580/mo HOA
What's special
Gated entranceCozy fireplaceLow-maintenance backyardBeautifully maintained groundsSurrounded by mature treesSpacious primary suiteStainless steel appliances
- 95 days
- 480
- 18
Zillow last checked:
Listing updated:
Listed by:
Kortney Herron DRE #02268827 916-300-2909,
Realty ONE Group Complete
Source: MetroList Services of CA,MLS#: 226085569Originating MLS: MetroList Services, Inc.
Facts & features
Interior
Bedrooms & bathrooms
- Bedrooms: 3
- Bathrooms: 3
- Full bathrooms: 2
- Partial bathrooms: 1
Primary bedroom
- Features: Ground Floor, Walk-In Closet
Primary bathroom
- Features: Shower Stall(s), Double Vanity, Jetted Tub
Dining room
- Features: Formal Room
Kitchen
- Features: Breakfast Area, Pantry Cabinet, Kitchen/Family Combo, Tile Counters
Heating
- Central, Fireplace(s)
Cooling
- Ceiling Fan(s), Central Air
Appliances
- Included: Free-Standing Gas Range, Dishwasher, Disposal, Microwave, Free-Standing Gas Oven, Dryer, Washer
- Laundry: Cabinets, Inside Room
Features
- Flooring: Laminate, Tile, Luxury Vinyl Plank
- Number of fireplaces: 1
- Fireplace features: Family Room, Wood Burning, Gas
Interior area
- Total interior livable area: 1,852 sqft
Property
Parking
- Total spaces: 2
- Parking features: Garage Faces Front, Guest
- Garage spaces: 2
Features
- Has spa: Yes
- Spa features: Bath
- Fencing: Back Yard
Lot
- Size: 3,049 Square Feet
- Features: Close to Clubhouse, Low Maintenance
Details
- Additional structures: Shed(s)
- Parcel number: 22408500420000
- Zoning: RDS
- Special conditions: Standard
Construction
Type & style
- Home type: SingleFamily
- Property subtype: Single Family Residence
Materials
- Wood Siding
- Foundation: Slab
- Roof: Tile
Condition
- Year built: 1991
Utilities & green energy
- Electric: 220 Volts
- Sewer: Public Sewer
- Water: Public, Water District
- Utilities for property: Public, Sewer In & Connected
Community & HOA
Community
- Features: Gated
HOA
- Has HOA: Yes
- Amenities included: Pool, Clubhouse, Spa/Hot Tub, Tennis Court(s)
- Services included: Pool, Recreation Facility, Roof, Insurance on Structure, Maintenance Structure
- HOA fee: $580 monthly
Location
- Region: Citrus Heights
Financial & listing details
- Price per square foot: $237/sqft
- Tax assessed value: $514,152
- Price range: $439K - $439K
- Date on market: 7/14/2026
Estimated market value
$437,900
$416,000 - $460,000
$2,740/mo
Price history
| Date | Event | Price |
|---|---|---|
| 8/20/2026 | Price change | $439,000-2.2%$237/sqft |
Source: MetroList Services of CA #226085569 Report a problem | ||
| 8/13/2026 | Price change | $449,000-2.2%$242/sqft |
Source: MetroList Services of CA #226085569 Report a problem | ||
| 7/14/2026 | Listed for sale | $459,000-3.4%$248/sqft |
Source: MetroList Services of CA #226085569 Report a problem | ||
| 5/31/2022 | Sold | $475,000$256/sqft |
Source: MetroList Services of CA #222055966 Report a problem | ||
| 5/9/2022 | Pending sale | $475,000$256/sqft |
Source: MetroList Services of CA #222055966 Report a problem | ||
| 5/5/2022 | Listed for sale | $475,000+104.3%$256/sqft |
Source: MetroList Services of CA #222055966 Report a problem | ||
| 9/29/2008 | Sold | $232,500-32.4%$126/sqft |
Source: Public Record Report a problem | ||
| 12/16/2004 | Sold | $344,000+39.3%$186/sqft |
Source: MetroList Services of CA #40073272 Report a problem | ||
| 4/10/2003 | Sold | $247,000+30%$133/sqft |
Source: MetroList Services of CA #152300108 Report a problem | ||
| 2/22/2001 | Sold | $190,000+22.6%$103/sqft |
Source: MetroList Services of CA #152024208 Report a problem | ||
| 12/1/1998 | Sold | $155,000$84/sqft |
Source: Public Record Report a problem | ||
Public tax history
| Year | Property taxes | Tax assessment |
|---|---|---|
| 2026 | -- | $514,152 +2% |
| 2025 | $5,914 +1% | $504,072 +2% |
| 2024 | $5,856 +2.6% | $494,190 +2% |
| 2023 | $5,706 +70.8% | $484,500 +71.7% |
| 2022 | $3,341 +1.7% | $282,123 +2% |
| 2021 | $3,284 +1.9% | $276,592 +1% |
| 2020 | $3,222 +2.1% | $273,757 +2% |
| 2019 | $3,155 +1.2% | $268,390 +2% |
| 2018 | $3,117 +1% | $263,128 +2% |
| 2017 | $3,085 +7.1% | $257,969 +2% |
| 2016 | $2,880 +4% | $252,912 +1.5% |
| 2015 | $2,769 | $249,114 +2% |
| 2014 | $2,769 | $244,236 +8.7% |
| 2013 | -- | $224,626 +14% |
| 2012 | -- | $197,042 -6% |
| 2011 | -- | $209,620 -8% |
| 2010 | -- | $227,850 -33.6% |
| 2008 | -- | $343,150 -4.1% |
| 2007 | -- | $357,897 +2% |
| 2006 | -- | $350,880 +2% |
| 2005 | -- | $344,000 +36.7% |
| 2004 | -- | $251,611 +27.3% |
| 2003 | -- | $197,675 +2% |
| 2002 | -- | $193,800 +17.9% |
| 2001 | -- | $164,383 +2% |
| 2000 | -- | $161,160 |
Find assessor info on the county website
Monthly payment
Est. payment
Payment breakdown
Explore the cost of this home by adjusting the details. Changes won't be saved.Climate risks
Neighborhood: Chase
- $494,5003 bd2 ba2k sqft7433 Black Tree Ln, Citrus Heights, CA 95610Off Market
- $449,0003 bd3 ba1.8k sqft7427 Black Tree Ln, Citrus Heights, CA 95610For Sale

- $451,9003 bd2 ba2k sqft7435 Black Tree Ln, Citrus Heights, CA 95610Off Market
- $491,2003 bd2 ba2k sqft7425 Black Tree Ln, Citrus Heights, CA 95610Off Market
Similar homes
- $449,0003 bd3 ba2k sqft7445 Black Tree Ln, Citrus Heights, CA 95610For Sale
 MLS ID #226067986, Teresa Ward. MetroList Services of CA
 - $375,0003 bd3 ba1.7k sqft8187 Shane Ln, Citrus Heights, CA 95610For Sale
 MLS ID #226068161, Mario Rodriguez. MetroList Services of CA
 - $649,9004 bd3 ba2k sqft8264 Canyon Oak Dr, Citrus Heights, CA 95610For Sale
 MLS ID #226128116, Mariah Bailey. MetroList Services of CA
 - $499,0003 bd2 ba1.2k sqft7217 Springleaf Court, Citrus Heights, CA 95621For Sale
 MLS ID #226128816, Jesse Bassler, Realty Agents Inc. BAREIS
