This charming 2 bedroom, 2 bathroom home offers 1,126 square feet of comfortable, single story living in the heart of Citrus Heights. From the moment you arrive, you'll notice the beautifully updated front yard featuring a convenient drip system, creating welcoming curb appeal with easy maintenance in mind. Inside, fresh paint updates and a cozy fireplace complement the functional floor plan and inviting living spaces. Windows were replaced in 2020, adding comfort and efficiency throughout the home. Step outside in the to the private backyard, where the back fence was recently replaced in January 2026, offering a refreshed space ready to enjoy. Complete with an attached one car garage and no HOA, this home is conveniently located near shopping, dining, parks, and everyday amenities. Full of charm and thoughtful updates, 7791 Sun Hill Drive is ready to welcome its next owner!
Active
Price cut: $5K (8/8)
$365,000
7791 Sun Hill Dr, Citrus Heights, CA 95610
2beds
1,126sqft
Multi Family
Built in 1978
-- sqft lot
$363,300 Zestimate®
$324/sqft
$-- HOA
What's special
Cozy fireplacePrivate backyardBeautifully updated front yardWelcoming curb appealFresh paint updatesAttached one car garageFunctional floor plan
- 27 days |
- 1,476 |
- 67 |
Likely to sell faster than
Zillow last checked:
Listing updated:
Listed by:
Toni Majko DRE #02164116 916-435-0404,
Realty ONE Group Complete
Source: MetroList Services of CA,MLS#: 226087536Originating MLS: MetroList Services, Inc.
Facts & features
Interior
Bedrooms & bathrooms
- Bedrooms: 2
- Bathrooms: 2
- Full bathrooms: 2
Dining room
- Features: Other
Kitchen
- Features: Pantry Closet
Heating
- Central
Cooling
- Ceiling Fan(s), Central Air
Appliances
- Laundry: In Garage
Features
- Flooring: Other
- Number of fireplaces: 1
- Fireplace features: Brick, Living Room
Interior area
- Total structure area: 0
- Total interior livable area: 1,126 sqft
Property
Parking
- Total spaces: 1
- Parking features: Garage Faces Front
- Garage spaces: 1
Lot
- Size: 3,075 Square Feet
- Features: Dead End, Low Maintenance
Details
- Parcel number: 24304600370000
- Zoning: RD020
- Special conditions: Standard
Construction
Type & style
- Home type: MultiFamily
- Property subtype: Multi Family
- Attached to another structure: Yes
Materials
- Wood
- Foundation: Slab
- Roof: Shingle
Condition
- Year built: 1978
Utilities & green energy
- Electric: See Remarks
- Sewer: Public Sewer
- Water: Meter on Site
- Utilities for property: Cable Available, Sewer In & Connected, Internet Available
Community & HOA
Location
- Region: Citrus Heights
Financial & listing details
- Price per square foot: $324/sqft
- Tax assessed value: $262,143
- Annual tax amount: $3,048
- Price range: $365K - $365K
- Date on market: 7/23/2026
Estimated market value
$363,300
$345,000 - $381,000
$2,102/mo
Price history
| Date | Event | Price |
|---|---|---|
| 8/8/2026 | Price change | $365,000-1.4%$324/sqft |
Source: MetroList Services of CA #226087536 Report a problem | ||
| 7/23/2026 | Listed for sale | $370,000+57.4%$329/sqft |
Source: MetroList Services of CA #226087536 Report a problem | ||
| 6/18/2019 | Sold | $235,000-2.1%$209/sqft |
Source: MetroList Services of CA #19027802 Report a problem | ||
| 5/20/2019 | Pending sale | $240,000$213/sqft |
Source: Aborn Powers, Inc. #19027802 Report a problem | ||
| 5/15/2019 | Listed for sale | $240,000+215.8%$213/sqft |
Source: Aborn Powers, Inc. #19027802 Report a problem | ||
| 4/16/1999 | Sold | $76,000+5.6%$67/sqft |
Source: Public Record Report a problem | ||
| 7/21/1998 | Sold | $72,000-15.3%$64/sqft |
Source: Public Record Report a problem | ||
| 6/27/1996 | Sold | $85,000+33.1%$75/sqft |
Source: Public Record Report a problem | ||
| 12/11/1995 | Sold | $63,839$57/sqft |
Source: Public Record Report a problem | ||
Public tax history
| Year | Property taxes | Tax assessment |
|---|---|---|
| 2025 | $3,048 +1% | $262,143 +2% |
| 2024 | $3,018 +2.7% | $257,003 +2% |
| 2023 | $2,940 +0.6% | $251,965 +2% |
| 2022 | $2,923 +1.7% | $247,025 +2% |
| 2021 | $2,873 +1.9% | $242,182 +1% |
| 2020 | $2,818 +116.4% | $239,700 +124.5% |
| 2019 | $1,303 +8.3% | $106,785 +2% |
| 2018 | $1,203 +1.1% | $104,692 +2% |
| 2017 | $1,190 +7.1% | $102,640 +2% |
| 2016 | $1,111 +4.1% | $100,628 +1.5% |
| 2015 | $1,067 | $99,118 +2% |
| 2014 | $1,067 | $97,177 +0.5% |
| 2013 | -- | $96,739 +2% |
| 2012 | -- | $94,843 +2% |
| 2011 | -- | $92,985 +0.8% |
| 2010 | -- | $92,291 +1.8% |
| 2008 | -- | $90,698 +2% |
| 2007 | -- | $88,921 +2% |
| 2006 | -- | $87,179 +2% |
| 2005 | -- | $85,470 +2% |
| 2004 | -- | $83,796 +1.9% |
| 2003 | -- | $82,262 +2% |
| 2002 | -- | $80,650 +2% |
| 2001 | -- | $79,069 +2% |
| 2000 | -- | $77,520 |
Find assessor info on the county website
Monthly payment
Est. payment
Payment breakdown
Explore the cost of this home by adjusting the details. Changes won't be saved.Climate risks
Neighborhood: Sylvan Old Auburn Road
Nearby schools
GreatSchools rating
- 3/10Kingswood Elementary SchoolGrades: K-8Distance: 0.8 mi
- 3/10San Juan High SchoolGrades: 9-12Distance: 0.6 mi
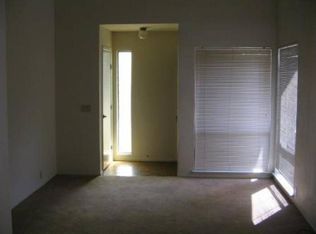
- $368,0002 bd2 ba950 sqft7795 Sun Hill Dr, Citrus Heights, CA 95610Off Market
- $352,4002 bd2 ba1.1k sqft7787 Sun Hill Dr, Citrus Heights, CA 95610Off Market
- $355,3002 bd2 ba1.1k sqft7799 Sun Hill Dr, Citrus Heights, CA 95610Off Market
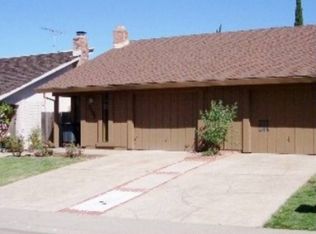
- $---- bd-- ba-- sqft7803 Sun Hill Dr, Citrus Heights, CA 95610Off Market
- $548,1004 bd4 ba1.8k sqft7779 Sun Hill Dr, Citrus Heights, CA 95610Off Market
- $583,0004 bd4 ba2.1k sqft6378 Nightingale Ct, Citrus Heights, CA 95610Off Market
- $--2 bd2 ba1k sqft7801 Sun Hill Dr #2, Citrus Heights, CA 95610Off Market
- $569,6004 bd4 ba1.9k sqft7801 Sun Hill Dr, Citrus Heights, CA 95610Off Market
A local agent can set up tours, give advice and negotiate with sellers.
Similar homes
- $350,0003 bd3 ba1.3k sqft7413 Sunrise Blvd, Citrus Heights, CA 95610For Sale
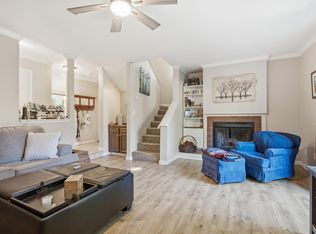 MLS ID #226080870, Maria Klinsmann. MetroList Services of CA
 - $365,0003 bd3 ba1.5k sqft6937 Vera Cruz Ct, Citrus Heights, CA 95621For Sale
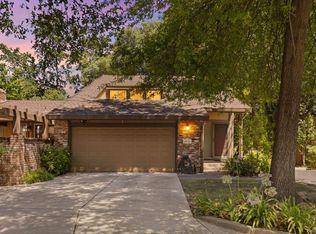 MLS ID #ML82056894, Ovidiu Cotarta. MLSListings Inc
 - $356,8503 bd2 ba1.1k sqft4533 Terrace Downs Way, Sacramento, CA 95842For Sale
 MLS ID #226100075, Johnny Stockert. MetroList Services of CA
 - $439,0003 bd2 ba1.4k sqft7144 Woodmore Oaks Dr, Citrus Heights, CA 95610For Sale
 MLS ID #226054512, Cynthia Woods. MetroList Services of CA
 - $425,0002 bd2 ba1.1k sqft414 Cameron Way, Roseville, CA 95678For SaleMLS ID #226094653, Kevin McDonald. MetroList Services of CA
- $410,0002 bd2 ba1.1k sqft10395 S White Rock Rd APT B, Rancho Cordova, CA 95670For SaleMLS ID #226091532, Alex Martinez. MetroList Services of CA
- $489,9983 bd2 ba1.5k sqft7618 Wes Way, Citrus Heights, CA 95610For SaleMLS ID #226088284, Amy Fernandez. MetroList Services of CA
- $429,9003 bd2 ba1.1k sqft7323 Carriage Dr, Citrus Heights, CA 95621For SaleMLS ID #226087276, Samantha Tov. MetroList Services of CA
- $385,0003 bd2 ba1.2k sqft5704 Glassboro Way, Sacramento, CA 95842For SaleMLS ID #226093618, Justin Johnson. MetroList Services of CA
- $325,0004 bd2 ba1.4k sqft5086 Greenberry Dr, Sacramento, CA 95841For SaleMLS ID #226082337, Carla Hart. MetroList Services of CA
- $399,1003 bd2 ba1.1k sqft7620 Monogram Dr, Sacramento, CA 95842Off Market
- $439,0003 bd3 ba1.5k sqft7611 Sunset Ave, Fair Oaks, CA 95628For SaleMLS ID #226035624, Marc Palos. MetroList Services of CA
- $390,0002 bd2 ba1.1k sqft7711 Lakewood Park Dr, Sacramento, CA 95828For SaleMLS ID #226097813, Daniel Opher. MetroList Services of CA
- $339,9002 bd2 ba1.1k sqft7677 Harvest Woods Dr, Sacramento, CA 95828For SaleMLS ID #226096821, Kari McCoy. MetroList Services of CA
- $369,9992 bd2 ba1.1k sqft4752 67th St, Sacramento, CA 95820For SaleMLS ID #226101494, Kami Singh. MetroList Services of CA
- $415,0002 bd2 ba1.3k sqft10874 Disk Dr, Rancho Cordova, CA 95670For SaleMLS ID #226092396, Terri Martinez. MetroList Services of CA
- $335,0002 bd1 ba1k sqft7700 Harvest Woods Dr, Sacramento, CA 95828For SaleMLS ID #226095530, Shelly McGill. MetroList Services of CA
- $339,9002 bd3 ba1.2k sqft3813 Pasadena Ave APT 34, Sacramento, CA 95821For SaleMLS ID #226049507, Lexi Mercado. MetroList Services of CA
- $425,0002 bd2 ba1k sqft149 Birch St, Roseville, CA 95678For SaleMLS ID #226098182, Nicole Weber. MetroList Services of CA
- $520,0004 bd2 ba1.5k sqft8101 Donnawood Way, Orangevale, CA 95662For SaleMLS ID #226099760, Mina Rowe. MetroList Services of CA
Local buyer's agents are ready to help
