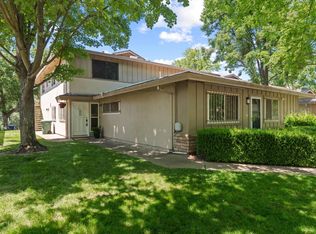
Welcome to 5086 Greenberry Dr, a spacious townhouse located in the lovely Green Tree community. This home clocks in at 1449 square feet, and offers 4 bedrooms and 2 bathrooms (including a downstairs bedroom and full bathroom!). Thoughtful updates have been made over the years, with room left for you to add your personal touch and create your dream home. You'll enjoy the comfort and convenience of a newer HVAC system, dual pane windows throughout, stainless steel appliances in the kitchen, and a large laundry room, with washer and dryer included. Your private patio is ready to become a backyard oasis, and the cheery green space outside your front door leads you to plentiful walking paths. The community also includes a sparkling pool, rec room, plus basketball and tennis courts. Located conveniently close to parks, shopping, restaurants, schools, and public transportation, this home checks all the boxes! *Some photos have been virtually staged to show potential.
Active
$325,000
5086 Greenberry Dr, Sacramento, CA 95841
4beds
1,449sqft
:
Get pre-qualified$2,513/mo
Townhouse
Built in 1974
1,293 Square Feet Lot
$325,700 Zestimate®
$224/sqft
$357/mo HOA
What's special
Basketball and tennis courtsPrivate patioPlentiful walking pathsSpacious townhouseNewer hvac systemDual pane windows throughout
- 5 days |
- 328 |
- 38 |
Zillow last checked:
Listing updated:
Listed by:
Carla Hart DRE #01913740 916-873-6111,
Windermere Signature Properties Fair Oaks
Source: MetroList Services of CA,MLS#: 226082337Originating MLS: MetroList Services, Inc.
Facts & features
Interior
Bedrooms & bathrooms
- Bedrooms: 4
- Bathrooms: 2
- Full bathrooms: 2
Rooms
- Room types: Possible Guest, Kitchen, Laundry, Living Room
Primary bedroom
- Features: Closet
Primary bathroom
- Features: Shower Stall(s)
Dining room
- Features: Bar, Space in Kitchen, Formal Area
Kitchen
- Features: Tile Counters
Heating
- Central
Cooling
- Ceiling Fan(s), Central Air
Appliances
- Included: Free-Standing Refrigerator, Range Hood, Dishwasher, Disposal, Free-Standing Electric Range, Dryer, Washer
- Laundry: Laundry Room, Electric Dryer Hookup, Inside Room
Features
- Flooring: Carpet, Laminate, Linoleum, Tile
- Has fireplace: No
Interior area
- Total structure area: 0
- Total interior livable area: 1,449 sqft
Video & virtual tour
Property
Parking
- Total spaces: 2
- Parking features: Assigned, Covered, Uncovered Parking Space, Driveway, Shared Driveway
- Carport spaces: 2
- Has uncovered spaces: Yes
Features
- Levels: Two
- Stories: 2
- Has private pool: Yes
- Pool features: In Ground, Community
- Fencing: Back Yard
Lot
- Size: 1,293 Square Feet
- Features: Low Maintenance
Details
- Parcel number: 23005700150000
- Zoning: R2A
- Special conditions: Standard
Construction
Type & style
- Home type: Townhouse
- Architectural style: Contemporary
- Property subtype: Townhouse
- Attached to another structure: Yes
Materials
- Stucco, Wood
- Foundation: Slab
- Roof: Composition
Condition
- Year built: 1974
Utilities & green energy
- Electric: 220 Volts, 220 Volts in Kitchen, 220 Volts in Laundry
- Sewer: Public Sewer
- Water: Public
- Utilities for property: Cable Available, DSL Available, Electric, Sewer In & Connected, Internet Available
Community & HOA
Community
- Subdivision: Green Tree 02
HOA
- Has HOA: Yes
- Amenities included: Pool
- Services included: Common Areas, Pool, Road, Maintenance Structure, Maintenance Grounds, Management
- HOA fee: $357 monthly
Location
- Region: Sacramento
Financial & listing details
- Price per square foot: $224/sqft
- Tax assessed value: $248,756
- Annual tax amount: $2,961
- Price range: $325K - $325K
- Date on market: 8/7/2026
- Road surface type: Paved Sidewalk
Estimated market value
$325,700
$309,000 - $342,000
$2,418/mo
Price history
| Date | Event | Price |
|---|---|---|
| 8/7/2026 | Listed for sale | $325,000+45.7%$224/sqft |
Source: MetroList Services of CA #226082337 Report a problem | ||
| 11/25/2021 | Listing removed | -- |
Source: Zillow Rental Manager Report a problem | ||
| 11/22/2021 | Listed for rent | $1,850$1/sqft |
Source: Zillow Rental Manager Report a problem | ||
| 12/21/2018 | Sold | $223,000+178.8%$154/sqft |
Source: Public Record Report a problem | ||
| 4/27/2009 | Sold | $80,000-5.9%$55/sqft |
Source: MetroList Services of CA #90024003 Report a problem | ||
| 3/6/2009 | Price change | $85,000-22.7%$59/sqft |
Source: foreclosure.com Report a problem | ||
| 2/5/2009 | Price change | $110,000-12.7%$76/sqft |
Source: foreclosure.com Report a problem | ||
| 1/31/2009 | Listed for sale | $126,000+33.3%$87/sqft |
Source: foreclosure.com Report a problem | ||
| 12/8/2008 | Sold | $94,500-56%$65/sqft |
Source: Public Record Report a problem | ||
| 6/25/2004 | Sold | $215,000+99.1%$148/sqft |
Source: MetroList Services of CA #40035289 Report a problem | ||
| 8/8/2001 | Sold | $108,000+54.3%$75/sqft |
Source: Public Record Report a problem | ||
| 6/1/1998 | Sold | $70,000$48/sqft |
Source: Public Record Report a problem | ||
Public tax history
| Year | Property taxes | Tax assessment |
|---|---|---|
| 2025 | $2,961 +1% | $248,756 +2% |
| 2024 | $2,933 +2.6% | $243,879 +2% |
| 2023 | $2,859 +0.5% | $239,098 +2% |
| 2022 | $2,844 +1.4% | $234,411 +2% |
| 2021 | $2,804 +1.9% | $229,816 +1% |
| 2020 | $2,751 +2% | $227,460 +2% |
| 2019 | $2,696 +142.4% | $223,000 +146.3% |
| 2018 | $1,112 +1% | $90,531 +2% |
| 2017 | $1,102 +7% | $88,757 +2% |
| 2016 | $1,030 +3.9% | $87,018 +1.5% |
| 2015 | $991 | $85,712 +2% |
| 2014 | $991 | $84,034 +0.5% |
| 2013 | -- | $83,655 +13.8% |
| 2012 | -- | $73,519 -6% |
| 2011 | -- | $78,211 -2% |
| 2010 | -- | $79,809 -62.7% |
| 2008 | -- | $214,103 -6.2% |
| 2007 | -- | $228,159 +2% |
| 2006 | -- | $223,686 +2% |
| 2005 | -- | $219,300 +95.4% |
| 2004 | -- | $112,216 +1.9% |
| 2003 | -- | $110,160 +2% |
| 2002 | -- | $108,000 +45.6% |
| 2001 | -- | $74,174 +2% |
| 2000 | -- | $72,721 |
Find assessor info on the county website
Monthly payment
Est. payment
Payment breakdown
Explore the cost of this home by adjusting the details. Changes won't be saved.Climate risks
Neighborhood: 95841
Nearby schools
GreatSchools rating
- 6/10Cameron Ranch Elementary SchoolGrades: K-5Distance: 1 mi
- 7/10Winston Churchill Middle SchoolGrades: 6-8Distance: 2.5 mi
- 6/10Mira Loma High SchoolGrades: 9-12Distance: 2.8 mi
- $300,1004 bd2 ba1.4k sqft5088 Greenberry Dr, Sacramento, CA 95841Off Market
- $302,8003 bd2 ba1.2k sqft5084 Greenberry Dr, Sacramento, CA 95841Off Market

- $307,3004 bd2 ba1.4k sqft5082 Greenberry Dr, Sacramento, CA 95841Off Market
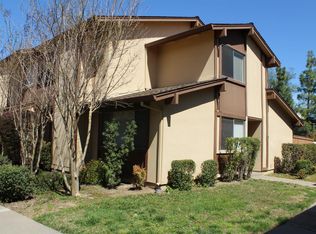
- $321,7004 bd2 ba1.4k sqft5090 Greenberry Dr, Sacramento, CA 95841Off Market
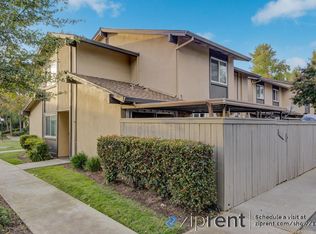
- $297,3003 bd2 ba1.2k sqft5092 Greenberry Dr, Sacramento, CA 95841Off Market
- $284,2004 bd2 ba1.4k sqft5112 Greenberry Dr, Sacramento, CA 95841Off Market
- $314,2004 bd2 ba1.4k sqft5072 Greenberry Dr, Sacramento, CA 95841Off Market
- $330,9004 bd2 ba1.4k sqft5110 Greenberry Dr, Sacramento, CA 95841Off Market
A local agent can set up tours, give advice and negotiate with sellers.
Similar homes
- $350,0003 bd2 ba1.4k sqft4927 Vir Mar St, Fair Oaks, CA 95628For Sale
 MLS ID #226096689, Garrett Sarantakos. MetroList Services of CA
 - $395,0003 bd3 ba1.7k sqft4905 Country View Ln, Fair Oaks, CA 95628For Sale
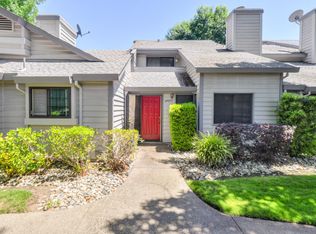 MLS ID #226101428, Parmis Pourarian. MetroList Services of CA
 - $275,0002 bd1 ba840 sqft5091 Rhode Island Dr APT 2, Sacramento, CA 95841For Sale
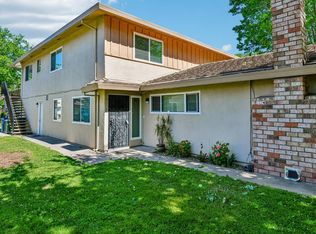 MLS ID #226062391, Donavan Moore. MetroList Services of CA
 - $275,0002 bd1 ba840 sqft5145 Connecticut Dr APT 2, Sacramento, CA 95841For Sale
 MLS ID #226062507, Anthony Swift. MetroList Services of CA
 - $355,0003 bd3 ba1.3k sqft7468 Fairway Two Ave, Fair Oaks, CA 95628For SaleMLS ID #226082427, Alexa Vrame. MetroList Services of CA
- $359,0003 bd3 ba1.5k sqft7052 San Jacinto Ct, Citrus Heights, CA 95621For SaleMLS ID #226076559, Miyo Freeman. MetroList Services of CA
- $350,0003 bd3 ba1.6k sqft7835 Windsor Ln, Citrus Heights, CA 95610For SaleMLS ID #226070830, Gidget Foat. MetroList Services of CA
- $310,0003 bd2 ba1.3k sqft3548 Larchmont Square Ln, Sacramento, CA 95821For SaleMLS ID #226070481, Ana Garcia. MetroList Services of CA
- $350,0003 bd3 ba1.3k sqft7413 Sunrise Blvd, Citrus Heights, CA 95610For SaleMLS ID #226080870, Maria Klinsmann. MetroList Services of CA
- $365,0003 bd3 ba1.5k sqft6937 Vera Cruz Ct, Citrus Heights, CA 95621For SaleMLS ID #ML82056894, Ovidiu Cotarta. MLSListings Inc
- $480,0004 bd2 ba1.6k sqft5017 Palm Ave, Sacramento, CA 95841For SaleMLS ID #226090838, Michael Perez. MetroList Services of CA
- $309,9993 bd3 ba1.3k sqft3614 Larchmont Square Ln, Sacramento, CA 95821For SaleMLS ID #226042052, Alicia Gutierrez. MetroList Services of CA
- $340,0003 bd2 ba1.3k sqft7237 Cinnamon Cir, Citrus Heights, CA 95621For SaleMLS ID #226011946, Kirsten Alger. MetroList Services of CA
- $285,5003 bd2 ba1.3k sqft3584 Larchmont Square Ln, Sacramento, CA 95821For SaleMLS ID #226061401, Tony Nguyen. MetroList Services of CA
- $237,0002 bd2 ba1k sqft7131 Stella Ln Unit 32, Carmichael, CA 95608For SaleMLS ID #226101515, Matthew McNicholas. MetroList Services of CA
- $369,9992 bd2 ba1.1k sqft4752 67th St, Sacramento, CA 95820For SaleMLS ID #226101494, Kami Singh. MetroList Services of CA
- $354,9503 bd3 ba1.7k sqft7023 Rio Cuarto Ct, Citrus Heights, CA 95621For SaleMLS ID #226048476, Fred Miller. MetroList Services of CA
- $323,0003 bd2 ba1.2k sqft208 Touchstone Pl, West Sacramento, CA 95691For SaleMLS ID #226090971, Lisa Soltesz. MetroList Services of CA
- $349,9002 bd2 ba1.1k sqft123 Valley Oak Dr #34, Roseville, CA 95678For SaleMLS ID #226076997, Katherine Farless. MetroList Services of CA
- $385,0002 bd2 ba941 sqft1675 Vernon St Unit 52, Roseville, CA 95678For SaleMLS ID #226094634, Jen Grannes. MetroList Services of CA
Local buyer's agents are ready to help
