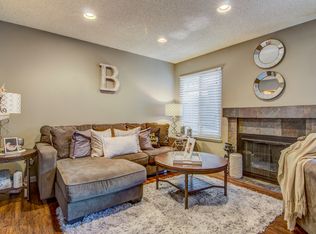
Welcome to this updated 3-bedroom, 2-bath end-unit townhome nestled in the quiet, tree-lined Larchmont Square community. This 1,353 sq ft home features a spacious layout with a cozy wood-burning fireplace, upgraded laminate flooring, dual-pane windows, and a modern kitchen with marble countertops. Enjoy the convenience of an in-unit laundry area with stacked washer/dryer, newer water heater, and brand-new HVAC. Upstairs, the primary suite offers a walk-in closet and a Jack-and-Jill style bathroom with a soaking tub and separate shower. Two additional bedrooms provide flexibility for guests, office space, or hobbies. Step outside to your private covered patio with storage and enjoy the ease of two assigned parking spotsone covered, one uncoveredplus guest parking nearby. Community amenities include a sparkling pool and well-maintained grounds. Located near shopping, dining, and freeway access, this move-in-ready gem combines comfort, convenience, and value.
Active
$285,500
3584 Larchmont Square Ln, Sacramento, CA 95821
3beds
1,353sqft
Townhouse
Built in 1973
897 Square Feet Lot
$285,400 Zestimate®
$211/sqft
$400/mo HOA
What's special
Cozy wood-burning fireplaceSpacious layoutGuest parking nearbyDual-pane windowsUpgraded laminate flooring
- 161 days
- 348
- 42
Zillow last checked:
Listing updated:
Listed by:
Tony Nguyen DRE #02058103 916-300-9530,
LPT Realty, Inc
Source: MetroList Services of CA,MLS#: 226061401Originating MLS: MetroList Services, Inc.
Facts & features
Interior
Bedrooms & bathrooms
- Bedrooms: 3
- Bathrooms: 2
- Full bathrooms: 1
- Partial bathrooms: 1
Dining room
- Features: Other
Kitchen
- Features: Quartz Counter, Kitchen/Family Combo
Heating
- Central
Cooling
- Ceiling Fan(s), Central Air
Appliances
- Included: Dishwasher, Free-Standing Electric Oven, Free-Standing Electric Range, Dryer, Washer
- Laundry: Ground Floor, In Garage, Inside
Features
- Flooring: Laminate, Tile
- Number of fireplaces: 1
- Fireplace features: Family Room
Interior area
- Total interior livable area: 1,353 sqft
Video & virtual tour
Property
Parking
- Total spaces: 2
- Parking features: No Garage, Covered
- Carport spaces: 2
Features
- Has private pool: Yes
- Pool features: In Ground, Community
Lot
- Size: 897 Square Feet
- Features: Corner Lot
Details
- Parcel number: 25504100390000
- Zoning: R2A
- Special conditions: Offer As Is
Construction
Type & style
- Home type: Townhouse
- Property subtype: Townhouse
Materials
- Concrete, Stucco, Frame, Wood
- Foundation: Concrete
- Roof: Composition
Condition
- Year built: 1973
Utilities & green energy
- Electric: 220 Volts
- Sewer: Public Sewer
- Water: Public, Water District
- Utilities for property: Cable Available, Public, Electric, Sewer In & Connected
Community & HOA
HOA
- Has HOA: Yes
- Amenities included: Pool
- Services included: Common Areas, Trash, Insurance on Structure, Maintenance Grounds
- HOA fee: $400 monthly
Location
- Region: Sacramento
Financial & listing details
- Price per square foot: $211/sqft
- Tax assessed value: $281,537
- Price range: $285.5K - $285.5K
- Date on market: 5/14/2026
Estimated market value
$285,400
$271,000 - $300,000
$2,455/mo
Price history
| Date | Event | Price |
|---|---|---|
| 6/12/2026 | Price change | $285,500-1.2%$211/sqft |
Source: MetroList Services of CA #226061401 Report a problem | ||
| 5/14/2026 | Listed for sale | $289,000-3.7%$214/sqft |
Source: MetroList Services of CA #226061401 Report a problem | ||
| 6/24/2025 | Listing removed | -- |
Source: MetroList Services of CA #225040031 Report a problem | ||
| 6/12/2025 | Listed for sale | $299,990+0%$222/sqft |
Source: MetroList Services of CA #225073396 Report a problem | ||
| 5/27/2025 | Listing removed | $299,900$222/sqft |
Source: MetroList Services of CA #225040031 Report a problem | ||
| 5/14/2025 | Price change | $299,900-2.6%$222/sqft |
Source: MetroList Services of CA #225040031 Report a problem | ||
| 5/10/2025 | Price change | $308,000-2.2%$228/sqft |
Source: MetroList Services of CA #225040031 Report a problem | ||
| 4/2/2025 | Listed for sale | $315,000+23.5%$233/sqft |
Source: MetroList Services of CA #225040031 Report a problem | ||
| 3/5/2021 | Sold | $255,000+2.2%$188/sqft |
Source: MetroList Services of CA #20078485 Report a problem | ||
| 2/2/2021 | Pending sale | $249,500$184/sqft |
Source: Coldwell Banker Realty #20078485 Report a problem | ||
| 1/25/2021 | Listed for sale | $249,500+46.8%$184/sqft |
Source: Coldwell Banker Realty #20078485 Report a problem | ||
| 10/29/2003 | Sold | $170,000$126/sqft |
Source: MetroList Services of CA #30035487 Report a problem | ||
Public tax history
| Year | Property taxes | Tax assessment |
|---|---|---|
| 2026 | -- | $281,537 +2% |
| 2025 | $3,255 +1% | $276,018 +2% |
| 2024 | $3,222 +2.6% | $270,607 +2% |
| 2023 | $3,139 +0.6% | $265,302 +2% |
| 2022 | $3,120 +1.5% | $260,100 +76.9% |
| 2021 | $3,074 +30.7% | $147,061 +12% |
| 2020 | $2,352 +4.3% | $131,305 +6.5% |
| 2019 | $2,254 +3.9% | $123,292 +6% |
| 2018 | $2,169 +5.7% | $116,314 +9% |
| 2017 | $2,051 +10.7% | $106,711 +9% |
| 2016 | $1,853 +15% | $97,901 +11% |
| 2015 | $1,612 | $88,200 +5% |
| 2014 | $1,612 | $84,000 -43.3% |
| 2013 | -- | $148,224 +15% |
| 2012 | -- | $128,891 -6% |
| 2011 | -- | $137,120 -2% |
| 2010 | -- | $139,920 -24% |
| 2008 | -- | $184,012 +2% |
| 2007 | -- | $180,405 +2% |
| 2006 | -- | $176,868 +2% |
| 2005 | -- | $173,400 +2% |
| 2004 | -- | $170,000 +59.5% |
| 2003 | -- | $106,570 +9.2% |
| 2002 | -- | $97,600 +22% |
| 2001 | -- | $80,000 -20.3% |
| 2000 | -- | $100,427 |
Find assessor info on the county website
Monthly payment
Est. payment
Payment breakdown
Explore the cost of this home by adjusting the details. Changes won't be saved.Climate risks
Neighborhood: Arden-Arcade
- $288,3003 bd3 ba1.3k sqft3582 Larchmont Square Ln, Sacramento, CA 95821Off Market
- $274,1003 bd2 ba1.3k sqft3580 Larchmont Square Ln, Sacramento, CA 95821Off Market
- $296,0002 bd1 ba1.1k sqft3578 Larchmont Square Ln, Sacramento, CA 95821Off Market
- $255,5002 bd2 ba1.1k sqft3576 Larchmont Square Ln, Sacramento, CA 95821Off Market
Similar homes
- $269,9992 bd2 ba1k sqft3239 Via Grande, Sacramento, CA 95825For Sale
 MLS ID #226110010, Carmen Gargani. MetroList Services of CA
 - $289,9993 bd2 ba1.2k sqft4484 San Juan Ave, Fair Oaks, CA 95628For Sale
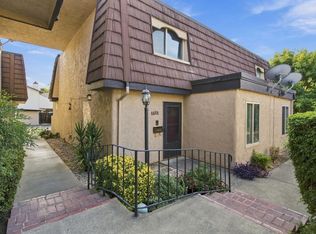 MLS ID #226124951, Michael Sandoval. MetroList Services of CA
 - $320,0003 bd2 ba1.1k sqft8841 La Riviera Dr Unit D, Sacramento, CA 95826For Sale
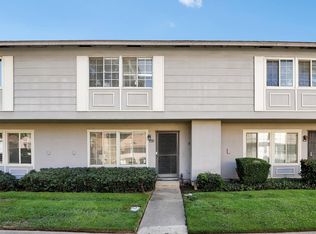 MLS ID #226084996, Gabe Mannie. MetroList Services of CA
 - $269,0002 bd2 ba1k sqftNot Listed, Sacramento, CA 95826For Sale
 MLS ID #41138957, Mark Hanna. Bay East AOR
