Welcome home to this inviting townhouse in the desirable Glenbrook East Garden Homes Community in prestigious La Riviera. Offering 1,518 square feet of comfortable, thoughtfully updated living space, this move-in-ready home features four upper-level bedrooms and 2.5 bathrooms providing plenty of room to settle in and make it your own. At the heart of the home is a beautifully remodeled kitchen, updated in 2025 with both everyday living and entertaining in mind. Refaced walnut cabinetry, soft-close drawers, sleek stainless-steel appliances, a farmhouse sink, and a timeless Arctic granite peninsula come together to create a warm and stylish gathering space. The open layout flows naturally into the dining and living areas, making it easy to enjoy quiet evenings at home or time with family and friends. A newer Lennox HVAC system, installed in May 2026, adds to the home's comfort and efficiency. Upstairs, the primary bathroom offers a refreshing walk-in shower and modern fixtures for a relaxing, spa-inspired feel. An in-home laundry room adds everyday convenience, while the private rear patio creates a peaceful extension of the living space perfect for morning coffee, casual dining, or unwinding at the end of the day. The home overlooks an open lush terrace with meandering trails, offering a pleasant connection to the outdoors just beyond your doorstep. The rear patio also provides direct access to two designated carport spaces for added convenience. Ideally situated within easy driving distance of dining, Midtown, Sacramento State, and the American River. This well-maintained residence blends comfort, thoughtful updates, and a convenient location. It's ready for its next owner to move in, settle down, and create lasting memories.
Active
$375,000
8856 La Riviera Dr Unit D, Sacramento, CA 95826
4beds
1,518sqft
Townhouse
Built in 1971
1,045 Square Feet Lot
$371,900 Zestimate®
$247/sqft
$340/mo HOA
What's special
Farmhouse sinkRefaced walnut cabinetryTimeless arctic granite peninsulaBeautifully remodeled kitchenSleek stainless-steel appliancesInviting townhouseIn-home laundry room
- 14 days
- 296
- 31
Zillow last checked:
Listing updated:
Listed by:
Jenn San Tran DRE #01963220 209-400-2222,
PMZ Real Estate
Source: MetroList Services of CA,MLS#: 226121220Originating MLS: MetroList Services, Inc.
Facts & features
Interior
Bedrooms & bathrooms
- Bedrooms: 4
- Bathrooms: 3
- Full bathrooms: 2
- Partial bathrooms: 1
Rooms
- Room types: Kitchen, Laundry, Living Room
Primary bedroom
- Features: Closet
Dining room
- Features: Space in Kitchen, Dining/Living Combo
Kitchen
- Features: Pantry Closet, Granite Counters
Heating
- Central
Cooling
- Ceiling Fan(s), Central Air
Appliances
- Included: Free-Standing Refrigerator, Dishwasher, Disposal, Microwave, Free-Standing Electric Oven, Free-Standing Electric Range
- Laundry: Laundry Room, Ground Floor, Hookups Only, Inside Room
Features
- Flooring: Carpet, Linoleum, Tile, Luxury Vinyl Plank
- Has fireplace: No
Interior area
- Total interior livable area: 1,518 sqft
Property
Parking
- Total spaces: 2
- Parking features: Alley Access, Covered, Detached, Level Driveway/Sidewalks
- Has garage: Yes
- Carport spaces: 2
Features
- Levels: Two
- Stories: 2
- Exterior features: Uncovered Courtyard
- Fencing: Back Yard,Wood,Fenced
Lot
- Size: 1,045 Square Feet
- Features: Garden, Street Lights, Zero Lot Line, Landscape Front, Low Maintenance
Details
- Parcel number: 07802600240000
- Zoning: R-2A (PD)
- Special conditions: Offer As Is
Construction
Type & style
- Home type: Townhouse
- Property subtype: Townhouse
Materials
- Wood
- Foundation: Slab
- Roof: Shingle,Composition
Condition
- Year built: 1971
Utilities & green energy
- Electric: 220 Volts in Laundry
- Sewer: Sewer in Street, Public Sewer
- Water: Public
- Utilities for property: Public, Electric, Sewer In & Connected, Natural Gas Available
Community & HOA
HOA
- Has HOA: Yes
- Amenities included: Trail(s)
- Services included: Common Areas, Roof, Maintenance Structure, Maintenance Grounds, Management
- HOA fee: $340 monthly
Location
- Region: Sacramento
Financial & listing details
- Price per square foot: $247/sqft
- Tax assessed value: $254,888
- Price range: $375K - $375K
- Date on market: 10/5/2026
Estimated market value
$371,900
$353,000 - $390,000
$2,748/mo
Price history
| Date | Event | Price |
|---|---|---|
| 10/5/2026 | Listed for sale | $375,000+64.1%$247/sqft |
Source: MetroList Services of CA #226121220 Report a problem | ||
| 3/3/2020 | Sold | $228,500+59.2%$151/sqft |
Source: Public Record Report a problem | ||
| 4/17/2013 | Sold | $143,500+11.2%$95/sqft |
Source: MetroList Services of CA #13014021 Report a problem | ||
| 3/15/2013 | Listed for sale | $129,000$85/sqft |
Source: Coldwell Banker Residential Brokerage - Sacramento-Sierra Oaks #13014021 Report a problem | ||
Public tax history
| Year | Property taxes | Tax assessment |
|---|---|---|
| 2026 | -- | $254,888 +2% |
| 2025 | $3,086 +2.3% | $249,891 +2% |
| 2024 | $3,018 +2.4% | $244,992 +2% |
| 2023 | $2,947 +1.8% | $240,190 +2% |
| 2022 | $2,896 +4.6% | $235,482 +2% |
| 2021 | $2,768 +36.6% | $230,866 +43% |
| 2020 | $2,026 +2.2% | $161,460 +2% |
| 2019 | $1,982 +2.6% | $158,295 +2% |
| 2018 | $1,931 +1.4% | $155,192 +2% |
| 2017 | $1,905 +5.8% | $152,150 +2% |
| 2016 | $1,800 +4.2% | $149,167 +1.5% |
| 2015 | $1,727 | $146,927 +2% |
| 2014 | $1,727 | $144,050 +0.5% |
| 2013 | -- | $143,400 +1.1% |
| 2012 | -- | $141,893 -4% |
| 2011 | -- | $147,806 +0.8% |
| 2010 | -- | $146,703 +1.8% |
| 2008 | -- | $144,170 +2% |
| 2007 | -- | $141,345 +2% |
| 2006 | -- | $138,575 +2% |
| 2005 | -- | $135,859 +2% |
| 2004 | -- | $133,196 +1.9% |
| 2003 | -- | $130,755 +13.5% |
| 2002 | -- | $115,200 +28% |
| 2001 | -- | $90,000 +11.6% |
| 2000 | -- | $80,650 |
Find assessor info on the county website
Monthly payment
Est. payment
Payment breakdown
Explore the cost of this home by adjusting the details. Changes won't be saved.Climate risks
Neighborhood: 95826
- $298,1003 bd2 ba1.2k sqft8856 La Riviera Dr UNIT F, Sacramento, CA 95826Off Market
- $309,3003 bd2 ba1.1k sqft8856 La Riviera Dr UNIT E, Sacramento, CA 95826Off Market

- $338,8004 bd3 ba1.5k sqft8856 La Riviera Dr UNIT C, Sacramento, CA 95826Off Market
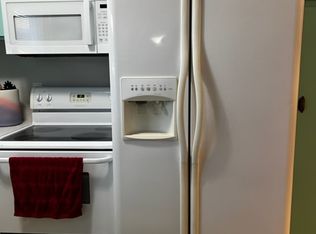
- $265,0003 bd2 ba1.1k sqft8856 La Riviera Dr UNIT B, Sacramento, CA 95826Sold

Similar homes
- $320,0003 bd2 ba1.1k sqft8841 La Riviera Dr Unit D, Sacramento, CA 95826For Sale
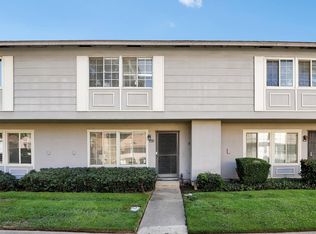 MLS ID #226084996, Gabe Mannie. MetroList Services of CA
 - $269,0002 bd2 ba1k sqftNot Listed, Sacramento, CA 95826For Sale
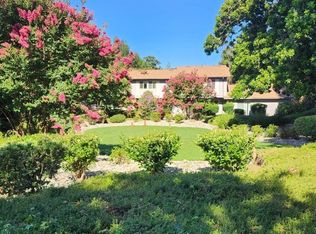 MLS ID #41138957, Mark Hanna. Bay East AOR
 - $385,0003 bd3 ba1.5k sqft7945 La Riviera Dr, Sacramento, CA 95826For Sale
 MLS ID #226099021, Andrew Gangnuss. MetroList Services of CA
 - $440,0003 bd2 ba1.3k sqft9429 Williamette Way, Sacramento, CA 95826For Sale
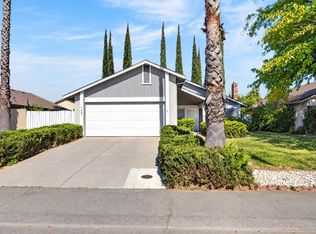 MLS ID #226125185, Miyo Freeman. MetroList Services of CA
