Motivated seller! Welcome to this classic Rosemont home, built in 1975 and ready for its next chapter. Offering 1,579 sq ft of living space on a 0.14 acre lot, this property features a flexible three-bedroom, two-bath layout-originally designed with a family room in place of the fourth bedroom. The formal living area includes a cozy fireplace, and the backyard offers a covered patio for outdoor enjoyment. The home is being sold as-is, giving buyers a chance to update and personalize it to their own style. Major improvements include a new roof installed in late 2024, providing peace of mind for years to come. Additional features include a two-car garage and close proximity to light rail, Highway 50 and long-established neighborhood amenities.
Active
Price cut: $31K (10/14)
$449,000
3913 Smithfield Way, Sacramento, CA 95826
3beds
1,579sqft
Single Family Residence
Built in 1975
6,098 Square Feet Lot
$448,100 Zestimate®
$284/sqft
$-- HOA
What's special
Cozy fireplaceTwo-car garageFlexible three-bedroom two-bath layout
- 47 days
- 434
- 28
Zillow last checked:
Listing updated:
Listed by:
Jennifer Bell-Zehnder DRE #01190630 916-812-2955,
Coldwell Banker Sun Ridge Real Estate,
Sue Hanusek DRE #02186925 916-849-8504,
Coldwell Banker Sun Ridge Real Estate
Source: MetroList Services of CA,MLS#: 226100473Originating MLS: MetroList Services, Inc.
Facts & features
Interior
Bedrooms & bathrooms
- Bedrooms: 3
- Bathrooms: 2
- Full bathrooms: 2
Dining room
- Features: Dining/Family Combo, Space in Kitchen
Kitchen
- Features: Laminate Counters
Heating
- Central, Hot Water
Cooling
- Central Air
Appliances
- Included: Built-In Gas Oven, Built-In Gas Range
- Laundry: In Garage
Features
- Flooring: Carpet, Laminate
- Number of fireplaces: 1
- Fireplace features: Stone
Interior area
- Total interior livable area: 1,579 sqft
Property
Parking
- Total spaces: 2
- Parking features: Attached, Garage Door Opener, Garage Faces Front
- Attached garage spaces: 2
Lot
- Size: 6,098 Square Feet
- Features: Auto Sprinkler F&R, Low Maintenance
Details
- Parcel number: 07401500280000
- Zoning: RD-5
- Special conditions: Trust,Offer As Is
Construction
Type & style
- Home type: SingleFamily
- Property subtype: Single Family Residence
Materials
- Stucco, Frame, Wood
- Foundation: Concrete
- Roof: Composition
Condition
- Year built: 1975
Utilities & green energy
- Electric: 220 Volts
- Sewer: Public Sewer
- Water: Public
- Utilities for property: Public
Community & HOA
Location
- Region: Sacramento
Financial & listing details
- Price per square foot: $284/sqft
- Tax assessed value: $84,782
- Price range: $449K - $449K
- Date on market: 9/9/2026
Estimated market value
$448,100
$426,000 - $471,000
$2,461/mo
Price history
| Date | Event | Price |
|---|---|---|
| 10/14/2026 | Price change | $449,000-6.5%$284/sqft |
Source: MetroList Services of CA #226100473 Report a problem | ||
| 9/9/2026 | Listed for sale | $480,000$304/sqft |
Source: MetroList Services of CA #226100473 Report a problem | ||
Public tax history
| Year | Property taxes | Tax assessment |
|---|---|---|
| 2026 | -- | $84,782 +2% |
| 2025 | $1,006 +2.5% | $83,121 +2% |
| 2024 | $982 +2.6% | $81,492 +2% |
| 2023 | $957 +2.1% | $79,895 +2% |
| 2022 | $937 +4.9% | $78,329 +2% |
| 2021 | $893 -0.5% | $76,794 +1% |
| 2020 | $898 +2.4% | $76,008 +2% |
| 2019 | $876 +2.9% | $74,519 +2% |
| 2018 | $852 +1.7% | $73,059 +2% |
| 2017 | $838 +8.2% | $71,628 +2% |
| 2016 | $775 +4.7% | $70,224 +1.5% |
| 2015 | $740 | $69,170 +2% |
| 2014 | $740 | $67,818 +0.5% |
| 2013 | -- | $67,513 +2% |
| 2012 | -- | $66,190 +2% |
| 2011 | -- | $64,893 +0.8% |
| 2010 | -- | $64,409 +1.8% |
| 2008 | -- | $63,298 +2% |
| 2007 | -- | $62,058 +2% |
| 2006 | -- | $60,842 +2% |
| 2005 | -- | $59,650 +2% |
| 2004 | -- | $58,481 +1.9% |
| 2003 | -- | $57,411 +2% |
| 2002 | -- | $56,286 +2% |
| 2001 | -- | $55,183 +2% |
| 2000 | -- | $54,102 |
Find assessor info on the county website
Monthly payment
Est. payment
Payment breakdown
Explore the cost of this home by adjusting the details. Changes won't be saved.Climate risks
Neighborhood: 95826

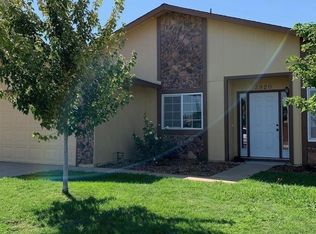


Similar homes
- $440,0003 bd2 ba1.3k sqft9429 Williamette Way, Sacramento, CA 95826For Sale
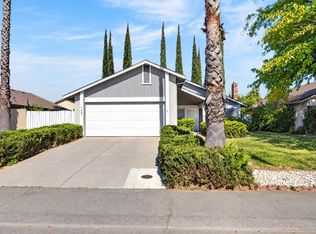 MLS ID #226125185, Miyo Freeman. MetroList Services of CA
 - $489,0004 bd2 ba1.6k sqft9213 Caldera Way, Sacramento, CA 95826For Sale
 MLS ID #226111023, Denice Dell. MetroList Services of CA
 - $450,0003 bd2 ba1.3k sqft3720 Station St, Sacramento, CA 95827For Sale
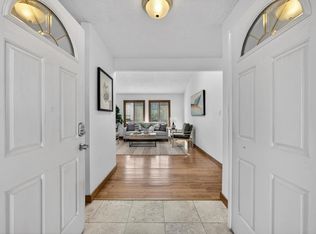 MLS ID #226094071, John Anderson. MetroList Services of CA
 - $450,0003 bd2 ba1k sqft10104 Crawford Way, Sacramento, CA 95827For Sale
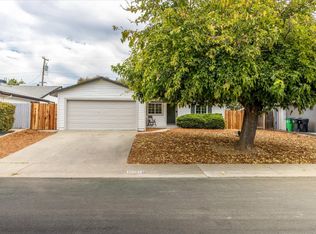 MLS ID #226124340, Jim Naulty. MetroList Services of CA
