MOVE-IN READY ON A RARE .22-ACRE ADU-READY LOT! NEW ROOF NEW Heating Ventilation & Air Conditioning REMODELED BATHROOMS NEW AUTOMATIC GARAGE DOOR OPENER SYSTEM EXTENDED GARAGE NEW FENCE AROUND THE PROPERTY NEW TILE FLOORS throughout. TWO (2) New Sliding Glass Doors (kitchen & primary bedroom), both bathrooms remodeled. All major upgrades were completed with permits. THE ADU-READY OVERSIZED .22-ACRE LOT is the true showstopper, offering endless possibilities for an ADU, guest house, multigenerational living, pool, workshop, outdoor kitchen, garden, or private backyard retreat. Possible RV access adds even more versatility. A rare combination of permitted upgrades, usable land, and future income potential this is more than a home; it's an investment in your lifestyle and your future. ALL NEW IN 2024 & 2026. Beautifully updated 3-bedroom, 2-bath home built in 1982 offering 1,189 sq. ft. of move-in-ready living on a rare .22-acre oversized lot with incredible flexibility and future value. Original windows and most interior doors are in good working condition, providing an excellent opportunity to personalize while enjoying the peace of mind that the home's major systems have already been updated. Conveniently located near shopping, schools, parks, major medical centers, and commuter routes.
Active
$475,000
4271 Soledad Ave, Sacramento, CA 95820
3beds
1,189sqft
Single Family Residence
Built in 1982
9,583 Square Feet Lot
$470,900 Zestimate®
$399/sqft
$-- HOA
What's special
Extended garageNew roofPossible rv accessNew tile floors throughoutRemodeled bathrooms
- 52 days
- 347
- 20
Zillow last checked:
Listing updated:
Listed by:
Rosa Corena DRE #01377216 916-710-4380,
Realty One Group Complete
Source: MetroList Services of CA,MLS#: 226089830Originating MLS: MetroList Services, Inc.
Facts & features
Interior
Bedrooms & bathrooms
- Bedrooms: 3
- Bathrooms: 2
- Full bathrooms: 2
Rooms
- Room types: Bathroom, Dining Room, Kitchen, Living Room
Primary bedroom
- Features: Closet, Outside Access
Primary bathroom
- Features: Tile
Dining room
- Features: Breakfast Nook, Space in Kitchen
Kitchen
- Features: Breakfast Area, Tile Counters
Heating
- Central, Fireplace Insert, Fireplace(s), Wood Stove
Cooling
- Central Air
Appliances
- Included: Range Hood, Dishwasher, Disposal, Microwave, Electric Cooktop, Free-Standing Electric Range
- Laundry: In Garage
Features
- Flooring: Concrete, Tile, Wood
- Number of fireplaces: 1
- Fireplace features: Brick, Insert, Living Room, Wood Burning, Wood Burning Stove
Interior area
- Total structure area: 0
- Total interior livable area: 1,189 sqft
Property
Parking
- Total spaces: 2
- Parking features: Attached, RV Possible, Garage Door Opener, Garage Faces Front, Gated
- Attached garage spaces: 2
Accessibility
- Accessibility features: Parking, Shower(s)
Features
- Fencing: Wood,Fenced,Full,Gated Driveway/Sidewalks
Lot
- Size: 9,583 Square Feet
- Features: Garden, Shape Regular, Street Lights
- Topography: Level,Trees Few,Level,Trees Few
Details
- Parcel number: 02201810160000
- Zoning: RD-5
- Special conditions: Trust
Construction
Type & style
- Home type: SingleFamily
- Architectural style: A-Frame,Mediterranean
- Property subtype: Single Family Residence
Materials
- Stucco, Frame, Wood
- Foundation: Concrete, Slab
- Roof: Shingle,Composition
Condition
- Year built: 1982
Utilities & green energy
- Electric: 220 Volts in Laundry
- Sewer: Public Sewer
- Water: Public, Water District
- Utilities for property: Public, Electric, Sewer In & Connected
Community & HOA
Community
- Subdivision: Fruitridge Park
Location
- Region: Sacramento
Financial & listing details
- Price per square foot: $399/sqft
- Tax assessed value: $104,765
- Price range: $475K - $475K
- Date on market: 7/17/2026
- Road surface type: Asphalt, Paved Sidewalk
Estimated market value
$470,900
$447,000 - $494,000
$2,451/mo
Price history
| Date | Event | Price |
|---|---|---|
| 7/17/2026 | Listed for sale | $475,000$399/sqft |
Source: MetroList Services of CA #226089830 Report a problem | ||
| 2/18/2026 | Listing removed | $475,000$399/sqft |
Source: MetroList Services of CA #226003257 Report a problem | ||
| 1/15/2026 | Listed for sale | $475,000-13.5%$399/sqft |
Source: MetroList Services of CA #226003257 Report a problem | ||
| 12/10/2025 | Listing removed | $549,000$462/sqft |
Source: MetroList Services of CA #225141250 Report a problem | ||
| 11/6/2025 | Listed for sale | $549,000$462/sqft |
Source: MetroList Services of CA #225141250 Report a problem | ||
Public tax history
| Year | Property taxes | Tax assessment |
|---|---|---|
| 2026 | -- | $104,765 +2% |
| 2025 | $1,183 +1.5% | $102,711 +2% |
| 2024 | $1,166 +2.4% | $100,698 +2% |
| 2023 | $1,138 +1.7% | $98,725 +2% |
| 2022 | $1,118 +4.9% | $96,791 +2% |
| 2021 | $1,066 -0.8% | $94,894 +1% |
| 2020 | $1,075 +2.2% | $93,922 +2% |
| 2019 | $1,051 +2.7% | $92,082 +2% |
| 2018 | $1,024 +1.4% | $90,277 +2% |
| 2017 | $1,009 +5.5% | $88,508 +2% |
| 2016 | $957 +4.5% | $86,773 +1.5% |
| 2015 | $916 | $85,471 +2% |
| 2014 | $916 | $83,802 +0.5% |
| 2013 | -- | $83,425 +2% |
| 2012 | -- | $81,790 +2% |
| 2011 | -- | $80,187 +0.8% |
| 2010 | -- | $79,589 +1.8% |
| 2008 | -- | $78,216 +2% |
| 2007 | -- | $76,683 +2% |
| 2006 | -- | $75,181 +2% |
| 2005 | -- | $73,708 +2% |
| 2004 | -- | $72,264 +1.9% |
| 2003 | -- | $70,941 +2% |
| 2002 | -- | $69,551 +2% |
| 2001 | -- | $68,188 +2% |
| 2000 | -- | $66,852 |
Find assessor info on the county website
Monthly payment
Est. payment
Payment breakdown
Explore the cost of this home by adjusting the details. Changes won't be saved.Climate risks
Neighborhood: Parkway

Similar homes
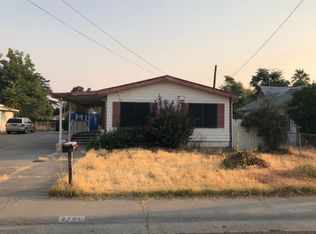
- $469,9003 bd2 ba1.3k sqft5021 North Pkwy, Sacramento, CA 95823For Sale
 MLS ID #226100523, Richard Landrey. MetroList Services of CA
 - $399,0003 bd1 ba1k sqft5510 71st St, Sacramento, CA 95820For Sale
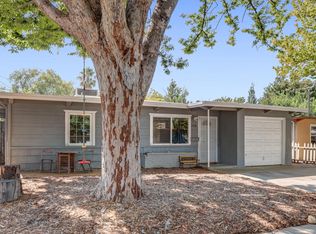 MLS ID #226103277, Arsalon Badri. MetroList Services of CA
 - $415,0002 bd1 ba854 sqft4101 57th St, Sacramento, CA 95820For Sale
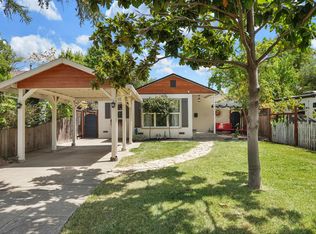 MLS ID #226106442, Sally Flores. MetroList Services of CA
 - $479,0003 bd2 ba1.4k sqft1400 Pebblewood Dr, Sacramento, CA 95833For Sale
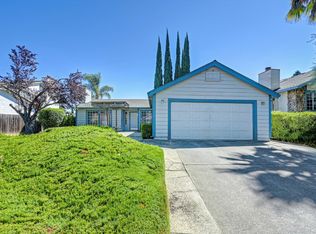 MLS ID #226107815, Andrea Arthur. MetroList Services of CA
Local buyer's agents are ready to help
