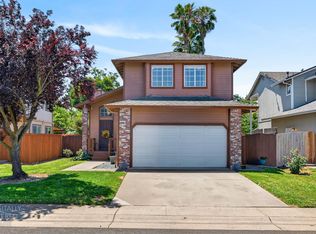
Welcome to this beautifully maintained 3 bedroom, 3 bathroom home offering 1,537 square feet of comfortable living space. This rare floor plan features two bedrooms and two full bathrooms on the main level, including a bedroom with its own private bathroom, providing flexibility for guests, multi-generational living, or a home office setup. The upstairs level is dedicated to a spacious primary suite complete with a private bathroom, creating a peaceful retreat from the rest of the home. Recent updates include a new roof, new gutters, energy-efficient dual-pane windows, fresh exterior paint, recessed lighting downstairs, and a newly installed concrete walkway along the east side of the property. Original hardwood flooring downstairs adds warmth and character throughout the home. The inviting living room features a fireplace, while the functional layout offers comfortable everyday living and entertaining. Conveniently located near shopping centers, restaurants, gas stations, medical facilities, and a fire station, this home combines charm, updates, and accessibility in one desirable package.
Active
$460,000
5920 Valley Hi Dr, Sacramento, CA 95823
3beds
1,537sqft
:
Get pre-qualified$3,023/mo
Single Family Residence
Built in 1966
6,534 Square Feet Lot
$457,000 Zestimate®
$299/sqft
$-- HOA
What's special
New guttersNew roofRecessed lighting downstairsFresh exterior paintEnergy-efficient dual-pane windows
- 38 days |
- 1,218 |
- 59 |
Likely to sell faster than
Zillow last checked:
Listing updated:
Listed by:
TaShay Holmes DRE #02236437 916-821-7312,
Sterling Royal Real Estate
Source: MetroList Services of CA,MLS#: 226078138Originating MLS: MetroList Services, Inc.
Facts & features
Interior
Bedrooms & bathrooms
- Bedrooms: 3
- Bathrooms: 3
- Full bathrooms: 3
Primary bathroom
- Features: Double Vanity
Dining room
- Features: Skylight(s), Dining/Family Combo
Kitchen
- Features: Granite Counters
Heating
- Central, Fireplace(s)
Cooling
- Ceiling Fan(s), Central Air
Appliances
- Included: Free-Standing Refrigerator, Gas Water Heater, Dishwasher, Free-Standing Electric Oven, Dryer, Washer
- Laundry: Electric Dryer Hookup, In Garage
Features
- Flooring: Carpet, Wood
- Windows: Skylight(s)
- Number of fireplaces: 1
- Fireplace features: Brick, Wood Burning
Interior area
- Total structure area: 0
- Total interior livable area: 1,537 sqft
Property
Parking
- Total spaces: 2
- Parking features: Attached
- Attached garage spaces: 2
Features
- Fencing: Back Yard
Lot
- Size: 6,534 Square Feet
- Features: Other
- Topography: Lot Sloped,Lot Sloped
Details
- Additional structures: Shed(s)
- Parcel number: 11700960030000
- Zoning: R1
- Special conditions: Offer As Is
Construction
Type & style
- Home type: SingleFamily
- Property subtype: Single Family Residence
Materials
- Wood
- Foundation: Raised
- Roof: Composition
Condition
- Year built: 1966
Utilities & green energy
- Electric: 220 Volts, 220 Volts in Laundry
- Sewer: Other
- Water: Meter on Site
- Utilities for property: Sewer In & Connected
Community & HOA
Location
- Region: Sacramento
Financial & listing details
- Price per square foot: $299/sqft
- Tax assessed value: $245,159
- Annual tax amount: $2,807
- Price range: $460K - $460K
- Date on market: 6/20/2026
Estimated market value
$457,000
$434,000 - $480,000
$2,458/mo
Price history
| Date | Event | Price |
|---|---|---|
| 6/20/2026 | Listed for sale | $460,000+130.1%$299/sqft |
Source: MetroList Services of CA #226078138 Report a problem | ||
| 12/24/2013 | Listing removed | $199,9500%$130/sqft |
Source: Coldwell Banker Residential Brokerage - Sacramento-Metro #13066461 Report a problem | ||
| 12/20/2013 | Sold | $200,000+90.5%$130/sqft |
Source: MetroList Services of CA #13066461 Report a problem | ||
| 8/9/2013 | Sold | $105,000-55.1%$68/sqft |
Source: Public Record Report a problem | ||
| 5/4/2008 | Listing removed | $234,000$152/sqft |
Source: NCI #80024134 Report a problem | ||
| 3/21/2008 | Price change | $234,000-19%$152/sqft |
Source: NCI #80024134 Report a problem | ||
| 11/14/2007 | Listed for sale | $289,000$188/sqft |
Source: Number1Expert #700XX506 Report a problem | ||
Public tax history
| Year | Property taxes | Tax assessment |
|---|---|---|
| 2025 | $2,807 +0.9% | $245,159 +2% |
| 2024 | $2,783 -42.1% | $240,353 +2% |
| 2023 | $4,805 +80.1% | $235,641 +2% |
| 2022 | $2,668 +1.6% | $231,022 +2% |
| 2021 | $2,626 +1.6% | $226,493 +1% |
| 2020 | $2,584 +1.9% | $224,172 +2% |
| 2019 | $2,535 +2.9% | $219,777 +2% |
| 2018 | $2,464 +2.1% | $215,469 +2% |
| 2017 | $2,415 +6.6% | $211,245 +2% |
| 2016 | $2,265 +4.1% | $207,104 +1.5% |
| 2015 | $2,176 | $203,995 +2% |
| 2014 | $2,176 | $200,000 +115.8% |
| 2013 | -- | $92,670 +2% |
| 2012 | -- | $90,854 +2% |
| 2011 | -- | $89,074 +0.8% |
| 2010 | -- | $88,409 +1.8% |
| 2008 | -- | $86,883 +2% |
| 2007 | -- | $85,181 +2% |
| 2006 | -- | $83,512 +2% |
| 2005 | -- | $81,875 +2% |
| 2004 | -- | $80,270 +1.9% |
| 2003 | -- | $78,800 +2% |
| 2002 | -- | $77,256 +2% |
| 2001 | -- | $75,742 +2% |
| 2000 | -- | $74,258 |
Find assessor info on the county website
Monthly payment
Est. payment
Payment breakdown
Explore the cost of this home by adjusting the details. Changes won't be saved.Climate risks
Neighborhood: Valley High-North Laguna
Nearby schools
GreatSchools rating
- 4/10Prairie Elementary SchoolGrades: K-6Distance: 0.4 mi
- 4/10Samuel Jackman Middle SchoolGrades: 7-8Distance: 0.6 mi
- 4/10Valley High SchoolGrades: 9-12Distance: 0.7 mi
- $400,0003 bd2 ba1.6k sqft5940 Valley Hi Dr, Sacramento, CA 95823Sold
- $402,3003 bd2 ba1.2k sqft5900 Valley Hi Dr, Sacramento, CA 95823Off Market
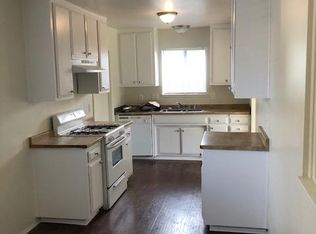
- $414,5003 bd2 ba1.2k sqft5901 Valley Glen Way, Sacramento, CA 95823Off Market
- $385,7003 bd2 ba1k sqft5919 Valley Glen Way, Sacramento, CA 95823Off Market
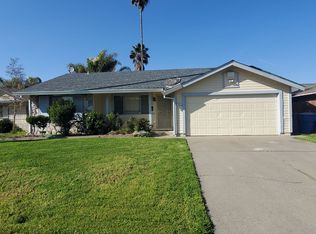
- $420,0004 bd2 ba1.4k sqft5960 Valley Hi Dr, Sacramento, CA 95823Sold
- $411,8004 bd2 ba1.2k sqft5871 Valley Glen Way, Sacramento, CA 95823Off Market
- $415,9004 bd2 ba1.5k sqft5880 Valley Hi Dr, Sacramento, CA 95823Off Market
- $446,3004 bd2 ba1.5k sqft5939 Valley Glen Way, Sacramento, CA 95823Off Market
A local agent can set up tours, give advice and negotiate with sellers.
Similar homes
- $459,9003 bd3 ba1.4k sqft8467 Carlin Ave, Sacramento, CA 95823For Sale
 MLS ID #226081351, Jamie Martin. MetroList Services of CA
 - $464,9993 bd2 ba1.5k sqft6781 Rancho Adobe Dr, Sacramento, CA 95828For Sale
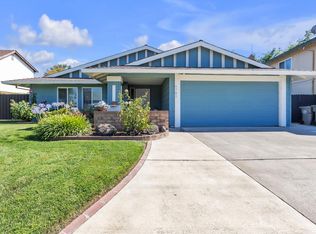 MLS ID #226093017, Danielle Juarez-Walker. MetroList Services of CA
 - $444,0004 bd3 ba1.5k sqft5615 48th Ave, Sacramento, CA 95823For Sale
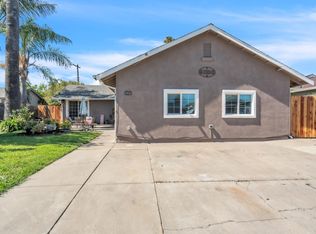 MLS ID #226087435, Shakira Lewis Corn. MetroList Services of CA
 - $375,0003 bd3 ba1.4k sqft153 Creekside Cir, Sacramento, CA 95823For Sale
 MLS ID #226052393, Lindsey Phuon. MetroList Services of CA
 - $485,0003 bd2 ba1.1k sqft7200 Strand Street, Sacramento, CA 95828For SaleMLS ID #226046901, Tanaiya Manchester, RE/MAX Gold. BAREIS
- $479,9905 bd3 ba1.7k sqft7962 Graylodge Ct, Sacramento, CA 95828For SaleMLS ID #226067695, Harpreet Singh. MetroList Services of CA
- $535,0003 bd3 ba1.7k sqft9253 Harrogate Way, Elk Grove, CA 95758For SaleMLS ID #226082639, Diana Martinez. MetroList Services of CA
- $489,9003 bd2 ba1.5k sqft3717 Jo Ann Dr, Sacramento, CA 95821For SaleMLS ID #226092334, Peter Parker. MetroList Services of CA
- $380,0003 bd2 ba1.1k sqft4605 38th Ave, Sacramento, CA 95824For SaleMLS ID #226088225, Cesar Lopez. MetroList Services of CA
- $449,9903 bd2 ba1.1k sqft9925 Aries Way, Sacramento, CA 95827For SaleMLS ID #226086498, Mark Daya. MetroList Services of CA
- $459,0004 bd2 ba1.5k sqft4534 13th Ave, Sacramento, CA 95820For SaleMLS ID #226034410, Jeff Puliz. MetroList Services of CA
- $399,0003 bd1 ba1k sqft3620 Sean Dr, Sacramento, CA 95821For SaleMLS ID #226095164, Jessica Spellerberg. MetroList Services of CA
- $544,9903 bd2 ba1.5k sqft9209 Parducci Way, Sacramento, CA 95829For SaleMLS ID #226066643, Jason Habeeb. MetroList Services of CA
- $398,0004 bd2 ba1k sqft4960 Bradford Dr, Sacramento, CA 95820For SaleMLS ID #226087443, Charles Velasco. MetroList Services of CA
- $465,0003 bd2 ba1k sqft9359 Lujan Dr, Elk Grove, CA 95624For SaleMLS ID #226050462, Myron Butler. MetroList Services of CA
- $468,0004 bd2 ba1.2k sqft3531 Rosemont Dr, Sacramento, CA 95826For SaleMLS ID #226020185, Nikki Chapman. MetroList Services of CA
- $519,9994 bd3 ba1.6k sqft5345 Blue Sapphire Ct, Elk Grove, CA 95758For SaleMLS ID #226067290, Yuri Ramirez-Villanueva. MetroList Services of CA
- $445,0003 bd2 ba1.2k sqft10251 Ellenwood Ave, Sacramento, CA 95827For SaleMLS ID #226090303, Andrew Gomez. MetroList Services of CA
- $499,9502 bd1 ba1.1k sqft2340 24th Ave, Sacramento, CA 95822For SaleMLS ID #226085474, Tom Phillips. MetroList Services of CA
- $499,9994 bd2 ba1.4k sqft2615 Water Tree Way, Sacramento, CA 95826For SaleMLS ID #226081143, Victor Avila. MetroList Services of CA
Local buyer's agents are ready to help
