Move-in ready and thoughtfully updated, this single-story home in the established Binet Woods neighborhood pairs mid-century lines and beautiful oak floors with fresh, modern finishes across 3 bedrooms, 2 baths, and 1,541 square feet. At its heart is a spacious kitchen with crisp white cabinetry, newer appliances, abundant cabinet and counter space and a full tile backsplash. A gas fireplace with an attractive mantle anchors the light-filled living room. A separate family room, a formal dining area, and updated bathrooms with tiled tub and shower surrounds round out a layout that lives larger than its footprint. The primary bedroom has a sliding door to the backyard and its own deck. Central heat and air, dual-pane windows, an inside laundry room, and an attached two-car garage keep everyday living easy. Outside, a covered patio overlooks a relaxing back yard with a grassy lawn area, a brick patio with shade arbors and lattice privacy fencing. Set on a quiet interior street near the Del Norte Swim, Tennis and Pickleball Club, with Marconi Avenue shopping and dining, the American River Parkway, Highway 80 and the Capitol City Freeway all close by. Nearby are Cowan Elementary School and Mira Loma High School with its famed International Baccalaureate program. Haggin Oaks Golf Course and driving range, Country Club Bowing lanes and Eastern Park offer great recreational opportunities.
Pending
Price increase: $25.1K (7/30)
$515,000
3717 Jo Ann Dr, Sacramento, CA 95821
3beds
1,541sqft
Single Family Residence
Built in 1956
6,098 Square Feet Lot
$515,000 Zestimate®
$334/sqft
$-- HOA
What's special
Attached two-car garageQuiet interior streetBeautiful oak floorsCrisp white cabinetrySeparate family roomMid-century linesFormal dining area
- 22 days |
- 685 |
- 42 |
Likely to sell faster than
Zillow last checked:
Listing updated:
Listed by:
Peter Parker DRE #01257844 916-905-2535,
eXp Realty of California Inc.
Source: MetroList Services of CA,MLS#: 226092334Originating MLS: MetroList Services, Inc.
Facts & features
Interior
Bedrooms & bathrooms
- Bedrooms: 3
- Bathrooms: 2
- Full bathrooms: 2
Primary bedroom
- Features: Closet, Ground Floor
Primary bathroom
- Features: Granite Counters, Tile, Tub
Dining room
- Features: Space in Kitchen, Formal Area
Kitchen
- Features: Breakfast Area, Tile Counters
Heating
- Central, Wood Stove, Natural Gas
Cooling
- Ceiling Fan(s), Central Air
Appliances
- Included: Free-Standing Gas Range, Dishwasher, Disposal, Microwave, Free-Standing Gas Oven
- Laundry: Cabinets, Inside Room
Features
- Flooring: Carpet, Linoleum, Tile, Wood
- Number of fireplaces: 1
- Fireplace features: Brick, Living Room, Wood Burning
Interior area
- Total structure area: 0
- Total interior livable area: 1,541 sqft
Video & virtual tour
Property
Parking
- Total spaces: 2
- Parking features: Attached
- Attached garage spaces: 2
Features
- Fencing: Back Yard,Wood,Fenced,Front Yard
Lot
- Size: 6,098 Square Feet
- Features: Auto Sprinkler F&R, Curb(s)/Gutter(s), Shape Regular, Landscape Back, Landscape Front
Details
- Parcel number: 26900220100000
- Zoning: RD-5
- Special conditions: Standard
Construction
Type & style
- Home type: SingleFamily
- Property subtype: Single Family Residence
Materials
- Frame, Wood
- Foundation: Raised
- Roof: Composition
Condition
- Year built: 1956
Utilities & green energy
- Electric: 220 Volts in Kitchen, 220 Volts in Laundry, Other
- Sewer: Sewer in Street, Public Sewer
- Water: Public
- Utilities for property: Cable Available, Public, Electric, Sewer In & Connected, Internet Available, Natural Gas Connected
Community & HOA
Location
- Region: Sacramento
Financial & listing details
- Price per square foot: $334/sqft
- Tax assessed value: $370,170
- Annual tax amount: $4,380
- Price range: $515K - $515K
- Date on market: 7/23/2026
- Road surface type: Asphalt, Paved
Estimated market value
$515,000
$489,000 - $541,000
$2,658/mo
Price history
| Date | Event | Price |
|---|---|---|
| 8/12/2026 | Pending sale | $515,000$334/sqft |
Source: MetroList Services of CA #226092334 Report a problem | ||
| 8/2/2026 | Listed for sale | $515,000$334/sqft |
Source: MetroList Services of CA #226092334 Report a problem | ||
| 7/30/2026 | Contingent | $515,000$334/sqft |
Source: eXp Realty #226092334 Report a problem | ||
| 7/30/2026 | Price change | $515,000+5.1%$334/sqft |
Source: MetroList Services of CA #226092334 Report a problem | ||
| 7/23/2026 | Listed for sale | $489,900+36.1%$318/sqft |
Source: MetroList Services of CA #226092334 Report a problem | ||
| 6/21/2006 | Sold | $360,000+73.9%$234/sqft |
Source: MetroList Services of CA #50116168 Report a problem | ||
| 5/30/2000 | Sold | $207,000$134/sqft |
Source: MetroList Services of CA #152007966 Report a problem | ||
Public tax history
| Year | Property taxes | Tax assessment |
|---|---|---|
| 2025 | $4,380 +1% | $370,170 +2% |
| 2024 | $4,336 +2.6% | $362,913 +2% |
| 2023 | $4,225 +0.6% | $355,798 +2% |
| 2022 | $4,200 +1.7% | $348,822 +2% |
| 2021 | $4,130 +1.9% | $341,983 +1% |
| 2020 | $4,053 +2.1% | $338,477 +2% |
| 2019 | $3,971 +1.3% | $331,841 +2% |
| 2018 | $3,920 +0.9% | $325,336 +2% |
| 2017 | $3,884 +14.8% | $318,958 +9.3% |
| 2016 | $3,383 +17.2% | $291,698 +11% |
| 2015 | $2,887 | $262,791 +5% |
| 2014 | $2,887 | $250,277 +148% |
| 2013 | -- | $100,918 -48.1% |
| 2012 | -- | $194,315 -0.2% |
| 2011 | -- | $194,628 -2% |
| 2010 | -- | $198,601 -32% |
| 2008 | -- | $292,062 -13.5% |
| 2007 | -- | $337,730 +45.1% |
| 2006 | -- | $232,806 +2% |
| 2005 | -- | $228,242 +2% |
| 2004 | -- | $223,768 +1.9% |
| 2003 | -- | $219,668 +2% |
| 2002 | -- | $215,362 +2% |
| 2001 | -- | $211,140 +28.9% |
| 2000 | -- | $163,842 |
Find assessor info on the county website
Monthly payment
Est. payment
Payment breakdown
Explore the cost of this home by adjusting the details. Changes won't be saved.Climate risks
Neighborhood: Arden-Arcade
Nearby schools
GreatSchools rating
- 5/10Del Paso Manor Elementary SchoolGrades: K-6Distance: 0.7 mi
- 2/10Arcade Fundamental Middle SchoolGrades: 6-8Distance: 0.9 mi
- 6/10Mira Loma High SchoolGrades: 9-12Distance: 1 mi
- $489,0003 bd2 ba1.5k sqft3713 Jo Ann Dr, Sacramento, CA 95821Sold
- $513,8004 bd3 ba1.6k sqft3721 Jo Ann Dr, Sacramento, CA 95821Off Market
- $479,4003 bd2 ba1.5k sqft3716 Huff Way, Sacramento, CA 95821Off Market
- $524,9003 bd2 ba1.5k sqft3712 Huff Way, Sacramento, CA 95821Off Market
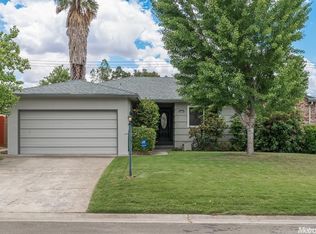
- $436,1003 bd2 ba1.4k sqft3720 Huff Way, Sacramento, CA 95821Off Market
- $490,0004 bd2 ba1.5k sqft3709 Jo Ann Dr, Sacramento, CA 95821Off Market
- $466,8003 bd2 ba1.3k sqft3716 Jo Ann Dr, Sacramento, CA 95821Off Market
- $451,4003 bd2 ba1.5k sqft3720 Jo Ann Dr, Sacramento, CA 95821Off Market
A local agent can set up tours, give advice and negotiate with sellers.
Similar homes
- $515,0004 bd2 ba1.5k sqft4624 McDonald Dr, Sacramento, CA 95821For Sale
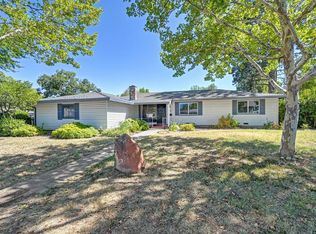 MLS ID #226096279, Jake Lyons. MetroList Services of CA
 - $549,0004 bd2 ba1.6k sqft3931 Aberdeen Way, Sacramento, CA 95821For Sale
 MLS ID #226097792, Brady Bisgaard. MetroList Services of CA
 - $534,9003 bd2 ba1.6k sqft3424 Kentfield Dr, Sacramento, CA 95821For Sale
 MLS ID #226083670, Andrey Perepelitsa. MetroList Services of CA
 - $575,0003 bd2 ba1.4k sqft2581 Maryal Dr, Sacramento, CA 95821For Sale
 MLS ID #226100460, Crystal Lopez. MetroList Services of CA
 - $470,0003 bd1 ba1.2k sqft4624 Wyman Dr, Sacramento, CA 95821For SaleMLS ID #226041603, Paula Hultz. MetroList Services of CA
- $615,0003 bd2 ba1.8k sqft4608 Sagar Ave, Sacramento, CA 95821For SaleMLS ID #226070496, Kerry Carissimi. MetroList Services of CA
- $400,0003 bd1 ba925 sqft2636 Ball Way, Sacramento, CA 95821For SaleMLS ID #226098632, Melissa Castillo. MetroList Services of CA
- $525,0002 bd2 ba1.4k sqft1920 University Park Dr, Sacramento, CA 95825For SaleMLS ID #226099037, Madison Glover. MetroList Services of CA
- $515,0003 bd2 ba1.4k sqft9328 Premier Way, Sacramento, CA 95826For SaleMLS ID #226098665, Tina Suter. MetroList Services of CA
- $519,9993 bd2 ba1.2k sqft6545 Miles Ln, Carmichael, CA 95608For SaleMLS ID #226073585, Kristina Manuel. MetroList Services of CA
- $435,0003 bd2 ba1.3k sqft2317 Lansing Way, Sacramento, CA 95825For SaleMLS ID #226094692, Mickey Maxey. MetroList Services of CA
- $475,0003 bd2 ba1.1k sqft3912 Henderson Way, Carmichael, CA 95608For SaleMLS ID #226097694, Suzie Smits. MetroList Services of CA
- $525,0004 bd2 ba1.8k sqft5225 Columbine Way, Carmichael, CA 95608For SaleMLS ID #226090624, Rob Galakhov. MetroList Services of CA
- $459,0003 bd2 ba1.3k sqft2900 Candido Dr, Sacramento, CA 95833For SaleMLS ID #226101268, Ismael Vasquez. MetroList Services of CA
- $524,0003 bd2 ba2k sqft5221 Elbert Way, Sacramento, CA 95842For SaleMLS ID #226077765, Josh Skelton. MetroList Services of CA
- $584,9003 bd2 ba1.4k sqft8908 Twin Falls Dr, Sacramento, CA 95826For SaleMLS ID #226097620, Markus Dascher. MetroList Services of CA
- $575,0003 bd2 ba1.7k sqft3219 Smathers Way, Carmichael, CA 95608For SaleMLS ID #226067443, Andrey Zhuravel. MetroList Services of CA
- $450,0004 bd2 ba1.4k sqft1669 Bowling Green Dr, Sacramento, CA 95815For SaleMLS ID #226065995, JaCi Wallace. MetroList Services of CA
- $565,0003 bd2 ba1.6k sqft8030 La Riviera Dr, Sacramento, CA 95826For SaleMLS ID #226081519, Nate Steffen. MetroList Services of CA
- $579,9004 bd3 ba1.7k sqft7737 Old Auburn Rd, Citrus Heights, CA 95610For SaleMLS ID #226100981, Megan Blackwell. MetroList Services of CA
Local buyer's agents are ready to help
