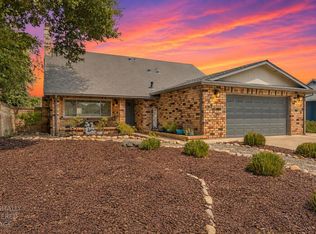
Welcome to your dream home in one of Sacramento's most highly sought-after neighborhoods! This fabulous one-story home perfectly blends elegance and comfort, offering an exceptional open-concept floor plan ideal for modern living. The heart of the home features a light-filled living area alongside a separate, formal living room centered around a warm fireplace. Culinary enthusiasts will love the chef's kitchen, complete with rich cherry wood cabinetry, premium granite countertops, stainless steel appliances, a convenient breakfast bar, and a picturesque view of the outdoor paradise. Down the hall, three remarkably spacious bedrooms have been beautifully refreshed with brand-new, plush carpeting. The private primary suite serves as your personal spa retreat, boasting a luxurious en-suite bathroom crafted with high-end materials, while the updated hall bathroom feels equally indulgent. Beautiful hardwood floors, dual-pane windows, and recessed lighting run throughout, highlighting the home's quality craftsmanship. No detail has been overlooked, with extensive improvements completed over the years, including a brand-new roof, a new water heater, updated faucets, and a new dishwasher. Step outside into your private backyard oasis, perfectly designed for Sacramento's hot summers. It features a sparkling pool and a large covered patio made for effortless entertaining. Situated in an unbeatable location, you are directly across the street from the American River bike trail, and just minutes away from top-rated schools, premier shopping, and easy freeway access.
Active
$594,999
8908 Twin Falls Dr, Sacramento, CA 95826
3beds
1,487sqft
:
Get pre-qualified$3,909/mo
Single Family Residence
Built in 1969
6,481 Square Feet Lot
$586,600 Zestimate®
$400/sqft
$-- HOA
What's special
Sparkling poolPrivate backyard oasisPrivate primary suiteUpdated hall bathroomBrand-new roofPremium granite countertopsExceptional open-concept floor plan
- 1 day |
- 132 |
- 7 |
Zillow last checked:
Listing updated:
Listed by:
Markus Dascher DRE #01740632 916-541-7481,
RE/MAX Gold Sierra Oaks
Source: MetroList Services of CA,MLS#: 226097620Originating MLS: MetroList Services, Inc.
Facts & features
Interior
Bedrooms & bathrooms
- Bedrooms: 3
- Bathrooms: 2
- Full bathrooms: 2
Rooms
- Room types: Bathroom, Family Room, Great Room, Kitchen, Living Room
Primary bedroom
- Features: Ground Floor, Walk-In Closet
Primary bathroom
- Features: Shower Stall(s), Double Vanity, Granite Counters, Tile, Window
Dining room
- Features: Bar, Dining/Family Combo, Dining/Living Combo
Kitchen
- Features: Granite Counters, Kitchen/Family Combo
Heating
- Central, Fireplace(s)
Cooling
- Ceiling Fan(s), Central Air
Appliances
- Included: Free-Standing Refrigerator, Gas Water Heater, Range Hood, Dishwasher, Water Heater, Disposal, Microwave, Free-Standing Electric Range
- Laundry: Gas Dryer Hookup, Ground Floor, In Garage
Features
- Flooring: Carpet, Tile, Wood
- Number of fireplaces: 1
- Fireplace features: Circulating, Living Room, Electric
Interior area
- Total structure area: 0
- Total interior livable area: 1,487 sqft
Video & virtual tour
Property
Parking
- Total spaces: 2
- Parking features: Attached, RV Possible, Side By Side, Garage Door Opener, Garage Faces Front, Interior Access, Driveway
- Attached garage spaces: 2
- Has uncovered spaces: Yes
Features
- Has private pool: Yes
- Pool features: In Ground, Gunite
- Fencing: Back Yard,Wood
Lot
- Size: 6,481 Square Feet
- Features: Auto Sprinkler F&R, Curb(s)/Gutter(s), Landscape Back, Landscape Front, Low Maintenance
- Topography: Level,Level
Details
- Parcel number: 07503220260000
- Zoning: RD-5
- Special conditions: Standard
Construction
Type & style
- Home type: SingleFamily
- Architectural style: Ranch
- Property subtype: Single Family Residence
Materials
- Stucco, Wood
- Foundation: Slab
- Roof: Composition
Condition
- Year built: 1969
Utilities & green energy
- Electric: 3 Phase, 220 Volts in Kitchen, 220 Volts in Laundry
- Sewer: Public Sewer
- Water: Public, Meter on Site
- Utilities for property: Cable Available, Public, DSL Available, Sewer In & Connected, Internet Available, Underground Utilities, Natural Gas Connected
Community & HOA
Community
- Subdivision: Larchmont
Location
- Region: Sacramento
Financial & listing details
- Price per square foot: $400/sqft
- Tax assessed value: $398,393
- Annual tax amount: $4,825
- Price range: $595K - $595K
- Date on market: 8/7/2026
Estimated market value
$586,600
$557,000 - $616,000
$2,906/mo
Price history
| Date | Event | Price |
|---|---|---|
| 8/7/2026 | Listed for sale | $594,999+83.1%$400/sqft |
Source: MetroList Services of CA #226097620 Report a problem | ||
| 6/30/2014 | Sold | $325,000+107%$219/sqft |
Source: Public Record Report a problem | ||
| 4/21/2011 | Sold | $157,000-2.9%$106/sqft |
Source: Public Record Report a problem | ||
| 3/20/2011 | Listed for sale | $161,700-51%$109/sqft |
Source: isNowListed.com Report a problem | ||
| 1/19/2007 | Sold | $330,000$222/sqft |
Source: MetroList Services of CA #60130916 Report a problem | ||
Public tax history
| Year | Property taxes | Tax assessment |
|---|---|---|
| 2025 | $4,825 +2.3% | $398,393 +2% |
| 2024 | $4,718 +2.4% | $390,582 +2% |
| 2023 | $4,608 +1.7% | $382,924 +2% |
| 2022 | $4,530 +4.9% | $375,416 +2% |
| 2021 | $4,316 -0.8% | $368,056 +1% |
| 2020 | $4,353 +2.2% | $364,283 +2% |
| 2019 | $4,260 +2.7% | $357,141 +2% |
| 2018 | $4,150 +1.4% | $350,140 +2% |
| 2017 | $4,094 +3.9% | $343,276 +2% |
| 2016 | $3,940 +101.6% | $336,546 +1.5% |
| 2015 | $1,954 | $331,492 +102% |
| 2014 | $1,954 | $164,083 +0.5% |
| 2013 | -- | $163,342 +3.8% |
| 2012 | -- | $157,377 +0.2% |
| 2011 | -- | $157,000 -24.4% |
| 2010 | -- | $207,643 -28.3% |
| 2008 | -- | $289,475 +124.7% |
| 2007 | -- | $128,853 +2% |
| 2006 | -- | $126,327 +2% |
| 2005 | -- | $123,851 +2% |
| 2004 | -- | $121,423 +1.9% |
| 2003 | -- | $119,199 +2% |
| 2002 | -- | $116,863 +2% |
| 2001 | -- | $114,572 +2% |
| 2000 | -- | $112,326 |
Find assessor info on the county website
Monthly payment
Est. payment
Payment breakdown
Explore the cost of this home by adjusting the details. Changes won't be saved.Climate risks
Neighborhood: 95826
Nearby schools
GreatSchools rating
- 6/10O. W. Erlewine Elementary SchoolGrades: K-6Distance: 0.6 mi
- 2/10Albert Einstein Middle SchoolGrades: 7-8Distance: 1.6 mi
- 5/10Rosemont High SchoolGrades: 9-12Distance: 2.4 mi
- $491,0004 bd2 ba1.4k sqft8912 Twin Falls Dr, Sacramento, CA 95826Off Market
- $527,3003 bd2 ba1.4k sqft8904 Twin Falls Dr, Sacramento, CA 95826Off Market

- $500,0003 bd2 ba1k sqft8911 Gulfport Way, Sacramento, CA 95826Sold

- $428,8003 bd2 ba1.2k sqft8915 Gulfport Way, Sacramento, CA 95826Off Market
- $608,8003 bd2 ba1.4k sqft8907 Gulfport Way, Sacramento, CA 95826Off Market
- $468,5003 bd2 ba1.2k sqft8916 Twin Falls Dr, Sacramento, CA 95826Off Market
- $543,7004 bd2 ba1.4k sqft8900 Twin Falls Dr, Sacramento, CA 95826Off Market
- $493,5003 bd2 ba1.4k sqft8919 Gulfport Way, Sacramento, CA 95826Off Market
A local agent can set up tours, give advice and negotiate with sellers.
Similar homes
- $549,0005 bd3 ba1.6k sqft8907 Trujillo Way, Sacramento, CA 95826For Sale
 MLS ID #226095689, Jordan Stutsman. MetroList Services of CA
 - $599,9903 bd2 ba1.7k sqft8077 Caribbean Way, Sacramento, CA 95826For Sale
 MLS ID #226070498, Tecca Wysk. MetroList Services of CA
 - $549,0004 bd2 ba1.6k sqft3931 Aberdeen Way, Sacramento, CA 95821For Sale
 MLS ID #226097792, Brady Bisgaard. MetroList Services of CA
 - $565,0003 bd2 ba1.6k sqft8030 La Riviera Dr, Sacramento, CA 95826For Sale
 MLS ID #226081519, Nate Steffen. MetroList Services of CA
 - $525,0002 bd2 ba1.4k sqft1920 University Park Dr, Sacramento, CA 95825For SaleMLS ID #226099037, Madison Glover. MetroList Services of CA
- $575,0004 bd2 ba1.5k sqft2810 Bogdan Ct, Sacramento, CA 95827For SaleMLS ID #226083732, Joel Perez. MetroList Services of CA
- $575,0003 bd2 ba1.8k sqft7085 Amherst St, Sacramento, CA 95822For SaleMLS ID #226093750, Jessica Howard-Mraz. MetroList Services of CA
- $450,0004 bd2 ba1.5k sqft10361 Malaga Way, Rancho Cordova, CA 95670For SaleMLS ID #226099320, Timothy Downes. MetroList Services of CA
- $585,0003 bd2 ba1.7k sqft3219 Smathers Way, Carmichael, CA 95608For SaleMLS ID #226067443, Andrey Zhuravel. MetroList Services of CA
- $575,0004 bd2 ba1.7k sqft5368 Otter Pond Way, Rancho Cordova, CA 95742For SaleMLS ID #226098720, Igor Musiyets. MetroList Services of CA
- $600,0003 bd3 ba2k sqft4439 Morpheus Ln, Sacramento, CA 95864For SaleMLS ID #226032047, Bob Ternes. MetroList Services of CA
- $599,0003 bd3 ba1.7k sqft611 Copper Way, Roseville, CA 95678For SaleMLS ID #226098593, Ashley Haney. MetroList Services of CA
- $534,9003 bd2 ba2k sqft2612 Stonehaven Dr, Sacramento, CA 95827For SaleMLS ID #226038199, Montell Johnson. MetroList Services of CA
- $620,0003 bd2 ba1.5k sqft1833 Morning Mist Way, Roseville, CA 95747For SaleMLS ID #226099177, Alex Genigeorgis. MetroList Services of CA
- $599,0003 bd2 ba1.5k sqft1890 Verrazona Dr, Roseville, CA 95747For SaleMLS ID #226099722, Lisa Chandler-Oliver. MetroList Services of CA
- $468,0004 bd2 ba1.2k sqft3531 Rosemont Dr, Sacramento, CA 95826For SaleMLS ID #226020185, Nikki Chapman. MetroList Services of CA
- $565,0005 bd3 ba2k sqft3308 Corbin Way, Sacramento, CA 95827For SaleMLS ID #226092439, Veronica Lugo. MetroList Services of CA
- $549,0003 bd3 ba1.9k sqft1906 University Park Dr, Sacramento, CA 95825For SaleMLS ID #226081704, Kim Pacini-Hauch. MetroList Services of CA
- $675,0004 bd3 ba2.2k sqft7609 Eastgate Ave, Citrus Heights, CA 95610For SaleMLS ID #226097526, Debbie Olson. MetroList Services of CA
- $540,0003 bd2 ba1.6k sqft6178 Barris Ct, Citrus Heights, CA 95610For SaleMLS ID #226098672, Michael Culbertson. MetroList Services of CA
Local buyer's agents are ready to help
