Discover a welcoming residential opportunity at 2810 Bogdan Ct in Sacramento, CA. Over-sized Lot with Full RV or Boat Access! This inviting home, ready for immediate occupancy, presents a seamless blend of comfort and practical design, perfect for those seeking a tranquil Sacramento lifestyle. The heart of this home, the kitchen, is thoughtfully equipped with matching black appliances, providing a cohesive and functional space for culinary endeavors. A dedicated laundry room simplifies daily routines, while the attached garage offers convenient parking and additional storage. Step outside to a private yard, featuring both a patio and a porch, creating versatile outdoor spaces for relaxation and entertaining. This charming property features a beautiful assortment of mature fruit trees that provide both natural beauty and seasonal harvests. Enjoy fresh homegrown fruit right from your own backyard, with established trees creating a peaceful, park-like setting perfect for relaxing, entertaining, or gardening. The spacious outdoor area offers plenty of room for family gatherings, pets, or future landscaping projects. Embrace the ease of living offered by this ranch-style residence. Additionally this home has over $35,000 in recent upgrades that include a Newer Roof, downspouts, guttergaurds, New garage Door and Opener, and LED lighting! Conveniently located close to shopping, dining, public transportation, and the American River Parkway! Schedule your private viewing today and envision your life unfolding in this charming Sacramento home.
Active
$575,000
2810 Bogdan Ct, Sacramento, CA 95827
4beds
1,543sqft
Single Family Residence
Built in 1973
10,798 Square Feet Lot
$572,300 Zestimate®
$373/sqft
$-- HOA
What's special
Newer roofInviting homeLed lightingDedicated laundry room
- 64 days
- 546
- 30
Zillow last checked:
Listing updated:
Listed by:
Joel Perez DRE #01467711 916-997-7393,
Re/Max Gold Fair Oaks
Source: MetroList Services of CA,MLS#: 226083732Originating MLS: MetroList Services, Inc.
Facts & features
Interior
Bedrooms & bathrooms
- Bedrooms: 4
- Bathrooms: 2
- Full bathrooms: 2
Primary bedroom
- Features: Closet, Ground Floor
Primary bathroom
- Features: Shower Stall(s), Tile
Dining room
- Features: Dining/Family Combo
Kitchen
- Features: Pantry Closet, Granite Counters
Heating
- Central
Cooling
- Ceiling Fan(s), Central Air
Appliances
- Included: Free-Standing Gas Range, Free-Standing Refrigerator, Dishwasher, Disposal, Microwave, Plumbed For Ice Maker
- Laundry: Gas Dryer Hookup, Inside Room
Features
- Flooring: Carpet, Laminate, Tile
- Number of fireplaces: 1
- Fireplace features: Brick, Living Room
Interior area
- Total structure area: 0
- Total interior livable area: 1,543 sqft
Video & virtual tour
Property
Parking
- Total spaces: 2
- Parking features: RV Access/Parking, Garage Door Opener, Garage Faces Front, Driveway, Level Driveway/Sidewalks
- Garage spaces: 2
- Has uncovered spaces: Yes
Features
- Levels: One
- Stories: 1
- Fencing: Wood,Fenced
Lot
- Size: 10,798 Square Feet
- Features: Auto Sprinkler F&R, Court, Low Maintenance
- Topography: Level,Level
Details
- Parcel number: 07504800650000
- Zoning: RD-5
- Special conditions: Standard
Construction
Type & style
- Home type: SingleFamily
- Architectural style: Contemporary
- Property subtype: Single Family Residence
Materials
- Wood
- Foundation: Slab
- Roof: Composition
Condition
- Year built: 1973
Utilities & green energy
- Electric: 220 Volts in Laundry
- Sewer: Public Sewer
- Water: Public, Meter on Site
- Utilities for property: Cable Available, Public, Sewer Connected, Electric, Natural Gas Connected
Community & HOA
Location
- Region: Sacramento
Financial & listing details
- Price per square foot: $373/sqft
- Tax assessed value: $399,236
- Price range: $575K - $575K
- Date on market: 7/4/2026
- Road surface type: Asphalt, Paved Sidewalk
Estimated market value
$572,300
$544,000 - $601,000
$2,972/mo
Price history
| Date | Event | Price |
|---|---|---|
| 7/24/2026 | Listed for sale | $575,000$373/sqft |
Source: MetroList Services of CA #226083732 Report a problem | ||
| 7/18/2026 | Pending sale | $575,000$373/sqft |
Source: MetroList Services of CA #226083732 Report a problem | ||
| 7/4/2026 | Listed for sale | $575,000+93%$373/sqft |
Source: MetroList Services of CA #226083732 Report a problem | ||
| 12/19/2007 | Sold | $298,000+51.4%$193/sqft |
Source: MetroList Services of CA #70117307 Report a problem | ||
| 11/2/2007 | Sold | $196,800-43.8%$128/sqft |
Source: Public Record Report a problem | ||
| 12/14/2004 | Sold | $350,000$227/sqft |
Source: MetroList Services of CA #40076337 Report a problem | ||
Public tax history
| Year | Property taxes | Tax assessment |
|---|---|---|
| 2026 | -- | $399,236 +2% |
| 2025 | $5,216 +11.5% | $391,409 +2% |
| 2024 | $4,679 +2% | $383,736 +2% |
| 2023 | $4,588 +1.2% | $376,212 +2% |
| 2022 | $4,532 +1.9% | $368,836 +2% |
| 2021 | $4,446 +0.6% | $361,605 +1% |
| 2020 | $4,418 +1.6% | $357,898 +2% |
| 2019 | $4,349 +2.6% | $350,882 +2% |
| 2018 | $4,240 +2.5% | $344,003 +2% |
| 2017 | $4,136 +7.9% | $337,259 +8.9% |
| 2016 | $3,832 +10.9% | $309,681 +10% |
| 2015 | $3,456 | $281,529 +6% |
| 2014 | $3,456 | $265,593 +20% |
| 2013 | -- | $221,328 +13% |
| 2012 | -- | $195,865 -4% |
| 2011 | -- | $204,026 -8% |
| 2010 | -- | $221,768 -25.6% |
| 2008 | -- | $298,000 -18.2% |
| 2007 | -- | $364,139 +2% |
| 2006 | -- | $357,000 +2% |
| 2005 | -- | $350,000 +411.3% |
| 2004 | -- | $68,448 +1.9% |
| 2003 | -- | $67,194 +2% |
| 2002 | -- | $65,877 +2% |
| 2001 | -- | $64,586 +2% |
| 2000 | -- | $63,320 |
Find assessor info on the county website
Monthly payment
Est. payment
Payment breakdown
Explore the cost of this home by adjusting the details. Changes won't be saved.Climate risks
Neighborhood: 95827
Similar homes
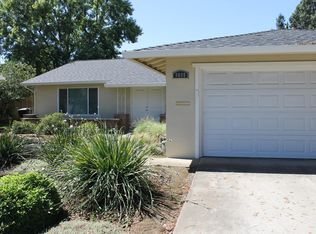
- $565,0005 bd3 ba2k sqft3308 Corbin Way, Sacramento, CA 95827For Sale
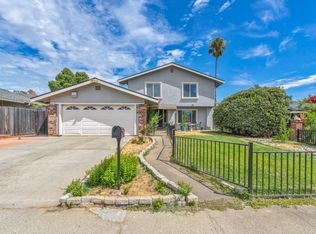 MLS ID #226092439, Veronica Lugo. MetroList Services of CA
 - $524,9994 bd3 ba2k sqft2535 Mossy Oaks Ct, Rancho Cordova, CA 95670For Sale
 MLS ID #226105810, Tyler Miguel. MetroList Services of CA
 - $529,0004 bd3 ba1.7k sqft4209 Whitney Ave, Sacramento, CA 95821For Sale
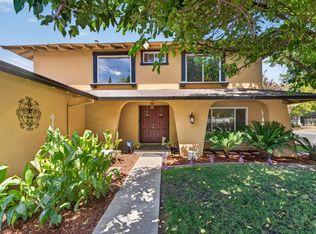 MLS ID #226107365, James Smith. MetroList Services of CA
 - $524,0004 bd2 ba1.6k sqft2618 Don Juan Dr, Rancho Cordova, CA 95670For Sale
 MLS ID #226101865, Jasmine Sunkara. MetroList Services of CA
Local buyer's agents are ready to help
