Discover the charm of this beautifully maintained storybook cottage offering 4 bedrooms, 2 bathrooms, & 1,408 square feet of inviting living space on a spacious 0.15-acre lot with an attached garage for inside parking. The property blends timeless character with thoughtful modern updates; this move-in-ready home is filled with warmth from the moment you arrive. Original hardwood floors, professionally sanded & refinished in 2024, create a classic foundation throughout much of the home, while fresh neutral interior paint & newer designer two-tone exterior paint provide a bright, welcoming feel. The versatile floor plan features both a separate living room & a comfortable family room with newer luxury vinyl plank flooring, giving everyone room to relax, gather, or entertain. The updated kitchen combines style & functionality with recessed lighting, tile flooring, two-tone cabinetry, a beautiful tile backsplash, & newer appliances, making it the perfect space for everyday living & hosting family & friends. Both bathrooms have been tastefully remodeled with spa-inspired tile showers & modern finishes, creating peaceful retreats at the end of the day. Step outside & imagine mornings with a cup of coffee on the charming covered front porch or quiet evenings enjoying the refreshing breezes. The cozy covered backyard patio overlooks an expansive yard with endless possibilities. Whether you envision raised garden beds, a flourishing orchard, a play area, a fire pit for gathering with friends, or simply plenty of room for pets to roam, this outdoor space is ready to bring your vision to life. Recent improvements include a new HVAC system installed in 2024 for year-round comfort & new fire-retardant siding at the front of the home, along with dual-pane front windows that enhance both efficiency & curb appeal. Conveniently located near shopping, dining, & freeway access, this charming cottage offers the perfect blend of old-world character, modern conveniences, & a lifestyle you'll love coming home to.
Pending
Price increase: $5K (8/20)
$455,000
1669 Bowling Green Dr, Sacramento, CA 95815
4beds
1,408sqft
Single Family Residence
Built in 1955
6,534 Square Feet Lot
$450,500 Zestimate®
$323/sqft
$-- HOA
What's special
Expansive yardCharming covered front porchCozy covered backyard patioFresh neutral interior paint
- 25 days |
- 831 |
- 90 |
Likely to sell faster than
Zillow last checked:
Listing updated:
Listed by:
JaCi Wallace DRE #00773532 916-216-5224,
RE/MAX Gold Sierra Oaks
Source: MetroList Services of CA,MLS#: 226065995Originating MLS: MetroList Services, Inc.
Facts & features
Interior
Bedrooms & bathrooms
- Bedrooms: 4
- Bathrooms: 2
- Full bathrooms: 2
Rooms
- Room types: Bathroom, Family Room, Great Room, Kitchen, Living Room
Primary bedroom
- Features: Closet, Ground Floor
Primary bathroom
- Features: Shower Stall(s), Low-Flow Toilet(s), Window
Dining room
- Features: Space in Kitchen, Formal Area
Kitchen
- Features: Breakfast Area, Quartz Counter, Kitchen/Family Combo
Heating
- Central
Cooling
- Ceiling Fan(s), Central Air
Appliances
- Included: Range Hood, Dishwasher, Disposal, Plumbed For Ice Maker, Self Cleaning Oven, Electric Cooktop, Free-Standing Electric Range
- Laundry: Sink, Electric Dryer Hookup, In Garage
Features
- Flooring: Tile, Luxury Vinyl Plank, Wood
- Has fireplace: No
Interior area
- Total structure area: 0
- Total interior livable area: 1,408 sqft
Property
Parking
- Total spaces: 5
- Parking features: Attached, Garage Door Opener, Garage Faces Front
- Attached garage spaces: 1
- Uncovered spaces: 4
Features
- Levels: One
- Stories: 1
- Fencing: Back Yard,Wood,Fenced
Lot
- Size: 6,534 Square Feet
- Features: Curb(s)/Gutter(s), Landscape Front, Landscaped, Low Maintenance
Details
- Parcel number: 27701910010000
- Zoning: R-1
- Special conditions: Standard
Construction
Type & style
- Home type: SingleFamily
- Architectural style: Ranch
- Property subtype: Single Family Residence
Materials
- Stucco, Frame, Wood Siding
- Foundation: Raised
- Roof: Composition
Condition
- Year built: 1955
Utilities & green energy
- Electric: 220 Volts
- Sewer: Public Sewer
- Water: Public, Meter on Site
- Utilities for property: Electric, Sewer In & Connected
Community & HOA
Location
- Region: Sacramento
Financial & listing details
- Price per square foot: $323/sqft
- Tax assessed value: $318,361
- Price range: $455K - $455K
- Date on market: 7/28/2026
- Road surface type: Paved
Estimated market value
$450,500
$428,000 - $473,000
$2,827/mo
Price history
| Date | Event | Price |
|---|---|---|
| 8/20/2026 | Pending sale | $455,000$323/sqft |
Source: MetroList Services of CA #226065995 Report a problem | ||
| 8/20/2026 | Price change | $455,000+1.1%$323/sqft |
Source: MetroList Services of CA #226065995 Report a problem | ||
| 7/28/2026 | Listed for sale | $450,000+50%$320/sqft |
Source: MetroList Services of CA #226065995 Report a problem | ||
| 2/9/2024 | Sold | $300,000$213/sqft |
Source: Public Record Report a problem | ||
Public tax history
| Year | Property taxes | Tax assessment |
|---|---|---|
| 2026 | -- | $318,361 +2% |
| 2025 | $3,926 +3.1% | $312,120 -19.5% |
| 2024 | $3,807 +330.6% | $387,600 +583.6% |
| 2023 | $884 +5% | $56,702 +2% |
| 2022 | $842 +1% | $55,591 +2% |
| 2021 | $833 +1.4% | $54,502 +1% |
| 2020 | $822 +1.5% | $53,944 +2% |
| 2019 | $810 +6.4% | $52,887 +2% |
| 2018 | $761 -2.8% | $51,851 +2% |
| 2017 | $783 +2% | $50,835 +2% |
| 2016 | $768 +3.9% | $49,840 +1.5% |
| 2015 | $739 | $49,092 +2% |
| 2014 | $739 | $48,139 +0.5% |
| 2013 | -- | $47,922 +2% |
| 2012 | -- | $46,984 +2% |
| 2011 | -- | $46,063 +0.8% |
| 2010 | -- | $45,720 +1.8% |
| 2008 | -- | $44,931 +2% |
| 2007 | -- | $44,051 +2% |
| 2006 | -- | $43,189 +2% |
| 2005 | -- | $42,343 +2% |
| 2004 | -- | $41,513 +1.9% |
| 2003 | -- | $40,753 +2% |
| 2002 | -- | $39,955 +2% |
| 2001 | -- | $39,173 +2% |
| 2000 | -- | $38,406 |
Find assessor info on the county website
Monthly payment
Est. payment
Payment breakdown
Explore the cost of this home by adjusting the details. Changes won't be saved.Climate risks
Neighborhood: Swanston Estates
Nearby schools
GreatSchools rating
- 3/10D. W. Babcock Elementary SchoolGrades: K-6Distance: 0.3 mi
- 1/10Martin Luther King Jr. Technology AcademyGrades: 7-8Distance: 1.9 mi
- 4/10Grant Union High SchoolGrades: 9-12Distance: 2.2 mi
- $541,0005 bd3 ba2.4k sqft1673 Bowling Green Dr, Sacramento, CA 95815Off Market

- $407,5004 bd2 ba1.1k sqft1665 Bowling Green Dr, Sacramento, CA 95815Off Market
- $442,9004 bd2 ba1.4k sqft1677 Bowling Green Dr, Sacramento, CA 95815Off Market
- $384,3004 bd2 ba1.1k sqft1661 Robin Hood Ct, Sacramento, CA 95815Off Market
- $407,8004 bd2 ba1.1k sqft1668 Bowling Green Dr, Sacramento, CA 95815Off Market
- $91,940-- bd-- ba-- sqft2228 Royale Rd, Sacramento, CA 95815Off Market
- $--2 bd1 ba850 sqft2228 Royale Rd #2240-05, Sacramento, CA 95815Off Market
- $--1 bd1 ba650 sqft2228 Royale Rd #2265-02, Sacramento, CA 95815Off Market
A local agent can set up tours, give advice and negotiate with sellers.
Similar homes
- $395,0004 bd2 ba1.1k sqft1944 Middleberry Rd, Sacramento, CA 95815For Sale
 MLS ID #226099716, Dana Miller. MetroList Services of CA
 - $420,0003 bd2 ba1.3k sqft2333-2327 Beaumont St, Sacramento, CA 95815For Sale
 MLS ID #226096110, Gaby Moreira. MetroList Services of CA
 - $449,0003 bd2 ba1.5k sqft2821 Kino St, Sacramento, CA 95821For Sale
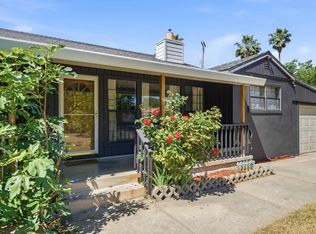 MLS ID #226091807, Diana Sullivan. MetroList Services of CA
 - $324,0003 bd2 ba831 sqft2915 Taft St, Sacramento, CA 95815For Sale
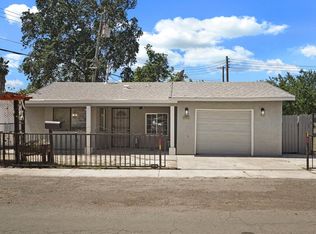 MLS ID #226102790, Diego Herra. MetroList Services of CA
 - $450,0003 bd2 ba1.2k sqft5605 Pry Ct, Sacramento, CA 95841For SaleMLS ID #226092467, Sheila Reynoso. MetroList Services of CA
- $425,0003 bd1 ba1.4k sqft3209 Back Cir, Sacramento, CA 95821For SaleMLS ID #226095974, Jessica Howard-Mraz. MetroList Services of CA
- $375,0003 bd1 ba1k sqft2255 Empress St, Sacramento, CA 95815For SaleMLS ID #226073818, Christopher Meier. MetroList Services of CA
- $499,9994 bd3 ba1.9k sqft511 Franesi Way, Sacramento, CA 95838For SaleMLS ID #226100992, Vischa Savitri. MetroList Services of CA
- $475,0004 bd2 ba1.6k sqft1901 Willow Ave, West Sacramento, CA 95691For SaleMLS ID #226100532, Gus Burman-Alston. MetroList Services of CA
- $449,9003 bd2 ba1.1k sqft3912 Henderson Way, Carmichael, CA 95608For SaleMLS ID #226097694, Suzie Smits. MetroList Services of CA
- $459,0004 bd2 ba1.2k sqft7577 Lemarsh Way, Sacramento, CA 95822For SaleMLS ID #226076740, Taylor Scigliano. MetroList Services of CA
- $410,0003 bd1 ba1.2k sqft3216 Churchill Rd, Sacramento, CA 95864For SaleMLS ID #226094570, Kyle Vogt. MetroList Services of CA
- $434,9003 bd2 ba2k sqft3609 Belden St, Sacramento, CA 95838For SaleMLS ID #226062864, Jasmine Sunkara. MetroList Services of CA
- $449,0003 bd1 ba1.4k sqft5200 20th Ave, Sacramento, CA 95820For SaleMLS ID #226102833, Michael Yarmolyuk. MetroList Services of CA
- $509,0003 bd2 ba1.6k sqft3424 Kentfield Dr, Sacramento, CA 95821For SaleMLS ID #226083670, Andrey Perepelitsa. MetroList Services of CA
- $409,9993 bd1 ba1.1k sqft5020 Whittier Dr, Sacramento, CA 95820For SaleMLS ID #226100972, Sindy Allen. MetroList Services of CA
- $549,0003 bd2 ba1.4k sqft2581 Maryal Dr, Sacramento, CA 95821For SaleMLS ID #226100460, Crystal Lopez. MetroList Services of CA
- $470,0003 bd1 ba1.2k sqft4624 Wyman Dr, Sacramento, CA 95821For SaleMLS ID #226041603, Paula Hultz. MetroList Services of CA
- $549,0004 bd2 ba1.6k sqft3931 Aberdeen Way, Sacramento, CA 95821For SaleMLS ID #226097792, Brady Bisgaard. MetroList Services of CA
- $350,0002 bd1 ba798 sqft408 Leitch Ave, Sacramento, CA 95815For SaleMLS ID #226093624, Garrett Sarantakos. MetroList Services of CA
Local buyer's agents are ready to help
