Welcome to 5020 Whittier Drive! Situated on a spacious corner lot, this updated 3-bedroom, 1-bath Sacramento home offers a wonderful combination of character, modern improvements and flexible outdoor space. Step inside to find spacious bedrooms, wood flooring and a cozy fireplace accented by a distinctive wood feature wall. The beautifully updated kitchen features white cabinetry, stainless steel appliances, gas cooking and a generous island with plenty of space for meal prep, casual dining and entertaining. The updated bathroom offers a fresh, modern feel, while new central heating and air conditioning provide year-round comfort. Outside, enjoy a large fenced backyard with a covered patio and plenty of room to garden, entertain or create your own outdoor retreat. RV access adds even more flexibility for recreational vehicles, a boat or additional parking. Additional improvements include a new garage door and opener and new fencing. 5020 Whittier Drive is move-in ready, with great curb appeal and waiting to welcome its next owner don't miss this one!.
Active
$409,999
5020 Whittier Dr, Sacramento, CA 95820
3beds
1,138sqft
Single Family Residence
Built in 1952
5,662 Square Feet Lot
$407,300 Zestimate®
$360/sqft
$-- HOA
What's special
Cozy fireplaceLarge fenced backyardDistinctive wood feature wallWhite cabinetryBeautifully updated kitchenStainless steel appliancesNew fencing
- 4 days |
- 486 |
- 34 |
Zillow last checked:
Listing updated:
Listed by:
Sindy Allen DRE #01739892 209-201-6025,
eXp Realty of California Inc.
Source: MetroList Services of CA,MLS#: 226100972Originating MLS: MetroList Services, Inc.
Facts & features
Interior
Bedrooms & bathrooms
- Bedrooms: 3
- Bathrooms: 1
- Full bathrooms: 1
Primary bedroom
- Features: Closet
Dining room
- Features: Dining/Living Combo
Kitchen
- Features: Breakfast Area, Quartz Counter, Slab Counter, Kitchen Island
Heating
- Central, Fireplace(s)
Cooling
- Ceiling Fan(s), Central Air
Appliances
- Included: Free-Standing Gas Range, Free-Standing Gas Oven, Dryer, Washer
- Laundry: Gas Dryer Hookup, Ground Floor, In Garage
Features
- Flooring: Reclaimed, Laminate, Wood
- Number of fireplaces: 1
- Fireplace features: Brick
Interior area
- Total structure area: 0
- Total interior livable area: 1,138 sqft
Property
Parking
- Total spaces: 1
- Parking features: Attached, RV Access/Parking, Garage Door Opener, Garage Faces Front
- Attached garage spaces: 1
Accessibility
- Accessibility features: Kitchen Cabinets
Features
- Fencing: Back Yard,Wood,Fenced
Lot
- Size: 5,662 Square Feet
- Features: Corner Lot
Details
- Additional structures: Storage
- Parcel number: 02300720140000
- Zoning: R1
- Special conditions: Offer As Is
Construction
Type & style
- Home type: SingleFamily
- Property subtype: Single Family Residence
Materials
- Brick, Stucco
- Foundation: Raised
- Roof: Composition
Condition
- Year built: 1952
Utilities & green energy
- Electric: 220 Volts
- Sewer: Public Sewer
- Water: Meter on Site
- Utilities for property: Cable Available, Cable Connected
Community & HOA
Location
- Region: Sacramento
Financial & listing details
- Price per square foot: $360/sqft
- Tax assessed value: $340,210
- Annual tax amount: $6,635
- Price range: $410K - $410K
- Date on market: 8/12/2026
- Road surface type: Paved
Estimated market value
$407,300
$387,000 - $428,000
$2,424/mo
Price history
| Date | Event | Price |
|---|---|---|
| 8/12/2026 | Listed for sale | $409,999+25.4%$360/sqft |
Source: MetroList Services of CA #226100972 Report a problem | ||
| 9/21/2022 | Sold | $327,000+88.5%$287/sqft |
Source: Public Record Report a problem | ||
| 7/16/2015 | Sold | $173,500+5.2%$152/sqft |
Source: Public Record Report a problem | ||
| 6/23/2015 | Pending sale | $165,000$145/sqft |
Source: ERS Elk Grove Report a problem | ||
| 6/1/2015 | Listed for sale | $165,000$145/sqft |
Source: ERS Elk Grove Report a problem | ||
Public tax history
| Year | Property taxes | Tax assessment |
|---|---|---|
| 2025 | $6,635 +25.2% | $340,210 +2% |
| 2024 | $5,302 -9.8% | $333,540 +2% |
| 2023 | $5,875 +16.1% | $327,000 +69% |
| 2022 | $5,058 -10.7% | $193,538 +2% |
| 2021 | $5,667 +15.1% | $189,744 +1% |
| 2020 | $4,922 +37% | $187,800 +2% |
| 2019 | $3,593 +14.9% | $184,118 +2% |
| 2018 | $3,128 +48.5% | $180,509 +2% |
| 2017 | $2,107 +2.1% | $176,970 +2% |
| 2016 | $2,063 +299% | $173,500 +338% |
| 2015 | $517 | $39,609 +2% |
| 2014 | $517 | $38,850 +0.4% |
| 2013 | -- | $38,676 +2% |
| 2012 | -- | $37,918 +2% |
| 2011 | -- | $37,176 +0.7% |
| 2010 | -- | $36,900 +1.8% |
| 2008 | -- | $36,265 +2% |
| 2007 | -- | $35,554 +2% |
| 2006 | -- | $34,858 +2% |
| 2005 | -- | $34,175 +2% |
| 2004 | -- | $33,506 +1.9% |
| 2003 | -- | $32,892 +2% |
| 2002 | -- | $32,248 +2% |
| 2001 | -- | $31,616 +2% |
| 2000 | -- | $30,997 |
Find assessor info on the county website
Monthly payment
Est. payment
Payment breakdown
Explore the cost of this home by adjusting the details. Changes won't be saved.Climate risks
Neighborhood: Colonial Village
Nearby schools
GreatSchools rating
- 7/10Earl Warren Elementary SchoolGrades: K-6Distance: 0.3 mi
- 4/10Omoja International AcademyGrades: 7-12Distance: 2.4 mi
- 3/10Hiram W. Johnson High SchoolGrades: 9-12Distance: 0.8 mi
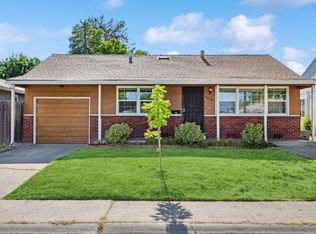
- $378,2002 bd1 ba969 sqft5010 Whittier Dr, Sacramento, CA 95820Off Market
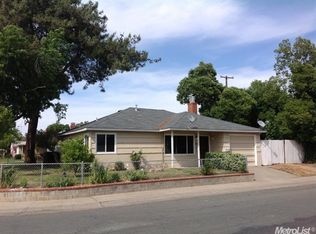
- $381,9003 bd1 ba1k sqft5021 Alcott Dr, Sacramento, CA 95820Off Market
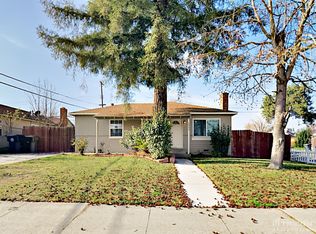
- $392,1003 bd1 ba1k sqft5040 Whittier Dr, Sacramento, CA 95820Off Market
- $370,3003 bd1 ba1k sqft5000 Whittier Dr, Sacramento, CA 95820Off Market
- $456,4004 bd2 ba1.7k sqft5011 Alcott Dr, Sacramento, CA 95820Off Market
- $430,0003 bd1 ba1k sqft5041 Alcott Dr, Sacramento, CA 95820Sold
- $415,3003 bd1 ba1.3k sqft5021 Whittier Dr, Sacramento, CA 95820Off Market
- $361,2003 bd1 ba1k sqft5001 Alcott Dr, Sacramento, CA 95820Off Market
A local agent can set up tours, give advice and negotiate with sellers.
Similar homes
- $385,0003 bd1 ba924 sqft7021 21st Ave, Sacramento, CA 95820For Sale
 MLS ID #226076849, Perry Arnold. MetroList Services of CA
 - $399,0003 bd1 ba1k sqft5314 Argo Way, Sacramento, CA 95820For Sale
 MLS ID #226089645, Marissa Mandell. MetroList Services of CA
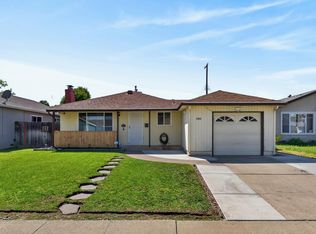
 - $397,4004 bd2 ba1k sqft4960 Bradford Dr, Sacramento, CA 95820For Sale
 MLS ID #226087443, Charles Velasco. MetroList Services of CA
 - $399,0003 bd3 ba1.2k sqft4756 67th St, Sacramento, CA 95820For Sale
 MLS ID #226028296, Parm Atwal. MetroList Services of CA
 - $335,0002 bd1 ba858 sqft5420 Priscilla Ln, Sacramento, CA 95820For SaleMLS ID #226100271, Crystal Lopez. MetroList Services of CA
- $407,0002 bd1 ba925 sqft(Undisclosed Address), Sacramento, CA 95824For SaleMLS ID #226080094, Rick Keltner. MetroList Services of CA
- $395,0004 bd2 ba1.3k sqft5401 48th Ave, Sacramento, CA 95823For SaleMLS ID #226095142, Sunny Sun. MetroList Services of CA
- $399,9003 bd1 ba1k sqft5849 67th St, Sacramento, CA 95824For SaleMLS ID #225098760, Lonnie Pierce. MetroList Services of CA
- $375,0003 bd2 ba900 sqft3404 22nd Ave, Sacramento, CA 95820For SaleMLS ID #226068792, David Orr. MetroList Services of CA
- $404,9003 bd2 ba1k sqft6618 47th St, Sacramento, CA 95823For SaleMLS ID #226070211, Paul Greening. MetroList Services of CA
- $409,0004 bd2 ba1.1k sqft1944 Middleberry Rd, Sacramento, CA 95815For SaleMLS ID #226099716, Dana Miller. MetroList Services of CA
- $410,0003 bd1 ba1.2k sqft3216 Churchill Rd, Sacramento, CA 95864For SaleMLS ID #226094570, Kyle Vogt. MetroList Services of CA
- $393,0003 bd1 ba912 sqft5625 49th St, Sacramento, CA 95824For SaleMLS ID #226040677, Rachel Connor. MetroList Services of CA
- $400,0003 bd1 ba925 sqft2636 Ball Way, Sacramento, CA 95821For SaleMLS ID #226098632, Melissa Castillo. MetroList Services of CA
- $435,0003 bd2 ba1.3k sqft2317 Lansing Way, Sacramento, CA 95825For SaleMLS ID #226094692, Mickey Maxey. MetroList Services of CA
- $420,0003 bd2 ba1.3k sqft2333-2327 Beaumont St, Sacramento, CA 95815For SaleMLS ID #226096110, Gaby Moreira. MetroList Services of CA
- $425,0003 bd1 ba1.4k sqft3209 Back Cir, Sacramento, CA 95821For SaleMLS ID #226095974, Jessica Howard-Mraz. MetroList Services of CA
- $440,0003 bd2 ba1.2k sqft6577 Thomas Dr, North Highlands, CA 95660For SaleMLS ID #226100870, Mason Roos. MetroList Services of CA
- $569,9003 bd1 ba1.3k sqft5342 6th Ave, Sacramento, CA 95820For SaleMLS ID #226097568, Amy Whitman. MetroList Services of CA
- $374,9993 bd2 ba994 sqft2032 Bowling Green Dr, Sacramento, CA 95825For SaleMLS ID #226087590, Miyo Freeman. MetroList Services of CA
Local buyer's agents are ready to help
