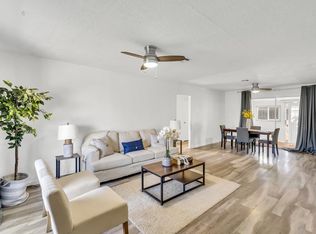
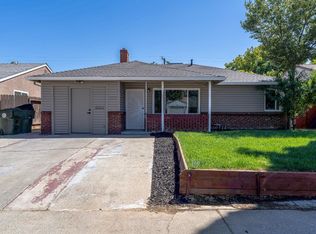
Welcome to this beautifully updated 3-bedroom, 1-bath home that's move-in ready and full of value. Inside, you'll find a remodeled kitchen featuring new cabinetry, countertops, luxury vinyl plank flooring, updated underneath plumbing, updated bathroom, and modern finishes that make everyday living easy. Fresh carpet throughout the living room and bedrooms creates a warm, inviting feel, while the new wall furnace provides added comfort. The spacious yard offers plenty of room for gardening, entertaining, RV possible space, or creating your own outdoor retreat. Conveniently located near parks, schools, shopping, dining, and major commuter routes, this home is an excellent opportunity for first-time buyers, downsizers, or anyone looking for an affordable, updated home in Sacramento. Don't miss your chance to make this home yours. Schedule your private showing today!
Active
Price cut: $14.9K (9/15)
$385,000
5849 67th St, Sacramento, CA 95824
3beds
1,008sqft
Single Family Residence
Built in 1954
5,044 Square Feet Lot
$387,100 Zestimate®
$382/sqft
$-- HOA
What's special
Modern finishesWarm inviting feelUpdated bathroomLuxury vinyl plank flooringNew cabinetryRemodeled kitchen
- 167 days
- 308
- 11
Zillow last checked:
Listing updated:
Listed by:
Lonnie Pierce DRE #01877858 209-487-0326,
Blue Enlightenment R.E. Group,
Alfonso Garcia DRE #02154030 916-743-0248,
Blue Enlightenment R.E. Group
Source: MetroList Services of CA,MLS#: 225098760Originating MLS: MetroList Services, Inc.
Facts & features
Interior
Bedrooms & bathrooms
- Bedrooms: 3
- Bathrooms: 1
- Full bathrooms: 1
Primary bedroom
- Features: Closet
Dining room
- Features: Space in Kitchen
Kitchen
- Features: Other Counter
Heating
- Wall Furnace
Cooling
- Ceiling Fan(s), Wall Unit(s)
Appliances
- Included: Free-Standing Gas Range, Gas Water Heater, Free-Standing Gas Oven
- Laundry: Hookups Only, In Garage
Features
- Flooring: Carpet, Tile, Vinyl
- Has fireplace: No
Interior area
- Total interior livable area: 1,008 sqft
Property
Parking
- Total spaces: 2
- Parking features: Attached, Garage Faces Front, Driveway
- Attached garage spaces: 2
- Has uncovered spaces: Yes
Features
- Levels: One
- Stories: 1
- Fencing: Wood
Lot
- Size: 5,044 Square Feet
- Features: Sprinklers In Front
Details
- Parcel number: 02702270110000
- Zoning: Residential
- Special conditions: Standard
Construction
Type & style
- Home type: SingleFamily
- Property subtype: Single Family Residence
Materials
- Vinyl Siding
- Foundation: Concrete, Slab
- Roof: Shingle
Condition
- Year built: 1954
Utilities & green energy
- Electric: 220 Volts in Laundry
- Sewer: Public Sewer
- Water: Public
- Utilities for property: Cable Available, Public, Internet Available, Natural Gas Available
Community & HOA
Location
- Region: Sacramento
Financial & listing details
- Price per square foot: $382/sqft
- Tax assessed value: $91,556
- Price range: $385K - $385K
- Date on market: 5/1/2026
- Road surface type: Paved Sidewalk
Estimated market value
$387,100
$368,000 - $406,000
$2,259/mo
Price history
| Date | Event | Price |
|---|---|---|
| 9/15/2026 | Price change | $385,000-3.7%$382/sqft |
Source: MetroList Services of CA #225098760 Report a problem | ||
| 8/3/2026 | Price change | $399,900-1.5%$397/sqft |
Source: MetroList Services of CA #225098760 Report a problem | ||
| 7/12/2026 | Price change | $405,900-3.3%$403/sqft |
Source: MetroList Services of CA #225098760 Report a problem | ||
| 6/13/2026 | Price change | $419,900-2.3%$417/sqft |
Source: MetroList Services of CA #225098760 Report a problem | ||
| 5/1/2026 | Listed for sale | $429,900$426/sqft |
Source: MetroList Services of CA #225098760 Report a problem | ||
Public tax history
| Year | Property taxes | Tax assessment |
|---|---|---|
| 2026 | -- | $91,556 +2% |
| 2025 | $1,230 +1.4% | $89,762 +2% |
| 2024 | $1,213 +2.4% | $88,003 +2% |
| 2023 | $1,184 +1.8% | $86,279 +2% |
| 2022 | $1,163 +4.7% | $84,588 +2% |
| 2021 | $1,111 -0.4% | $82,930 +1% |
| 2020 | $1,116 +2% | $82,081 +2% |
| 2019 | $1,093 +2.7% | $80,473 +2% |
| 2018 | $1,065 +1.5% | $78,896 +2% |
| 2017 | $1,049 +2.5% | $77,350 +2% |
| 2016 | $1,024 +4% | $75,834 +1.5% |
| 2015 | $984 | $74,696 +2% |
| 2014 | $984 | $73,234 +0.5% |
| 2013 | -- | $72,904 +2% |
| 2012 | -- | $71,476 +2% |
| 2011 | -- | $70,075 +0.8% |
| 2010 | -- | $69,553 +1.8% |
| 2008 | -- | $68,352 +2% |
| 2007 | -- | $67,012 +2% |
| 2006 | -- | $65,699 +2% |
| 2005 | -- | $64,412 +2% |
| 2004 | -- | $63,150 +1.9% |
| 2003 | -- | $61,994 +2% |
| 2002 | -- | $60,779 +2% |
| 2001 | -- | $59,589 +2% |
| 2000 | -- | $58,422 |
Find assessor info on the county website
Monthly payment
Est. payment
Payment breakdown
Explore the cost of this home by adjusting the details. Changes won't be saved.Climate risks
Neighborhood: Fruitridge Manor

Similar homes
- $379,5003 bd1 ba960 sqft6630 38th Ave, Sacramento, CA 95824For Sale
 MLS ID #226089866, Robert McKiernan. MetroList Services of CA
 - $384,9993 bd1 ba1.1k sqft5020 Whittier Dr, Sacramento, CA 95820For Sale
 MLS ID #226100972, Sindy Allen. MetroList Services of CA
 - $394,9003 bd1 ba1.2k sqft4941 Alcott Dr, Sacramento, CA 95820For Sale
 MLS ID #226102461, Eric Nuttall. MetroList Services of CA
 - $389,0004 bd2 ba1.4k sqft4405 34th St, Sacramento, CA 95820For Sale
 MLS ID #226127456, Connie Van. MetroList Services of CA
