Welcome to this beautifully renovated 3-bedroom, 1-bathroom home on 67th Street, where modern upgrades and timeless style come together. Step inside to discover brand-new luxury vinyl plank flooring, fresh interior paint, recessed lighting throughout, and energy-efficient new windows that fill the home with natural light. The fully remodeled kitchen is designed to impress, featuring sleek quartz countertops, all-new stainless steel appliances, and an open dining area perfect for everyday living and entertaining. The updated bathroom offers a luxurious new quartz shower, a stylish vanity, and contemporary lighting fixtures, creating a fresh, spa-inspired feel. The exterior has been thoughtfully updated with fresh paint and a brand-new roof, providing excellent curb appeal and peace of mind. Additional improvements include a new water heater and a new washer and dryer, making this home truly move-in ready. Outside, enjoy a spacious backyard with endless possibilities for entertaining, gardening, or relaxing. Conveniently located just minutes from the 65th Street Expressway, this home offers an easy commute while being close to shopping, dining, and local parks. This is a wonderful opportunity to own a turnkey home in a convenient location with all the modern updates you've been looking for.
Closed
$415,000
5853 67th St, Sacramento, CA 95824
3beds
1,008sqft
Single Family Residence
Built in 1954
5,044 Square Feet Lot
$414,000 Zestimate®
$412/sqft
$2,259 Estimated rent
Home value
$414,000
$377,000 - $455,000
$2,259/mo
Zestimate® history
Owner options
List your home for rent
$2,259/mo
Rent Zestimate®
Find your next renter with Zillow Rental Manager. Plus, with online applications, you can quickly screen prospective tenants – for free.
$2,259/mo
Rent Zestimate®
Refinance and save
$2,783/mo
Est. payment
Refinancing to a lower rate could help reduce your monthly payments and save thousands over the life of the loan.
$2,783/mo
Est. payment
Explore your selling options
Work with a Zillow partner agent
Leverage their expertise and Zillow's premium Showcase listings to get your home seen by more buyers.
Get startedList with your own agent
Get your home in front of millions of buyers by listing it on Zillow.
Learn how to do itSell it yourself
Take full control of how buyers see your home on Zillow by listing For Sale by Owner (FSBO).
List your homeWhat's special
Contemporary lighting fixturesFresh interior paintSleek quartz countertopsRecessed lighting throughoutFully remodeled kitchenAll-new stainless steel appliancesStylish vanity
Zillow last checked:
Listing updated:
Listed by:
Fernando Mota Joaquin DRE #02080149 916-494-9543,
eXp Realty of California Inc.
Bought with:
Esme Gomez, DRE #02079854
RE/MAX Gold Woodland
Source: MetroList Services of CA,MLS#: 226082925Originating MLS: MetroList Services, Inc.
Facts & features
Interior
Bedrooms & bathrooms
- Bedrooms: 3
- Bathrooms: 1
- Full bathrooms: 1
Rooms
- Room types: Family Room, Kitchen
Dining room
- Features: Dining/Family Combo, Formal Area
Kitchen
- Features: Quartz Counter, Slab Counter, Kitchen/Family Combo
Heating
- Central, None
Cooling
- Central Air
Appliances
- Included: Free-Standing Refrigerator, Gas Water Heater, Dishwasher, Microwave, Free-Standing Electric Range, Dryer, Washer
- Laundry: Electric Dryer Hookup, Ground Floor, In Garage
Features
- Flooring: Luxury Vinyl Plank
- Has fireplace: No
Interior area
- Total structure area: 0
- Total interior livable area: 1,008 sqft
Property
Parking
- Total spaces: 4
- Parking features: Attached, Garage Faces Front, Driveway
- Attached garage spaces: 2
- Uncovered spaces: 2
Features
- Fencing: Back Yard,Fenced
Lot
- Size: 5,044 Square Feet
- Features: Curb(s)/Gutter(s)
Details
- Parcel number: 02702270100000
- Zoning: R-1
- Special conditions: Standard
Construction
Type & style
- Home type: SingleFamily
- Property subtype: Single Family Residence
Materials
- Frame, Wood
- Foundation: Concrete, Slab
- Roof: Shingle,Composition
Condition
- Year built: 1954
Utilities & green energy
- Electric: 220 Volts, Other
- Sewer: Public Sewer
- Water: Public, Water District
- Utilities for property: Public
Community & HOA
Location
- Region: Sacramento
Financial & listing details
- Price per square foot: $412/sqft
- Tax assessed value: $46,802
- Date on market: 9/20/2026
Price history
| Date | Event | Price |
|---|---|---|
| 8/11/2026 | Sold | $415,000+4%$412/sqft |
Source: MetroList Services of CA #226082925 Report a problem | ||
| 7/1/2026 | Pending sale | $399,000$396/sqft |
Source: MetroList Services of CA #226082925 Report a problem | ||
| 7/1/2026 | Listed for sale | $399,000+99.5%$396/sqft |
Source: MetroList Services of CA #226082925 Report a problem | ||
| 4/3/2026 | Sold | $200,000$198/sqft |
Source: Public Record Report a problem | ||
Public tax history
| Year | Property taxes | Tax assessment |
|---|---|---|
| 2026 | -- | $46,802 +2% |
| 2025 | $727 +1.4% | $45,885 +2% |
| 2024 | $718 +2.4% | $44,986 +2% |
| 2023 | $701 +1.9% | $44,105 +2% |
| 2022 | $687 +4.4% | $43,241 +2% |
| 2021 | $659 +13.8% | $42,394 +1% |
| 2020 | $579 +2.2% | $41,960 +2% |
| 2019 | $567 +2.9% | $41,138 +2% |
| 2018 | $550 +1.9% | $40,332 +2% |
| 2017 | $540 +3.7% | $39,543 +2% |
| 2016 | $521 +4.2% | $38,768 +1.5% |
| 2015 | $500 | $38,187 +2% |
| 2014 | $500 | $37,445 +0.5% |
| 2013 | -- | $37,277 +2% |
| 2012 | -- | $36,547 +2% |
| 2011 | -- | $35,831 +0.8% |
| 2010 | -- | $35,564 +1.8% |
| 2008 | -- | $34,952 +2% |
| 2007 | -- | $34,267 +2% |
| 2006 | -- | $33,596 +2% |
| 2005 | -- | $32,938 +2% |
| 2004 | -- | $32,293 +1.9% |
| 2003 | -- | $31,702 +2% |
| 2002 | -- | $31,081 +2% |
| 2001 | -- | $30,472 +2% |
| 2000 | -- | $29,875 |
Find assessor info on the county website
Neighborhood: Fruitridge Manor
Nearby homes
- $385,0003 bd1 ba1k sqft5849 67th St, Sacramento, CA 95824For Sale

- $350,9003 bd1 ba1.3k sqft5861 67th St, Sacramento, CA 95824Off Market

- $369,0003 bd1 ba1k sqft5852 68th St, Sacramento, CA 95824Sold
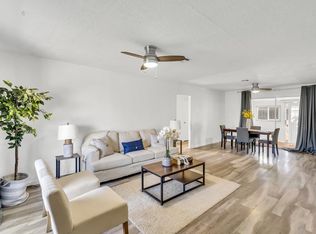
- $331,8003 bd1 ba1k sqft5848 68th St, Sacramento, CA 95824Off Market
- $334,1003 bd1 ba1k sqft5860 68th St, Sacramento, CA 95824Off Market
- $348,6003 bd1 ba1k sqft5901 67th St, Sacramento, CA 95824Off Market
- $353,0003 bd1 ba1k sqft5845 67th St, Sacramento, CA 95824Off Market
- $321,5003 bd1 ba1k sqft5852 67th St, Sacramento, CA 95824Off Market
Nearby schools
GreatSchools rating
- 4/10Suy:u Elementary SchoolGrades: K-6Distance: 0.6 mi
- 3/10Will C. Wood Middle SchoolGrades: 7-8Distance: 0.4 mi
- 3/10Hiram W. Johnson High SchoolGrades: 9-12Distance: 1.5 mi
Get a cash offer in 3 minutes
Find out how much your home could sell for in as little as 3 minutes with a no-obligation cash offer.
Estimated market value
$414,000
Get a cash offer in 3 minutes
Find out how much your home could sell for in as little as 3 minutes with a no-obligation cash offer.
Estimated market value
$414,000
