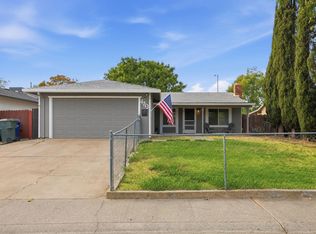
Welcome to this charming 3-bedroom, 1-bath home featuring a functional layout, abundant natural light, and tasteful elements throughout, including original hardwood flooring, elegant crown moulding, and fresh paint. The long driveway and one-car garage offer ample parking, while the spacious side yard provides convenient storage for a boat or additional equipment. The low-maintenance backyard is perfect for relaxing or entertaining without the upkeep. With polished interior finishes and versatile outdoor space, this move-in-ready home fits a variety of lifestyles. Located close to shopping, dining, and freeway access, you'll enjoy both convenience and connectivity.
Active
$400,000
2636 Ball Way, Sacramento, CA 95821
3beds
925sqft
Single Family Residence
Built in 1950
5,662 Square Feet Lot
$398,500 Zestimate®
$432/sqft
$-- HOA
What's special
One-car garageLow-maintenance backyardPolished interior finishesSpacious side yardAbundant natural lightFunctional layoutFresh paint
- 60 days
- 194
- 21
Zillow last checked:
Listing updated:
Listed by:
Melissa Castillo DRE #02017618 408-205-2889,
Intero Real Estate Services
Source: MetroList Services of CA,MLS#: 226098632Originating MLS: MetroList Services, Inc.
Facts & features
Interior
Bedrooms & bathrooms
- Bedrooms: 3
- Bathrooms: 1
- Full bathrooms: 1
Dining room
- Features: Breakfast Nook
Kitchen
- Features: Breakfast Area
Heating
- Central
Cooling
- Ceiling Fan(s), Central Air
Appliances
- Included: Free-Standing Gas Range, Dishwasher
- Laundry: In Garage
Features
- Flooring: Laminate
- Number of fireplaces: 1
- Fireplace features: Brick
Interior area
- Total interior livable area: 925 sqft
Property
Parking
- Total spaces: 3
- Parking features: Attached, Level Driveway/Sidewalks
- Attached garage spaces: 1
- Uncovered spaces: 2
Lot
- Size: 5,662 Square Feet
- Features: Other
Details
- Parcel number: 25401120310000
- Zoning: RD-5
- Special conditions: Standard
Construction
Type & style
- Home type: SingleFamily
- Architectural style: Ranch
- Property subtype: Single Family Residence
Materials
- Stucco
- Foundation: Raised
- Roof: Composition
Condition
- Year built: 1950
Utilities & green energy
- Electric: 220 Volts in Laundry
- Sewer: Public Sewer
- Water: Water District
- Utilities for property: Public, Sewer In & Connected
Community & HOA
Location
- Region: Sacramento
Financial & listing details
- Price per square foot: $432/sqft
- Tax assessed value: $424,482
- Price range: $400K - $400K
- Date on market: 8/7/2026
Estimated market value
$398,500
$379,000 - $418,000
$2,231/mo
Price history
| Date | Event | Price |
|---|---|---|
| 8/7/2026 | Listed for sale | $400,000$432/sqft |
Source: MetroList Services of CA #226098632 Report a problem | ||
| 7/6/2022 | Sold | $400,000+1.3%$432/sqft |
Source: MetroList Services of CA #222071077 Report a problem | ||
| 6/8/2022 | Pending sale | $395,000$427/sqft |
Source: MetroList Services of CA #222071077 Report a problem | ||
| 6/1/2022 | Listed for sale | $395,000+12.9%$427/sqft |
Source: MetroList Services of CA #222071077 Report a problem | ||
| 5/5/2021 | Sold | $350,000+7.7%$378/sqft |
Source: MetroList Services of CA #221027842 Report a problem | ||
| 4/3/2021 | Pending sale | $325,000$351/sqft |
Source: MetroList Services of CA #221027842 Report a problem | ||
| 4/1/2021 | Listed for sale | $325,000+69.3%$351/sqft |
Source: MetroList Services of CA #221027842 Report a problem | ||
| 10/19/2016 | Sold | $192,000+120.7%$208/sqft |
Source: Public Record Report a problem | ||
| 8/19/2011 | Sold | $87,000-1.1%$94/sqft |
Source: MetroList Services of CA #11041257 Report a problem | ||
| 6/23/2011 | Pending sale | $87,980$95/sqft |
Source: Fannie Mae #11041257 Report a problem | ||
| 6/5/2011 | Price change | $87,980-52.4%$95/sqft |
Source: Fannie Mae #11041257 Report a problem | ||
| 5/27/2011 | Listed for sale | -- |
Source: isNowListed.com Report a problem | ||
| 4/25/2011 | Sold | $184,766+47.8%$200/sqft |
Source: Public Record Report a problem | ||
| 3/17/2011 | Listed for sale | $125,000-46.8%$135/sqft |
Source: Capitol City Real Estate #10094144 Report a problem | ||
| 12/17/2004 | Sold | $235,000$254/sqft |
Source: Public Record Report a problem | ||
Public tax history
| Year | Property taxes | Tax assessment |
|---|---|---|
| 2026 | -- | $424,482 +2% |
| 2025 | $5,080 +2.3% | $416,160 +2% |
| 2024 | $4,965 +2.6% | $408,000 +2% |
| 2023 | $4,838 +1.2% | $400,000 +12% |
| 2022 | $4,780 +15.4% | $357,000 +73.4% |
| 2021 | $4,143 +70.4% | $205,860 +1% |
| 2020 | $2,431 +2.1% | $203,750 +2% |
| 2019 | $2,380 +1.3% | $199,756 +2% |
| 2018 | $2,350 +1.1% | $195,840 +2% |
| 2017 | $2,325 +104.9% | $192,000 +108% |
| 2016 | $1,134 +4% | $92,307 +1.5% |
| 2015 | $1,091 | $90,921 +2% |
| 2014 | $1,091 | $89,141 +0.5% |
| 2013 | -- | $88,740 +2% |
| 2012 | -- | $87,000 -38.8% |
| 2011 | -- | $142,089 -2% |
| 2010 | -- | $144,990 -31.6% |
| 2008 | -- | $211,975 -11.6% |
| 2007 | -- | $239,700 |
| 2006 | -- | $239,700 +2% |
| 2005 | -- | $235,000 +490.4% |
| 2004 | -- | $39,805 +1.9% |
| 2003 | -- | $39,077 +2% |
| 2002 | -- | $38,312 +2% |
| 2001 | -- | $37,562 +2% |
| 2000 | -- | $36,827 |
Find assessor info on the county website
Monthly payment
Est. payment
Payment breakdown
Explore the cost of this home by adjusting the details. Changes won't be saved.Climate risks
Neighborhood: Arden-Arcade
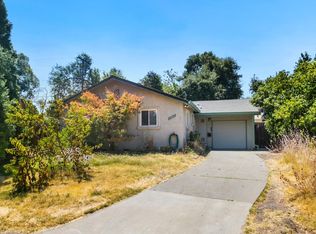
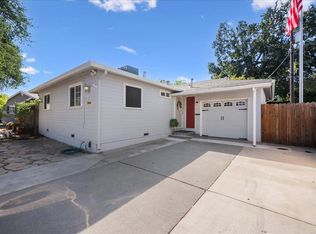
Similar homes
- $429,0003 bd3 ba1.1k sqft3649 Ripley St, Sacramento, CA 95838For Sale
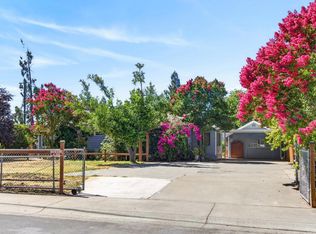 MLS ID #226085613, Mike Chen. MetroList Services of CA
 - $385,0004 bd2 ba1k sqft4960 Bradford Dr, Sacramento, CA 95820For Sale
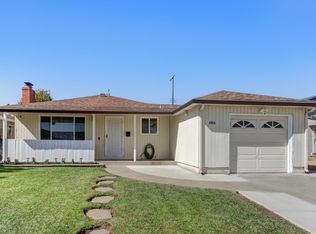 MLS ID #226121498, Dawn Reddoch. MetroList Services of CA
 - $395,0003 bd1 ba950 sqft4713 Monet Way, Sacramento, CA 95842For Sale
 MLS ID #226116250, Gary Meek. MetroList Services of CA
 - $399,9004 bd2 ba1.2k sqft6064 Georgia Dr, North Highlands, CA 95660For Sale
 MLS ID #226114958, Megan Blackwell. MetroList Services of CA
