Skip main navigation
ActivePrice cut: $21K (7/29)
$399,000
3beds
1,247sqft

4756 67th St, Sacramento, CA 95820

3beds
1,247sqft
Single family residence
Built in 1992
2,561 sqft
2 Attached garage spaces
$320 price/sqft
$470/mo HOA

What's special

Cozy fireplaceGenerous garage storageStainless steel appliancesSeparate showerPrivate outdoor spaceRecessed lightingGranite countertops

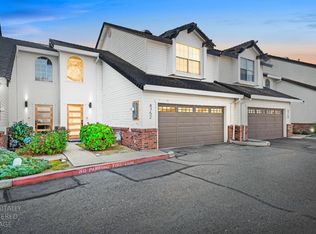
Welcome to this 3-bedroom, 2.5-bath home in Colonial Village North, offering a practical layout, private outdoor space, and the convenience of an attached 2-car garage. The inviting living room features a cozy fireplace and views of the fenced backyard and patio, creating a comfortable setting for everyday living.The updated galley-style kitchen features white shaker cabinetry, granite countertops, recessed lighting, stainless steel appliances, and a garden window that brings in natural light. The primary suite offers an ensuite bathroom with granite countertops, a separate shower, and a skylight, while all three bedrooms feature vaulted ceilings and ample closet space.Enjoy a private backyard with a recently updated concrete patio and fresh sod, providing a versatile outdoor space ready for relaxing, gardening, or entertaining. Additional features include convenient hallway laundry hookups, generous garage storage, and a new HVAC system installed in 2025.The HOA provides added value by covering city utilities, structural insurance, roof and grounds maintenance, private road upkeep, and professional management. Conveniently located near UC Davis Medical Center, Aggie Square, shopping, dining, parks, and major roadways, this home offers easy access to employment, medical services, and everyday amenities.With its 3-bedroom floor plan, private yard, attached 2-car garage, updated features, and HOA-covered expenses, this Sacramento home offers a practical combination of comfort, convenience, and value.

149 days
|
1,761
|
113
|
Source: MetroList Services of CA,MLS#: 226028296Originating MLS: MetroList Services, Inc.
Travel times

Living Room

Kitchen

Primary Bedroom

Zillow last checked:

Listing updated:

Listed by:

Parm Atwal DRE #01275899 916-813-4165,

KW Sac Metro

Source: MetroList Services of CA,MLS#: 226028296Originating MLS: MetroList Services, Inc.

Facts & features

Interior

Bedrooms & bathrooms
  • Bedrooms: 3
  • Bathrooms: 3
  • Full bathrooms: 2
  • Partial bathrooms: 1
Primary bathroom
  • Features: Shower Stall(s), Tile
Dining room
  • Features: Dining/Living Combo
Kitchen
  • Features: Pantry Cabinet, Pantry Closet, Granite Counters, Stone Counters
Heating
  • Fireplace(s), Natural Gas
Cooling
  • Ceiling Fan(s), Central Air
Appliances
  • Included: Free-Standing Refrigerator, Dishwasher, Disposal, Microwave, Free-Standing Electric Oven, Free-Standing Electric Range
  • Laundry: Cabinets, Laundry Closet, Inside
Features
  • Flooring: Carpet, Laminate
  • Has fireplace: No
Interior area
  • Total structure area: 0
  • Total interior livable area: 1,247 sqft

Property

Parking
  • Total spaces: 2
  • Parking features: Attached, Covered
  • Attached garage spaces: 2
Features
  • Exterior features: Outdoor Grill
Lot
  • Size: 2,561 Square Feet
  • Features: Other
Details
  • Parcel number: 02103700010000
  • Zoning: R-1A
  • Special conditions: Standard

Construction

Type & style
  • Home type: SingleFamily
  • Property subtype: Single Family Residence
  • Attached to another structure: Yes
Materials
  • Wood
  • Foundation: Slab
  • Roof: Shingle,Composition
Condition
  • Year built: 1992

Utilities & green energy

  • Electric: 220 Volts in Laundry
  • Sewer: Public Sewer
  • Water: Water District
  • Utilities for property: Public, Sewer In & Connected

Community & HOA

HOA
  • Has HOA: Yes
  • Amenities included: None
  • Services included: Common Areas, Roof, Sewer, Trash, Insurance on Structure, Water, Maintenance Structure, Management
  • HOA fee: $470 monthly
Location
  • Region: Sacramento

Financial & listing details

  • Price per square foot: $320/sqft
  • Tax assessed value: $465,443
  • Price range: $399K - $399K
  • Date on market: 4/1/2026

Price history

DateEventPrice
7/29/2026Price change$399,000-5%$320/sqft
Source: MetroList Services of CA #226028296 Report a problem
5/8/2026Price change$420,000-3.4%$337/sqft
Source: MetroList Services of CA #226028296 Report a problem
4/1/2026Listed for sale$435,000+1.2%$349/sqft
Source: MetroList Services of CA #226028296 Report a problem
6/7/2022Sold$430,000+0%$345/sqft
Source: MetroList Services of CA #222053411 Report a problem
5/5/2022Pending sale$429,900$345/sqft
Source: MetroList Services of CA #222053411 Report a problem
4/28/2022Listed for sale$429,900+36.5%$345/sqft
Source: MetroList Services of CA #222053411 Report a problem
7/27/2021Sold$315,000-50.6%$253/sqft
Source: Agent Provided Report a problem
5/8/1998Sold$637,500+496.2%$511/sqft
Source: Public Record Report a problem
7/24/1997Sold$106,923$86/sqft
Source: Public Record Report a problem

Public tax history

YearProperty taxesTax assessment
2026-- $465,443 +2%
2025$5,358 +1.4%$456,318 +2%
2024$5,282 +2.4%$447,372 +2%
2023$5,157 +31.2%$438,600 +32.6%
2022$3,930 +147.6%$330,833 +154%
2021$1,587 -0.7%$130,231 +1%
2020$1,598 +2.1%$128,896 +2%
2019$1,565 +2.7%$126,370 +2%
2018$1,524 +1.4%$123,894 +2%
2017$1,502 +3.3%$121,466 +2%
2016$1,454 -28.4%$119,085 +1.5%
2015$2,032 $117,297 -31.5%
2014$2,032 $171,227 +0.5%
2013-- $170,454 +13.7%
2012-- $149,863 -4%
2011-- $156,108 -4%
2010-- $162,613 +67.2%
2008-- $97,265 +2%
2007-- $95,358 +2%
2006-- $93,490 +2%
2005-- $91,658 +2%
2004-- $89,862 +1.9%
2003-- $88,216 +2%
2002-- $86,487 +2%
2001-- $84,792 +2%
2000-- $83,130

Find assessor info on the county website

Monthly payment

Est. payment
$2,874/mo
Principal & interest
$2018
HOA Fees
$470
Property taxes
$386
More affordability toolsChevron Right

Estimated market value

$398,900

$379,000 - $419,000

$2,688/mo

Climate risks

Explore flood, wildfire, and other predictive climate risk information for this property on First Street®️.

Neighborhood: Colonial Manor

Nearby schools

Suy:u Elementary School
Grades K-60.9 miles
4/10
GreatSchools® Rating
Test Score Rating
3/10
Student Progress Rating
4/10
Omoja International Academy
Grades 7-122.1 miles
4/10
GreatSchools® Rating
Test Score Rating
3/10
College Readiness Rating
9/10
Student Progress Rating
1/10
Hiram W. Johnson High School
Grades 9-120.6 miles
3/10
GreatSchools® Rating
Test Score Rating
4/10
College Readiness Rating
2/10