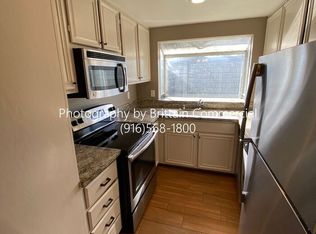
Welcome to this inviting 2 bedroom, 1.5 bath townhome in the well-established Colonial Village North community, offering comfort, functionality, and easy living. WATER HEATER is just replaced with NEW ONE. The bright living room features soaring vaulted ceilings, laminate flooring, and a cozy fireplace perfect for relaxing evenings or family movie nights. Natural light fills the space, and the adjacent dining area with stylish overhead lighting is ideal for everyday meals and entertaining. The kitchen is both stylish and practical with white shaker cabinets, quartz countertops, stainless steel appliances, recessed lighting, and a cheerful garden window that adds warmth and brightness A convenient laundry area with built-in cabinetry and a downstairs half bathroom are located just off the main living space perfect for guests and daily living. Sliding doors open to a private, fenced backyard with a patio, creating a low-maintenance outdoor space for kids, pets, or weekend gatherings. Upstairs, both bedrooms feature vaulted ceilings and closets. The spacious primary bedroom includes a ceiling fan, glass closet doors, an additional storage closet, and access to the full bathroom with quartz countertops and a tub-over-shower combination. The second bedroom also offers vaulted ceilings, soft carpeting, and a ceiling fan. HOA covers city water utility bill, structure, roof, common area grounds maintenance, private road maintenance and management. Very close to shopping centers, Freeway and schools. A must see house.
Active
Price cut: $5K (9/29)
$365,000
4752 67th St, Sacramento, CA 95820
2beds
1,102sqft
Townhouse
Built in 1992
1,707 Square Feet Lot
$363,000 Zestimate®
$331/sqft
$470/mo HOA
What's special
Cozy fireplaceDownstairs half bathroomQuartz countertopsStainless steel appliancesTub-over-shower combinationRecessed lightingWhite shaker cabinets
- 59 days
- 384
- 25
Zillow last checked:
Listing updated:
Listed by:
Kami Singh DRE #02033637 916-613-7809,
HomeSmart ICARE Realty,
Harpreet Singh DRE #01507688 916-613-0709,
HomeSmart ICARE Realty
Source: MetroList Services of CA,MLS#: 226101494Originating MLS: MetroList Services, Inc.
Facts & features
Interior
Bedrooms & bathrooms
- Bedrooms: 2
- Bathrooms: 2
- Full bathrooms: 1
- Partial bathrooms: 1
Dining room
- Features: Dining/Living Combo
Kitchen
- Features: Quartz Counter
Heating
- Central, Fireplace(s), Natural Gas
Cooling
- Ceiling Fan(s), Central Air
Appliances
- Laundry: Laundry Closet, Inside
Features
- Flooring: Carpet, Laminate, Wood
- Number of fireplaces: 1
- Fireplace features: Living Room, Raised Hearth
Interior area
- Total interior livable area: 1,102 sqft
Property
Parking
- Total spaces: 2
- Parking features: Attached, Garage Faces Front
- Attached garage spaces: 2
Features
- Fencing: Back Yard
Lot
- Size: 1,707 Square Feet
- Features: Low Maintenance
Details
- Parcel number: 02103700030000
- Zoning: R-1A
- Special conditions: Standard
Construction
Type & style
- Home type: Townhouse
- Property subtype: Townhouse
- Attached to another structure: Yes
Materials
- Frame, Wood, Lap Siding
- Foundation: Slab
- Roof: Shingle,Composition
Condition
- Year built: 1992
Utilities & green energy
- Electric: 220 Volts in Laundry
- Sewer: Public Sewer
- Water: Public
- Utilities for property: Public, Sewer In & Connected
Community & HOA
HOA
- Has HOA: Yes
- Amenities included: None
- Services included: Common Areas, Maintenance Grounds, Management
- HOA fee: $470 monthly
Location
- Region: Sacramento
Financial & listing details
- Price per square foot: $331/sqft
- Tax assessed value: $378,850
- Price range: $365K - $365K
- Date on market: 8/12/2026
Estimated market value
$363,000
$345,000 - $381,000
$2,237/mo
Price history
| Date | Event | Price |
|---|---|---|
| 9/29/2026 | Price change | $365,000-1.4%$331/sqft |
Source: MetroList Services of CA #226101494 Report a problem | ||
| 8/12/2026 | Listed for sale | $369,9990%$336/sqft |
Source: MetroList Services of CA #226101494 Report a problem | ||
| 8/8/2026 | Listing removed | $370,000$336/sqft |
Source: MetroList Services of CA #226014277 Report a problem | ||
| 6/28/2026 | Price change | $370,000-5.1%$336/sqft |
Source: MetroList Services of CA #226014277 Report a problem | ||
| 4/1/2026 | Price change | $389,900-2.5%$354/sqft |
Source: MetroList Services of CA #226014277 Report a problem | ||
| 3/7/2026 | Price change | $400,000-2.4%$363/sqft |
Source: MetroList Services of CA #226014277 Report a problem | ||
| 2/9/2026 | Listed for sale | $410,000+14.8%$372/sqft |
Source: MetroList Services of CA #226014277 Report a problem | ||
| 10/12/2022 | Sold | $357,000+2%$324/sqft |
Source: MetroList Services of CA #222076981 Report a problem | ||
| 9/9/2022 | Pending sale | $349,900$318/sqft |
Source: MetroList Services of CA #222076981 Report a problem | ||
| 8/25/2022 | Listed for sale | $349,900-6.7%$318/sqft |
Source: MetroList Services of CA #222076981 Report a problem | ||
| 8/16/2022 | Listing removed | -- |
Source: MetroList Services of CA #222076981 Report a problem | ||
| 7/28/2022 | Price change | $375,000-3.8%$340/sqft |
Source: MetroList Services of CA #222076981 Report a problem | ||
| 7/9/2022 | Price change | $389,900-2.5%$354/sqft |
Source: MetroList Services of CA #222076981 Report a problem | ||
| 6/10/2022 | Listed for sale | $399,900+32.6%$363/sqft |
Source: MetroList Services of CA #222076981 Report a problem | ||
| 7/27/2021 | Sold | $301,667$274/sqft |
Source: Agent Provided Report a problem | ||
| 10/27/2019 | Listing removed | $1,625$1/sqft |
Source: Mynd Property Management Report a problem | ||
| 10/10/2019 | Listed for rent | $1,625$1/sqft |
Source: Mynd Property Management Report a problem | ||
Public tax history
| Year | Property taxes | Tax assessment |
|---|---|---|
| 2026 | -- | $378,850 +2% |
| 2025 | $4,383 +1.4% | $371,422 +2% |
| 2024 | $4,321 +2.4% | $364,140 +2% |
| 2023 | $4,218 +23.7% | $357,000 +24.9% |
| 2022 | $3,409 +124.1% | $285,833 +129.5% |
| 2021 | $1,521 -0.7% | $124,570 +1% |
| 2020 | $1,531 +2.1% | $123,293 +2% |
| 2019 | $1,499 +2.7% | $120,876 +2% |
| 2018 | $1,460 +1.5% | $118,507 +2% |
| 2017 | $1,439 +3.2% | $116,184 +2% |
| 2016 | $1,395 -0.5% | $113,907 +1.5% |
| 2015 | $1,401 | $112,197 -2.9% |
| 2014 | $1,401 | $115,550 +0.5% |
| 2013 | -- | $115,028 +13.7% |
| 2012 | -- | $101,134 -4% |
| 2011 | -- | $105,348 -4% |
| 2010 | -- | $109,738 +26% |
| 2008 | -- | $87,120 +2% |
| 2007 | -- | $85,412 +2% |
| 2006 | -- | $83,739 +2% |
| 2005 | -- | $82,098 +2% |
| 2004 | -- | $80,490 +1.9% |
| 2003 | -- | $79,016 +2% |
| 2002 | -- | $77,467 +2% |
| 2001 | -- | $75,949 +2% |
| 2000 | -- | $74,460 |
Find assessor info on the county website
Monthly payment
Est. payment
Payment breakdown
Explore the cost of this home by adjusting the details. Changes won't be saved.Climate risks
Neighborhood: Colonial Manor
Similar homes
- $360,0002 bd2 ba1.1k sqft4748 67th St, Sacramento, CA 95820For Sale
 MLS ID #226111375, Anna Plefka. MetroList Services of CA
 - $415,0003 bd2 ba1.2k sqft3846 45th St, Sacramento, CA 95820For Sale
 MLS ID #226109912, Judah Kent. MetroList Services of CA
 - $345,0002 bd2 ba940 sqft4306 Valley Hi Dr, Sacramento, CA 95823For Sale
 MLS ID #226122363, Leia Baraza. MetroList Services of CA
 - $379,0002 bd2 ba1.2k sqft95 Saginaw Cir, Sacramento, CA 95833For Sale
 MLS ID #226123424, Monica Workman. MetroList Services of CA
